Welcome to this beautiful home located in a highly sought-after Salem Landing. This property has been very well taken care of and offers brand new flooring in most of the home. On the main floor, enjoy ample living space, gas logs, and a beautiful fenced back yard for ultimate enjoyment. The home also features a large laundry room to maximize convenience. The second floor, where all of the bedrooms are located, offers generously sized bedrooms making it a wonderful private retreat. The primary bathroom has a lovely soaking tub, as well as an ample sized primary closet. This home offers convenience for everyday necessities, as well as close proximity to all major highways. Don’t let this one slip away!!
For sale
$275,000
140 Lowery Mill Ln, Winston Salem, NC 27101
3beds
1,336sqft
Stick/Site Built, Residential, Single Family Residence
Built in 2001
0.3 Acres Lot
$266,800 Zestimate®
$--/sqft
$-- HOA
What's special
Gas logsAmple living spaceAmple sized primary closetLovely soaking tubGenerously sized bedrooms
- 1 day |
- 72 |
- 1 |
Zillow last checked:
Listing updated:
Listed by:
Shaylan Good 402-770-5873,
Mark Spain Real Estate
Source: Triad MLS,MLS#: 1228496 Originating MLS: Greensboro
Originating MLS: GreensboroFacts & features
Interior
Bedrooms & bathrooms
- Bedrooms: 3
- Bathrooms: 3
- Full bathrooms: 2
- 1/2 bathrooms: 1
- Main level bathrooms: 1
Primary bedroom
- Level: Second
- Dimensions: 15.92 x 15.83
Bedroom 2
- Level: Second
- Dimensions: 9.08 x 11.5
Bedroom 3
- Level: Second
- Dimensions: 17.08 x 8.92
Dining room
- Level: Main
- Dimensions: 9.67 x 11.92
Kitchen
- Level: Main
- Dimensions: 8.92 x 11
Laundry
- Level: Main
- Dimensions: 8.75 x 5.75
Living room
- Level: Main
- Dimensions: 13 x 15.25
Heating
- Fireplace(s), Forced Air, Electric, Natural Gas
Cooling
- Central Air
Features
- Flooring: Carpet, Vinyl
- Basement: Crawl Space
- Number of fireplaces: 1
- Fireplace features: Gas Log, Living Room
Interior area
- Total structure area: 1,336
- Total interior livable area: 1,336 sqft
- Finished area above ground: 1,336
Property
Parking
- Total spaces: 1
- Parking features: Garage, Attached
- Attached garage spaces: 1
Features
- Levels: Two
- Stories: 2
- Pool features: None
- Fencing: Fenced
Lot
- Size: 0.3 Acres
Details
- Parcel number: 6856124360
- Zoning: Res
- Special conditions: Owner Sale
Construction
Type & style
- Home type: SingleFamily
- Architectural style: Traditional
- Property subtype: Stick/Site Built, Residential, Single Family Residence
Materials
- Vinyl Siding
Condition
- Year built: 2001
Utilities & green energy
- Sewer: Public Sewer
- Water: Public
Community & HOA
Community
- Subdivision: Salem Landing
HOA
- Has HOA: No
Location
- Region: Winston Salem
Financial & listing details
- Tax assessed value: $259,300
- Annual tax amount: $2,858
- Date on market: 7/22/2026
- Listing agreement: Exclusive Right To Sell
- Listing terms: Cash,Conventional,VA Loan
Estimated market value
$266,800
$253,000 - $280,000
$1,728/mo
Price history
| Date | Event | Price |
|---|---|---|
| 7/22/2026 | Listed for sale | $275,000+0.4% |
Source:  Triad MLS #1228496 Report a problem Triad MLS #1228496 Report a problem | ||
| 6/26/2026 | Sold | $274,000+37%$205/sqft |
Source: Public Record Report a problem | ||
| 6/28/2021 | Sold | $200,000+5.3% |
Source: Triad MLS #1025712 Report a problem | ||
| 5/21/2021 | Listed for sale | $189,900+53.1%$142/sqft |
Source:  Weichert Pro #1025712 Report a problem Weichert Pro #1025712 Report a problem | ||
| 3/28/2006 | Sold | $124,000 |
Source: Triad MLS #W383266 Report a problem | ||
| 10/5/2001 | Sold | $124,000$93/sqft |
Source: Public Record Report a problem | ||
Public tax history
| Year | Property taxes | Tax assessment |
|---|---|---|
| 2025 | $2,858 +20.9% | $236,700 +40.5% |
| 2024 | $2,364 +4.8% | $168,500 |
| 2023 | $2,256 +1.9% | $168,500 |
| 2022 | $2,214 +1.8% | $168,500 |
| 2021 | $2,174 +37.4% | $168,500 +47% |
| 2020 | $1,583 -0.7% | $114,600 |
| 2019 | $1,594 +5.3% | $114,600 |
| 2018 | $1,514 | $114,600 +20.9% |
| 2016 | $1,514 +23.2% | $94,813 |
| 2015 | $1,229 +3.1% | $94,813 |
| 2014 | $1,191 | $94,813 |
| 2013 | -- | $94,813 -22.5% |
| 2012 | -- | $122,379 |
| 2011 | -- | $122,379 |
| 2010 | -- | $122,379 |
| 2009 | -- | $122,379 +4.2% |
| 2008 | -- | $117,435 |
| 2007 | -- | $117,435 +0.8% |
| 2006 | -- | $116,465 |
| 2005 | -- | $116,465 +0.9% |
| 2004 | -- | $115,446 |
| 2003 | -- | $115,446 +1.5% |
| 2002 | -- | $113,686 |
Find assessor info on the county website
Monthly payment
Est. payment
Payment breakdown
Explore the cost of this home by adjusting the details. Changes won't be saved.Climate risks
Neighborhood: 27101
Nearby schools
GreatSchools rating
- 3/10Petree ElementaryGrades: PK-5Distance: 0.6 mi
- 1/10East Forsyth MiddleGrades: 6-8Distance: 3.2 mi
- 3/10Carver HighGrades: 9-12Distance: 2.1 mi
Schools provided by the listing agent
- Elementary: Petree
- Middle: East Forsyth
- High: East Forsyth
Source: Triad MLS. This data may not be complete. We recommend contacting the local school district to confirm school assignments for this home.
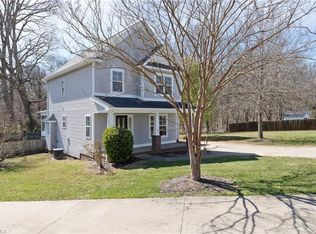
- $264,2003 bd3 ba1.5k sqft145 Lowery Mill Ln, Winston Salem, NC 27101Off Market
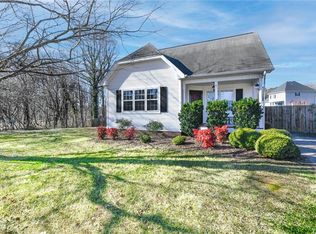
- $258,2003 bd2 ba1.1k sqft130 Lowery Mill Ln, Winston Salem, NC 27101Off Market
- $249,0003 bd2 ba1.3k sqft150 Lowery Mill Ln, Winston Salem, NC 27101Off Market

- $201,5002 bd2 ba918 sqft135 Lowery Mill Ln, Winston Salem, NC 27101Sold
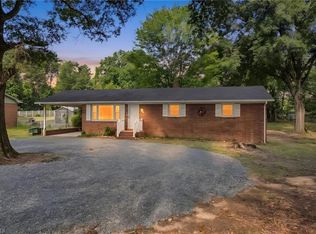
- $249,9003 bd2 ba1.3k sqft125 Lowery Mill Ln, Winston Salem, NC 27101Off Market
- $225,6003 bd2 ba1.2k sqft120 Lowery Mill Ln, Winston Salem, NC 27101Off Market
- $205,7002 bd1 ba1.4k sqft4261 Old Greensboro Rd, Winston Salem, NC 27101Off Market
- $224,4003 bd2 ba1.1k sqft115 Lowery Mill Ln, Winston Salem, NC 27101Off Market
A local agent can set up tours, give advice and negotiate with sellers.
A local lender can help you make sure your offer is ready when you are.
Similar homes
- $255,0003 bd2 ba1.2k sqft324 Stewart Rd SE, Winston Salem, NC 27107For Sale
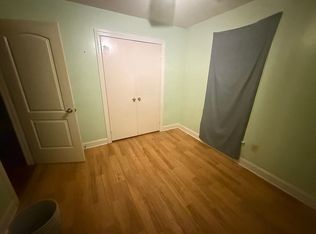
 MLS ID #1228458, Amber Johnson. Triad MLS
 - $240,0003 bd2 ba1.1k sqft4027 Granby St, Winston Salem, NC 27101For Sale
 MLS ID #1226545, Lauren Williams. Triad MLS
 - $265,0003 bd2 ba1.3k sqft5069 Wrangler Dr, Winston Salem, NC 27101For Sale By Owner
- $300,0003 bd2 ba1.7k sqft268 Water Lily Cir, Winston Salem, NC 27107For Sale
 MLS ID #1228200, Blair Schmidt. Triad MLS
 - $269,9003 bd3 ba1.7k sqft3854 Forest Valley Dr, Winston Salem, NC 27105For SaleMLS ID #1224080, Robert Salmons. Triad MLS
- $292,0003 bd2 ba1.5k sqft3894 Beeson Dairy Rd, Winston Salem, NC 27105For SaleMLS ID #1226555, KeShawn Hyatt. Triad MLS
- $275,0002 bd2 ba1.2k sqft4303 E Reidsville Rd, Winston Salem, NC 27101For SaleMLS ID #1210616, Candice Rice. Triad MLS
- $249,9003 bd2 ba1.5k sqft1257 Stonefield Crossing Ct, Winston Salem, NC 27107For SaleMLS ID #1228416, Xueying Li. Triad MLS
- $259,9003 bd2 ba1.5k sqft2776 Reynolds Park Rd, Winston Salem, NC 27107For SaleMLS ID #1227888, Margarita Uribe. Triad MLS
- $216,0002 bd1 ba988 sqft206 Grover St, Winston Salem, NC 27101For SaleMLS ID #1227947, Susan Ayers. Triad MLS
- $--3 bd1 ba1.1k sqft3116 Airport Rd, Winston Salem, NC 27105AuctionServiceLink Auction
- $294,9003 bd3 ba1.9k sqft4125 Moat Dr, Winston Salem, NC 27105For SaleMLS ID #1219187, Mike Headley. Triad MLS
- $295,0003 bd2 ba1.3k sqft1540 Reynolds Forest Dr, Winston Salem, NC 27107New ConstructionMLS ID #1228248, Leslie Negrete Garcia. Triad MLS
- $263,9993 bd3 ba1.3k sqft3873 Crusade Dr, Winston Salem, NC 27101New ConstructionMLS ID #1218014, Lanisha Haithcock. Triad MLS
- $263,9993 bd3 ba1.3k sqft3608 Turret Ct, Winston Salem, NC 27101New ConstructionMLS ID #1218051, Lanisha Haithcock. Triad MLS
- $257,9003 bd2 ba1.6k sqft3761 Spaulding Dr, Winston Salem, NC 27105For SaleMLS ID #1222586, Kirby Graves. Triad MLS
- $265,8884 bd3 ba1.7k sqft942 Waterworks Rd, Winston Salem, NC 27101New ConstructionTriad MLS
- $264,8884 bd3 ba1.7k sqft910 Waterworks Rd, Winston Salem, NC 27101New ConstructionMLS ID #1225833, Susan Thompson. Triad MLS
- $264,8884 bd3 ba1.7k sqft926 Waterworks Rd, Winston Salem, NC 27101New Construction
 Canopy MLS as distributed by MLS GRID
 - $299,9003 bd2 ba1.4k sqft4160 Moat Dr, Winston Salem, NC 27101For SaleMLS ID #1222144, Joey Ayers. Triad MLS
