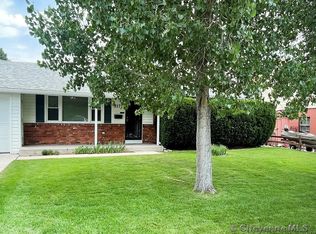
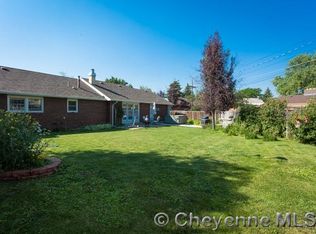
Welcome home to this spacious two-story residence in the desirable Indian Hills neighborhood. Offering four bedrooms, three bathrooms, three separate living areas, and an attached two-car garage, there’s plenty of room for everyone to spread out and enjoy. Warm hardwood floors add timeless character, while two cozy fireplaces create inviting spaces for relaxing or entertaining throughout the year. Main floor and basement laundry rooms allow for flexibility. The home is also equipped with solar panels, providing the potential for improved energy efficiency and lower utility costs. Step outside to the covered patio overlooking the backyard, and enjoy the convenience of additional covered off-street parking with easy alley access. Ideally located in the heart of Indian Hills, this home is just minutes from the Greenway Trail, shopping, restaurants, schools, parks, and entertainment; the perfect balance of comfort, convenience, and lifestyle. Don’t miss the opportunity to own this well-maintained Indian Hills home with generous living space, modern energy-saving features, and an exceptional location!
Pending
$510,000
5163 Sycamore Rd, Cheyenne, WY 82009
4beds
3,385sqft
City Residential, Residential
Built in 1964
9,147 Square Feet Lot
$505,000 Zestimate®
$151/sqft
$-- HOA
What's special
Two cozy fireplacesThree bathroomsFour bedroomsAttached two-car garageSpacious two-story residenceGenerous living spaceWarm hardwood floors
- 62 days
- 78
- 2
Likely to sell faster than
Zillow last checked:
Listing updated:
Listed by:
Wendy Volk 307-630-5263,
#1 Properties
Source: Cheyenne BOR,MLS#: 101616
Facts & features
Interior
Bedrooms & bathrooms
- Bedrooms: 4
- Bathrooms: 3
- Full bathrooms: 1
- 3/4 bathrooms: 1
- 1/2 bathrooms: 1
- Main level bathrooms: 1
Primary bedroom
- Level: Upper
- Area: 315
- Dimensions: 15 x 21
Bedroom 2
- Level: Upper
- Area: 306
- Dimensions: 17 x 18
Bedroom 3
- Level: Upper
- Area: 187
- Dimensions: 17 x 11
Bedroom 4
- Level: Upper
- Area: 154
- Dimensions: 14 x 11
Bathroom 1
- Features: Full
- Level: Upper
Bathroom 2
- Features: 3/4
- Level: Upper
Bathroom 3
- Features: 1/2
- Level: Main
Dining room
- Level: Main
- Area: 154
- Dimensions: 14 x 11
Family room
- Level: Main
- Area: 209
- Dimensions: 19 x 11
Kitchen
- Level: Main
- Area: 121
- Dimensions: 11 x 11
Living room
- Level: Main
- Area: 294
- Dimensions: 14 x 21
Basement
- Area: 884
Heating
- Forced Air, Solar, Natural Gas, Active Solar
Cooling
- Window Unit(s)
Appliances
- Included: Dishwasher, Disposal, Range, Refrigerator
- Laundry: Main Level
Features
- Den/Study/Office, Great Room, Rec Room, Separate Dining, Walk-In Closet(s), Wet Bar
- Flooring: Hardwood, Tile
- Doors: Storm Door(s)
- Windows: Bay Window(s), Storm Window(s), Wood Frames, Thermal Windows
- Basement: Interior Entry,Crawl Space,Partially Finished
- Number of fireplaces: 2
- Fireplace features: Two, Gas, Wood Burning, Wood Burning Stove
Interior area
- Total structure area: 3,385
- Total interior livable area: 3,385 sqft
- Finished area above ground: 2,501
Video & virtual tour
Property
Parking
- Total spaces: 2
- Parking features: 2 Car Attached, Carport, Garage Door Opener, RV Access/Parking, Alley Access
- Attached garage spaces: 2
- Has carport: Yes
Accessibility
- Accessibility features: None
Features
- Levels: Two
- Stories: 2
- Patio & porch: Patio, Covered Patio, Porch
- Exterior features: Sprinkler System
- Fencing: Back Yard
Lot
- Size: 9,147 Square Feet
- Dimensions: 9,022 square feet +/-
- Features: Front Yard Sod/Grass, Sprinklers In Front, Backyard Sod/Grass, Sprinklers In Rear
Details
- Additional structures: Utility Shed, Outbuilding
- Parcel number: 14880000300050
Construction
Type & style
- Home type: SingleFamily
- Property subtype: City Residential, Residential
Materials
- Brick, Wood/Hardboard, Metal Siding, Extra Insulation
- Foundation: Basement
- Roof: Composition/Asphalt
Condition
- New construction: No
- Year built: 1964
Utilities & green energy
- Electric: CLFP, Black Hills Energy
- Gas: CLFP, Black Hills Energy
- Sewer: City Sewer
- Water: Public
- Utilities for property: Cable Connected
Green energy
- Energy efficient items: Ceiling Fan
- Energy generation: Solar
Community & HOA
Community
- Subdivision: Indian Hills
HOA
- Services included: None
Location
- Region: Cheyenne
Financial & listing details
- Price per square foot: $151/sqft
- Tax assessed value: $414,478
- Annual tax amount: $2,699
- Price range: $510K - $510K
- Date on market: 7/31/2026
- Listing agreement: N
- Listing terms: Cash,Conventional,FHA,VA Loan
- Inclusions: Dishwasher, Disposal, Range/Oven, Refrigerator, Window Coverings
- Exclusions: N
Estimated market value
$505,000
$480,000 - $530,000
$3,305/mo
Price history
| Date | Event | Price |
|---|---|---|
| 8/31/2026 | Pending sale | $510,000$151/sqft |
Source:  Cheyenne BOR #101616 Report a problem Cheyenne BOR #101616 Report a problem | ||
| 7/31/2026 | Listed for sale | $510,000+21.4%$151/sqft |
Source: Cheyenne BOR #101616 Report a problem | ||
| 4/22/2022 | Sold | -- |
Source: Cheyenne BOR #85201 Report a problem | ||
| 3/21/2022 | Pending sale | $420,000$124/sqft |
Source: Cheyenne BOR #85201 Report a problem | ||
| 3/16/2022 | Listed for sale | $420,000$124/sqft |
Source: Cheyenne BOR #85201 Report a problem | ||
| 10/28/2016 | Sold | -- |
Source: Cheyenne BOR #64719 Report a problem | ||
Public tax history
| Year | Property taxes | Tax assessment |
|---|---|---|
| 2026 | -- | $39,376 +2.9% |
| 2025 | $2,699 -22.4% | $38,262 -22.2% |
| 2024 | $3,480 +3.6% | $49,208 +3.6% |
| 2023 | $3,358 +3.1% | $47,484 +5.2% |
| 2022 | $3,257 +14.8% | $45,130 +15.1% |
| 2021 | $2,837 +3% | $39,221 +2.7% |
| 2020 | $2,755 +9.8% | $38,192 +9.9% |
| 2019 | $2,510 +8.9% | $34,766 +7.8% |
| 2018 | $2,306 +4.8% | $32,240 +5.7% |
| 2017 | $2,201 +11.1% | $30,497 +11.2% |
| 2016 | $1,981 | $27,431 +4.6% |
| 2015 | $1,981 +27.4% | $26,217 +22.6% |
| 2014 | $1,554 | $21,385 -0.4% |
| 2013 | -- | $21,463 +3.4% |
| 2012 | -- | $20,764 +1.3% |
| 2011 | -- | $20,488 +2.6% |
| 2010 | -- | $19,962 -2.9% |
| 2009 | -- | $20,549 +11.2% |
| 2005 | -- | $18,473 +12.2% |
| 2004 | -- | $16,461 +4.3% |
| 2003 | -- | $15,788 +9.4% |
| 2002 | -- | $14,425 +7.6% |
| 2001 | -- | $13,405 |
Find assessor info on the county website
Monthly payment
Est. payment
Payment breakdown
Explore the cost of this home by adjusting the details. Changes won't be saved.Climate risks
Neighborhood: 82009
Similar homes
- $500,0005 bd3 ba3.2k sqft1017 Melton St, Cheyenne, WY 82009For Sale
 MLS ID #102017, Jeremy Hamilton, #1 Properties. Cheyenne BOR
 - $525,0003 bd2 ba2.2k sqft852 E Riding Club Rd, Cheyenne, WY 82009For Sale
 MLS ID #102214, Alicia Smith, #1 Properties. Cheyenne BOR
 - $473,0004 bd3 ba3k sqft209 Ferguson Ave, Cheyenne, WY 82009For Sale
 MLS ID #101874, Tyler Walton, #1 Properties. Cheyenne BOR
 - $529,9004 bd4 ba2.7k sqft5808 Crestridge Dr, Cheyenne, WY 82009For Sale
 MLS ID #102271, Len Propps, Coldwell Banker, The Property Exchange. Cheyenne BOR
 - $499,9003 bd3 ba2.6k sqft900 Ponderosa Rd, Cheyenne, WY 82009For SaleMLS ID #102107, Dana Diekroeger, Century 21 Bell Real Estate. Cheyenne BOR
- $405,0004 bd2 ba1.7k sqft4912 Nimmo Dr, Cheyenne, WY 82009For SaleMLS ID #101922, Amber Johnson, RE/MAX Capitol Properties. Cheyenne BOR
- $639,0004 bd3 ba2.4k sqft209 Ponderosa Trl, Cheyenne, WY 82009For SaleMLS ID #102221, Lindee Wiltjer, Peak Properties, LLC. Cheyenne BOR
- $375,0004 bd3 ba2.6k sqft829 E Carlson St, Cheyenne, WY 82009For SaleMLS ID #101544, Tammy Grant, #1 Properties. Cheyenne BOR
- $575,0006 bd3 ba3.3k sqft600 Harmony Ln, Cheyenne, WY 82009For SaleMLS ID #102008, Amber Johnson, RE/MAX Capitol Properties. Cheyenne BOR
- $369,0004 bd2 ba2.1k sqft4902 Nimmo Dr, Cheyenne, WY 82009For SaleMLS ID #101961, Ashlee Martindale, Coldwell Banker, The Property Exchange. Cheyenne BOR
- $439,9994 bd3 ba2.4k sqft651 Creighton St, Cheyenne, WY 82009For SaleMLS ID #101855, James Bowers, Coldwell Banker, The Property Exchange. Cheyenne BOR
- $510,0003 bd2 ba3k sqft5917 Ottawa Dr, Cheyenne, WY 82001For SaleMLS ID #102238, Megan Barr, eXp Realty, LLC. Cheyenne BOR
- $445,0003 bd3 ba1.9k sqft4802 Oasis St, Cheyenne, WY 82009For SaleMLS ID #101654, Brittney Kotunok, Century 21 Bell Real Estate. Cheyenne BOR
- $499,9004 bd3 ba2.9k sqft114 W 5th Ave, Cheyenne, WY 82001For SaleMLS ID #102030, Lacey Coward, #1 Properties. Cheyenne BOR
- $544,0004 bd3 ba2.5k sqft3102 Dey Ave, Cheyenne, WY 82001For SaleMLS ID #102009, Alyssa Renneisen, Peak Properties, LLC. Cheyenne BOR
- $669,0004 bd3 ba4.3k sqft7220 Bridle Dr, Cheyenne, WY 82009For SaleMLS ID #102215, Bill Strickland, Coldwell Banker, The Property Exchange. Cheyenne BOR
- $409,0003 bd3 ba3.1k sqft5104 Syracuse Rd, Cheyenne, WY 82009For SaleMLS ID #101605, Ben Trautwein, Coldwell Banker, The Property Exchange. Cheyenne BOR
- $550,0004 bd3 ba3.4k sqft6808 Brave Ct, Cheyenne, WY 82009For SaleMLS ID #100990, Jeremy Hamilton, #1 Properties. Cheyenne BOR
- $509,9005 bd4 ba2.6k sqft1709 Gettysburg Dr, Cheyenne, WY 82001For SaleMLS ID #101638, Nicholas Oceanak, Whitetail Properties Real Estate LLC. Cheyenne BOR
- $430,0004 bd2 ba2k sqft7425 Willshire Blvd, Cheyenne, WY 82009For SaleMLS ID #102069, Hailey Parsons, #1 Properties. Cheyenne BOR
