Welcome to this beautiful residence in the guard-gated community of Northpark, offering top-rated schools, a prime location, and 24-hour security for peace of mind. Step through the front door and you're greeted by soaring two-story ceilings that make the entryway feel bright and open.To the left is an office/study, while to the right, a staircase leads up to the bedrooms. Large windows let in plenty of natural light, keeping the space bright and airy.
A convenient downstairs powder room serves both residents and guests. Past the staircase, the home opens up into the family room, kitchen, and dining area.The kitchen showcases beautiful marble countertops, while the kitchen island provides ample prep space for everyday cooking. The family room connects to the dining area, opening up to views of the peaceful backyard. French doors off the dining area lead out to your private yard, complete with fruit trees, a lush lawn, and a stone patio for outdoor gatherings.
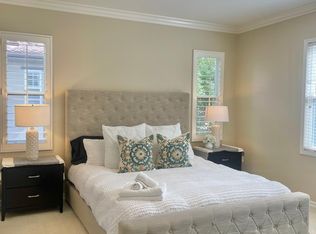
Upstairs, the primary suite includes a spacious bathroom and a walk-in closet. Two additional bedrooms share a second bathroom.
Living in Northpark also means access to resort-style pools and spas, outdoor cooking stations, tennis and sport courts, parks, walking trails, and tot lots — the perfect blend of comfort, community, and convenience!
Sold for $1,750,000
Zillow last checked:
Listing updated:
Bought with:
KEN CHEN, DRE #01834621
UNIVERSAL ELITE REALTY
Source: CRMLS,MLS#: WS26152135 Originating MLS: California Regional MLS
Originating MLS: California Regional MLSPrice history
| Date | Event | Price |
|---|---|---|
| 10/7/2026 | Sold | $1,750,000-2.8%$973/sqft |
Source:  CRMLS #WS26152135 Report a problem CRMLS #WS26152135 Report a problem | ||
| 9/29/2026 | Pending sale | $1,799,900$1,001/sqft |
Source: CRMLS #WS26152135 Report a problem | ||
| 8/27/2026 | Contingent | $1,799,900$1,001/sqft |
Source: CRMLS #WS26152135 Report a problem | ||
| 8/5/2026 | Price change | $1,799,900-2.7%$1,001/sqft |
Source: CRMLS #WS26152135 Report a problem | ||
| 7/18/2026 | Listed for sale | $1,849,900+71.3%$1,028/sqft |
Source: CRMLS #WS26152135 Report a problem | ||
| 3/4/2021 | Listing removed | -- |
Source: Zillow Rental Manager Report a problem | ||
| 2/11/2021 | Listed for rent | $5,500-5.2%$3/sqft |
Source: Zillow Rental Manager Report a problem | ||
| 1/12/2021 | Listing removed | -- |
Source:  CRMLS Report a problem CRMLS Report a problem | ||
| 10/5/2020 | Price change | $5,800-3.3%$3/sqft |
Source: LongWise Group Inc. #OC20262520 Report a problem | ||
| 9/2/2020 | Price change | $6,000+3.4%$3/sqft |
Source: LongWise Group Inc. #OC20172184 Report a problem | ||
| 7/16/2020 | Price change | $5,800+5.5%$3/sqft |
Source: LongWise Group Inc. #OC20123768 Report a problem | ||
| 3/25/2020 | Listed for rent | $5,500-8.3%$3/sqft |
Source: LongWise Group Inc. #OC20062377 Report a problem | ||
| 8/22/2019 | Listed for rent | $6,000$3/sqft |
Source: LongWise Group Inc. #OC19200132 Report a problem | ||
| 3/14/2019 | Sold | $1,080,000+21.6%$600/sqft |
Source: Public Record Report a problem | ||
| 5/8/2014 | Sold | $888,000-1.3%$494/sqft |
Source: Public Record Report a problem | ||
| 3/30/2014 | Pending sale | $899,900$500/sqft |
Source: Coldwell Banker Platinum Prop #OC14023986 Report a problem | ||
| 3/8/2014 | Price change | $899,900-2.7%$500/sqft |
Source: Coldwell Banker Platinum Properties #OC14023986 Report a problem | ||
| 2/5/2014 | Listed for sale | $925,000+134.5%$514/sqft |
Source: Coldwell Banker Platinum Prop #OC14023986 Report a problem | ||
| 12/7/2000 | Sold | $394,500$219/sqft |
Source: Public Record Report a problem | ||
Get a cash offer in 3 minutes
Find out how much your home could sell for in as little as 3 minutes with a no-obligation cash offer.
Estimated market value
$1,749,900
