Affordable Home with Great Potential! This three bedroom, 1.5 bath home is ready for your personal touch. Enjoy a spacious living room, dining area, kitchen, lower-level rec room, laundry area, 2-car attached garage, and front patio. The beautiful park like backyard is the perfect bonus! Bring your ideas and make this home your own. Don't miss out schedule your showing today! Please note that all measurements are approximate and not deemed reliable. This property may qualify for Seller Financing (Vendee). If the property was built prior to 1978, lead -based paint potentially exists.
Pending
$70,000
2608 W Fremont St, Peoria, IL 61605
3beds
1,826sqft
Single Family Residence, Residential
Built in 1967
0.3 Acres Lot
$-- Zestimate®
$38/sqft
$-- HOA
What's special
Three bedroomBeautiful park like backyardDining areaFront patioLaundry areaLower-level rec room
- 20 days
- 2,135
- 207
Zillow last checked:
Listing updated:
Listed by:
Donna L Fauntleroy donna2527@att.net,
Coldwell Banker Real Estate Group
Source: RMLS Alliance as distributed by MLS GRID,MLS#: PA1269969 Originating MLS: Peoria Area Association of Realtors
Originating MLS: Peoria Area Association of Realtors
Facts & features
Interior
Bedrooms & bathrooms
- Bedrooms: 3
- Bathrooms: 2
- Full bathrooms: 1
- 1/2 bathrooms: 1
Bedroom 1
- Level: Lower
- Dimensions: 12ft 0in x 11ft 0in
Bedroom 2
- Level: Main
- Dimensions: 11ft 0in x 10ft 0in
Bedroom 3
- Level: Main
- Dimensions: 10ft 0in x 9ft 0in
Other
- Level: Main
- Dimensions: 11ft 0in x 9ft 0in
Family room
- Level: Lower
- Dimensions: 25ft 0in x 14ft 0in
Kitchen
- Level: Main
- Dimensions: 12ft 0in x 10ft 0in
Laundry
- Level: Lower
Living room
- Level: Main
- Dimensions: 15ft 0in x 14ft 0in
Lower level
- Area: 594
Main level
- Area: 1232
Heating
- Forced Air
Cooling
- Central Air
Features
- Has basement: No
Interior area
- Total structure area: 1,826
- Total interior livable area: 1,826 sqft
Property
Parking
- Total spaces: 2
- Parking features: Attached
- Attached garage spaces: 2
- Details: Number Of Garage Remotes: 0
Features
- Patio & porch: Patio
Lot
- Size: 0.3 Acres
- Dimensions: 100 x 127
- Features: Level
Details
- Parcel number: 1818333004
- Zoning description: Residential
Construction
Type & style
- Home type: SingleFamily
- Property subtype: Single Family Residence, Residential
Materials
- Brick, Vinyl Siding
- Roof: Shingle
Condition
- New construction: No
- Year built: 1967
Utilities & green energy
- Sewer: Public Sewer
- Water: Public
Community & HOA
Community
- Subdivision: Charles Place
Location
- Region: Peoria
Financial & listing details
- Price per square foot: $38/sqft
- Tax assessed value: $66,420
- Annual tax amount: $1,725
- Date on market: 9/7/2026
- Cumulative days on market: 20 days
- Road surface type: Paved
Estimated market value
Not available
Estimated sales range
Not available
$1,566/mo
Price history
| Date | Event | Price |
|---|---|---|
| 9/25/2026 | Pending sale | $70,000$38/sqft |
Source:  RMLS Alliance as distributed by MLS GRID #PA1269969 Report a problem RMLS Alliance as distributed by MLS GRID #PA1269969 Report a problem | ||
| 9/7/2026 | Listed for sale | $70,000-27.1%$38/sqft |
Source: RMLS Alliance as distributed by MLS GRID #PA1269969 Report a problem | ||
| 6/23/2023 | Sold | $96,000+6.8%$53/sqft |
Source: RMLS Alliance as distributed by MLS GRID #PA1241959 Report a problem | ||
| 4/25/2023 | Pending sale | $89,900$49/sqft |
Source: RMLS Alliance as distributed by MLS GRID #PA1241959 Report a problem | ||
| 4/25/2023 | Listed for sale | $89,900+115.1%$49/sqft |
Source: RMLS Alliance as distributed by MLS GRID #PA1241959 Report a problem | ||
| 11/5/2015 | Sold | $41,800-7.1%$23/sqft |
Source: RMLS Alliance as distributed by MLS GRID #PA1166026 Report a problem | ||
| 9/1/2015 | Listed for sale | $45,000$25/sqft |
Source: RE/MAX PREFERRED CHOICE #1166026 Report a problem | ||
Public tax history
| Year | Property taxes | Tax assessment |
|---|---|---|
| 2025 | $1,426 +10.1% | $22,140 +9% |
| 2024 | $1,294 +8.9% | $20,310 +9% |
| 2023 | $1,188 0% | $18,630 +36.8% |
| 2022 | $1,188 -3% | $13,620 +5% |
| 2021 | $1,225 -0.8% | $12,970 +1% |
| 2020 | $1,234 +0.6% | $12,840 -2% |
| 2019 | $1,227 +2.3% | $13,100 -8.4% |
| 2018 | $1,200 +1% | $14,300 -1% |
| 2017 | $1,188 +0.7% | $14,440 |
| 2016 | $1,179 +68.5% | $14,440 +2% |
| 2015 | $700 +116.6% | $14,160 -11.6% |
| 2014 | $323 +7% | $16,020 -1.2% |
| 2013 | $302 -2.5% | $16,210 -4.8% |
| 2011 | $310 | $17,030 -6.7% |
| 2010 | -- | $18,260 +0.4% |
| 2009 | $205 -10.1% | $18,190 +2% |
| 2008 | $228 -40.6% | $17,830 +8.5% |
| 2007 | $384 -17.8% | $16,440 +3.2% |
| 2006 | $467 -4.1% | $15,930 +2.4% |
| 2005 | $487 -41% | $15,550 +0.9% |
| 1998 | $825 | $15,410 |
Find assessor info on the county website
Monthly payment
Est. payment
Payment breakdown
Explore the cost of this home by adjusting the details. Changes won't be saved.Climate risks
Neighborhood: 61605
Nearby schools
Schools provided by the listing agent
- High: Manual
Source: RMLS Alliance as distributed by MLS GRID. This data may not be complete. We recommend contacting the local school district to confirm school assignments for this home.
Similar homes
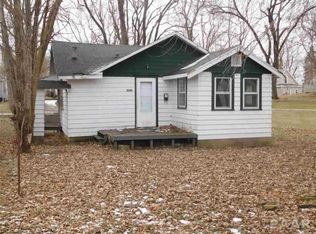
- $72,0004 bd2 ba1.5k sqft2210 W Proctor St, Peoria, IL 61605For Sale

 MLS ID #PA1269861, Andrew Guadalajara, Keller Williams Premier Realty. RMLS Alliance as distributed by MLS GRID
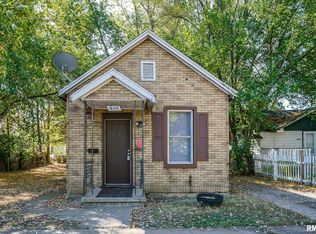
 - $66,0003 bd1 ba1.4k sqft1609 W Martin St, Peoria, IL 61605For Sale
 MLS ID #PA1269863, Andrew Guadalajara, Keller Williams Premier Realty. RMLS Alliance as distributed by MLS GRID
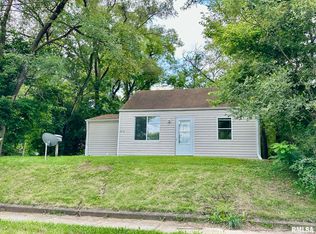
 - $75,0004 bd1 ba1.3k sqft1831 S Westmoreland Ave, Peoria, IL 61605For SaleMLS ID #11797475, Sharif Refaie, Smart Properties USA LLC. My State MLS
- $--3 bd1 ba1.2k sqft2000 W Kettelle St, Peoria, IL 61605Auction
 MLS ID #12562855, Cheryl Rabin, Realhome Services & Solutions, Inc.. MRED as distributed by MLS GRID
 - $52,0002 bd1 ba1.5k sqft2010 W Garden St, Peoria, IL 61605For SaleMLS ID #PA1270098, Marvin Ford, RE/MAX Traders Unlimited. RMLS Alliance as distributed by MLS GRID
- $89,0003 bd2 ba1.6k sqft1704 W Callender Ave, Peoria, IL 61606For SaleMLS ID #PA1269836, Mark D Ferrill, RE/MAX Traders Unlimited. RMLS Alliance as distributed by MLS GRID
- $55,0003 bd1 ba950 sqft1904 W Proctor St, Peoria, IL 61605For SaleMLS ID #PA1263494, Mitchell LaHood, RE/MAX Traders Unlimited. RMLS Alliance as distributed by MLS GRID
- $69,9004 bd2 ba1.5k sqft139 1/2 Brow Dr, East Peoria, IL 61611For SaleMLS ID #PA1267972, Chris A Hilton, Century 21 Lincoln National Re. RMLS Alliance as distributed by MLS GRID
- $100,0003 bd2 ba1.1k sqft735 N Idaho St, West Peoria, IL 61604For SaleMLS ID #PA1270356, Rebecca Gaetz Bishop, Keller Williams Premier Realty. RMLS Alliance as distributed by MLS GRID
- $65,0004 bd2 ba1.1k sqft1325 N Park Rd, Peoria, IL 61604For SaleMLS ID #PA1260580, Christina Patellaro, Keller Williams Revolution. RMLS Alliance as distributed by MLS GRID
- $65,0004 bd2 ba1.2k sqft626 Haungs Ave, Peoria, IL 61603For SaleMLS ID #PA1269768, Adam J Merrick, Adam Merrick Real Estate. RMLS Alliance as distributed by MLS GRID
- $75,0003 bd1 ba1.4k sqft1023 E Behrends Ave, Peoria, IL 61603For SaleMLS ID #PA1269886, Andrew Guadalajara, Keller Williams Premier Realty. RMLS Alliance as distributed by MLS GRID
- $35,0003 bd1 ba980 sqft920 S Matthew St, Peoria, IL 61605For SaleMLS ID #PA1269040, Josh Graham, RE/MAX Traders Unlimited. RMLS Alliance as distributed by MLS GRID
- $40,0003 bd2 ba1.4k sqft4511 W Crabtree Ct, Peoria, IL 61604For SaleMLS ID #PA1270054, Jacinta Axelson, eXp Realty. RMLS Alliance as distributed by MLS GRID
- $67,9003 bd1 ba1.2k sqft1207 W McClure Ave, Peoria, IL 61604For SaleMLS ID #PA1263165, Tamara E Kijanowski, Professional Leasing & Real Es. RMLS Alliance as distributed by MLS GRID
