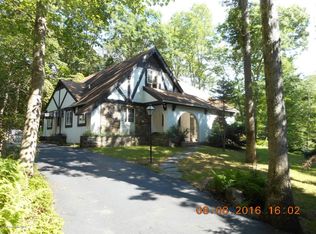
Welcome to this charming chalet style home located in the East Stroudsburg School District! Step inside and you're greeted by a cozy living room featuring a beautiful stone faced wood burning fireplace, perfect for those cooler Pocono evenings. The open concept layout flows seamlessly into the dining area and kitchen, where you'll find tall ceilings, recessed lighting, and plenty of cabinet space for storage.
The main floor also offers a full bathroom and a spacious four-season room filled with natural light from new windows. A sliding door leads you out to the back deck, creating an ideal space for relaxing or entertaining.Upstairs, you'll find two comfortable bedrooms along with a convenient half bath. The lower level includes an unfinished basement with laundry hook-up and direct access to the one car garage, giving you extra storage and future potential for finishing. The roof is one year old! Whether you're looking for a full time residence, vacation home, or investment property, this chalet is ready to welcome you!
Sold for $231,750
$231,750
5165 Rocky Rd, Cresco, PA 18326
3beds
1,418sqft
Single Family Residence
Built in 1969
3.01 Acres Lot
$239,800 Zestimate®
$163/sqft
$2,104 Estimated rent
Home value
$239,800
$199,000 - $288,000
$2,104/mo
Zestimate® history
Owner options
List your home for rent
$2,104/mo
Rent Zestimate®
Find your next renter with Zillow Rental Manager. Plus, with online applications, you can quickly screen prospective tenants – for free.
$2,104/mo
Rent Zestimate®
Refinance and save
$1,637/mo
Est. payment
Refinancing to a lower rate could help reduce your monthly payments and save thousands over the life of the loan.
$1,637/mo
Est. payment
Explore your selling options
Work with a Zillow partner agent
Leverage their expertise and Zillow's premium Showcase listings to get your home seen by more buyers.
Get startedList with your own agent
Get your home in front of millions of buyers by listing it on Zillow.
Learn how to do itSell it yourself
Take full control of how buyers see your home on Zillow by listing For Sale by Owner (FSBO).
List your homeWhat's special
Unfinished basementFour-season roomOne car garageNew windowsTall ceilingsOpen concept layoutRecessed lighting
Zillow last checked:
Listing updated:
Listed by:
Donna Steo 570-977-5623,
Keller Williams Real Estate - West End
Bought with:
(Not in neighboring Other MLS Member
NON MEMBER
Source: PMAR,MLS#: PM-136183
Facts & features
Interior
Bedrooms & bathrooms
- Bedrooms: 3
- Bathrooms: 2
- Full bathrooms: 1
- 1/2 bathrooms: 1
Primary bedroom
- Description: Sliders to Four Season Room
- Level: Main
- Area: 220.35
- Dimensions: 19.5 x 11.3
Bedroom 2
- Level: Upper
- Area: 181.35
- Dimensions: 19.5 x 9.3
Bedroom 3
- Level: Upper
- Area: 215.08
- Dimensions: 19.5 x 11.03
Primary bathroom
- Description: Full Bathroom
- Level: Main
- Area: 54.9
- Dimensions: 9 x 6.1
Bathroom 2
- Description: Half Bathroom
- Level: Upper
- Area: 53.82
- Dimensions: 6.9 x 7.8
Basement
- Description: Laundry Hook up.
- Level: Lower
- Area: 303.48
- Dimensions: 28.1 x 10.8
Eating area
- Description: Open to Kitchen and Living Room
- Level: Main
- Area: 86.48
- Dimensions: 9.4 x 9.2
Other
- Description: Carpet Flooring, ample windows, sliding door to back
- Level: Main
- Area: 123.32
- Dimensions: 11.11 x 11.1
Kitchen
- Description: Eat in Kitchen
- Level: Main
- Area: 90
- Dimensions: 9 x 10
Living room
- Description: Tall Ceilings, stone faced fireplace
- Level: Main
- Area: 237.15
- Dimensions: 15.5 x 15.3
Heating
- Baseboard, Electric
Cooling
- Ceiling Fan(s)
Appliances
- Included: Electric Range, Refrigerator, Microwave, Washer, Dryer
- Laundry: Lower Level
Features
- Eat-in Kitchen, High Ceilings, Recessed Lighting
- Flooring: Carpet, Tile
- Doors: Sliding Doors
- Basement: Block
- Number of fireplaces: 1
- Fireplace features: Living Room, Wood Burning, Stone
Interior area
- Total structure area: 1,716
- Total interior livable area: 1,418 sqft
- Finished area above ground: 1,418
- Finished area below ground: 0
Property
Parking
- Total spaces: 3
- Parking features: Garage - Attached, Open
- Attached garage spaces: 1
- Uncovered spaces: 2
Features
- Stories: 1
- Patio & porch: Wrap Around, Deck
- Exterior features: Private Yard
Lot
- Size: 3.01 Acres
- Features: Wooded
Details
- Parcel number: 14.3B.1.14
- Zoning description: Residential
- Special conditions: Standard
Construction
Type & style
- Home type: SingleFamily
- Architectural style: Chalet
- Property subtype: Single Family Residence
Materials
- T1-11
- Foundation: Block
- Roof: Asphalt,Fiberglass,Shingle
Condition
- Year built: 1969
Utilities & green energy
- Sewer: Septic Tank
- Water: Well
Community & HOA
Community
- Subdivision: Snow Hill Falls
HOA
- Has HOA: No
Location
- Region: Cresco
Financial & listing details
- Price per square foot: $163/sqft
- Tax assessed value: $110,110
- Annual tax amount: $4,190
- Date on market: 10/2/2025
- Listing terms: Cash,Conventional
- Inclusions: Refrigerator, Oven, Microwave, Washer/Dryer Most furniture in the home. See exclusions for what will be removed.
- Exclusions: The deer head over the fireplace and anything in the garage. They will also remove the furniture in the four season room.
- Road surface type: Paved
Price history
| Date | Event | Price |
|---|---|---|
| 11/24/2025 | Sold | $231,750+5.3%$163/sqft |
Source: PMAR #PM-136183 Report a problem | ||
| 10/9/2025 | Pending sale | $220,000$155/sqft |
Source: PMAR #PM-136183 Report a problem | ||
| 10/2/2025 | Listed for sale | $220,000+76%$155/sqft |
Source: PMAR #PM-136183 Report a problem | ||
| 4/29/2011 | Sold | $125,000$88/sqft |
Source: Public Record Report a problem | ||
Public tax history
| Year | Property taxes | Tax assessment |
|---|---|---|
| 2026 | $4,191 +1.7% | $110,110 |
| 2025 | $4,122 +4.9% | $110,110 |
| 2024 | $3,929 +2.9% | $110,110 |
| 2023 | $3,819 -1.4% | $110,110 |
| 2022 | $3,872 | $110,110 |
| 2021 | $3,872 +1.6% | $110,110 |
| 2020 | $3,812 +7.4% | $110,110 +530.6% |
| 2019 | $3,548 | $17,460 |
| 2018 | $3,548 | $17,460 |
| 2017 | $3,548 0% | $17,460 |
| 2016 | $3,548 | $17,460 |
| 2015 | -- | $17,460 |
| 2014 | -- | $17,460 |
| 2013 | -- | $17,460 |
| 2012 | -- | $17,460 |
| 2011 | -- | $17,460 |
| 2010 | -- | $17,460 |
| 2008 | -- | $17,460 |
| 2007 | -- | $17,460 |
| 2006 | -- | $17,460 |
| 2005 | -- | $17,460 |
| 2004 | -- | $17,460 |
| 2003 | -- | $17,460 |
Find assessor info on the county website
Neighborhood: 18326
Nearby homes
- $36,5002 bd1 ba500 sqft5133 Rocky Rd, Cresco, PA 18326Off Market
- $270,2003 bd2 ba1.9k sqft5154 Rocky Rd, Cresco, PA 18326Off Market
- $68,9002 bd1 ba528 sqft5175 Rocky Rd, Cresco, PA 18326Off Market
- $192,3003 bd1 ba1.9k sqft5122 Rocky Rd, Cresco, PA 18326Off Market
- $229,6003 bd2 ba1.2k sqft5148 Rocky Rd, Cresco, PA 18326Off Market
- $182,4002 bd1 ba1.1k sqft4116 Berry Ct, Cresco, PA 18326Off Market
- $342,4003 bd2 ba1.6k sqft5146 Rocky Rd, Cresco, PA 18326Off Market
- $165,1002 bd1 ba624 sqft5125 Rocky Rd, Cresco, PA 18326Off Market
Nearby schools
GreatSchools rating
- 4/10East Stroudsburg Elementary SchoolGrades: K-5Distance: 9.6 mi
- 5/10J T Lambert Intermediate SchoolGrades: 6-8Distance: 9.2 mi
- 5/10East Stroudsburg Senior High School SouthGrades: 9-12Distance: 10.1 mi
Get a cash offer in 3 minutes
Find out how much your home could sell for in as little as 3 minutes with a no-obligation cash offer.
Estimated market value
$239,800
Get a cash offer in 3 minutes
Find out how much your home could sell for in as little as 3 minutes with a no-obligation cash offer.
Estimated market value
$239,800
- Pennsylvania
- Monroe County
- Cresco
- 18326
- 5165 Rocky Rd
