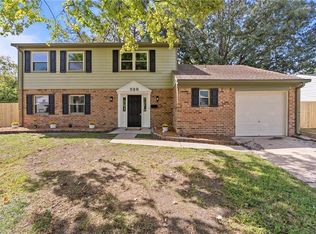
Gorgeous newly renovated home centrally located in the heart of Virginia Beach, just minutes from the interstate, shopping, and dining. This move-in-ready home features beautiful luxury vinyl plank flooring, new carpet, updated tile in the kitchen and bathrooms, stunning quartz countertops, and brand-new appliances. Enjoy relaxing on the spacious second-floor deck or entertaining guests in the large backyard, offering plenty of room for outdoor activities and gatherings. Call and schedule your tour today!!
For sale
$459,700
5165 Rugby Rd, Virginia Beach, VA 23464
4beds
1,800sqft
Single Family Residence
Built in 1983
-- sqft lot
$460,500 Zestimate®
$255/sqft
$-- HOA
What's special
New carpetStunning quartz countertopsLarge backyardSpacious second-floor deckBrand-new appliances
- 26 days
- 621
- 37
Zillow last checked:
Listing updated:
Listed by:
Esther Uribe,
Howard Hanna Real Estate Svcs. 757-424-5360
Source: REIN Inc.,MLS#: 10655226
Facts & features
Interior
Bedrooms & bathrooms
- Bedrooms: 4
- Bathrooms: 3
- Full bathrooms: 2
- 1/2 bathrooms: 1
Rooms
- Room types: Breakfast Area, PBR with Bath
Heating
- Heat Pump
Cooling
- Central Air
Appliances
- Included: Dishwasher, Disposal, Microwave, Electric Range, Refrigerator, Electric Water Heater
- Laundry: Dryer Hookup, Washer Hookup
Features
- Flooring: Carpet, Laminate/LVP
- Has fireplace: No
Interior area
- Total interior livable area: 1,800 sqft
Property
Parking
- Total spaces: 4
- Parking features: 4 Space, Driveway, On Street
- Has uncovered spaces: Yes
Features
- Levels: Two
- Stories: 2
- Exterior features: Balcony
- Pool features: None
- Fencing: Back Yard,Full,Wood,Fenced
- Waterfront features: Not Waterfront
Details
- Parcel number: 14659570020000
Construction
Type & style
- Home type: SingleFamily
- Architectural style: Traditional
- Property subtype: Single Family Residence
Materials
- Vinyl Siding
- Foundation: Slab
- Roof: Asphalt Shingle
Condition
- New construction: No
- Year built: 1983
Utilities & green energy
- Sewer: City/County
- Water: City/County
Community & HOA
Community
- Subdivision: Rosemont Forest
HOA
- Has HOA: No
Location
- Region: Virginia Beach
Financial & listing details
- Price per square foot: $255/sqft
- Tax assessed value: $291,100
- Annual tax amount: $2,825
- Date on market: 9/25/2026
Estimated market value
$460,500
$437,000 - $484,000
$2,577/mo
Price history
Price history is unavailable.
Public tax history
| Year | Property taxes | Tax assessment |
|---|---|---|
| 2025 | $2,824 +3.2% | $291,100 +5.3% |
| 2024 | $2,736 +2.7% | $276,400 +2.7% |
| 2023 | $2,664 +12.3% | $269,100 +12.3% |
| 2022 | $2,372 +25.8% | $239,600 +25.8% |
| 2021 | $1,886 -11.1% | $190,500 -0.6% |
| 2020 | $2,122 +21.4% | $191,600 +9.9% |
| 2019 | $1,748 | $174,400 |
| 2018 | $1,748 +1.1% | $174,400 +1.1% |
| 2017 | $1,729 +1.3% | $172,500 |
| 2016 | $1,708 +9.3% | $172,500 +9.3% |
| 2015 | $1,562 | $157,800 -4.4% |
| 2014 | $1,562 | $165,100 |
| 2013 | -- | $165,100 +1% |
| 2012 | -- | $163,500 -11.7% |
| 2011 | -- | $185,100 |
| 2010 | -- | $185,100 -7.2% |
| 2007 | -- | $199,432 +29.1% |
| 2006 | -- | $154,504 +15.7% |
| 2005 | -- | $133,540 +29.9% |
| 2004 | -- | $102,840 +11.9% |
| 2003 | -- | $91,940 +2.9% |
| 2002 | -- | $89,340 +6.7% |
| 2001 | -- | $83,740 |
Find assessor info on the county website
Monthly payment
Est. payment
Payment breakdown
Explore the cost of this home by adjusting the details. Changes won't be saved.Climate risks
Neighborhood: Salem
Nearby schools
Schools provided by the listing agent
- Elementary: Glenwood Elementary
- Middle: Salem Middle
- High: Salem
Source: REIN Inc.. This data may not be complete. We recommend contacting the local school district to confirm school assignments for this home.
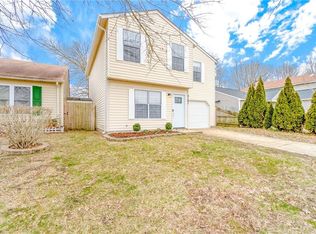
Similar homes
- $485,0004 bd3 ba2k sqft5336 Beaufain Blvd, Virginia Beach, VA 23464For Sale
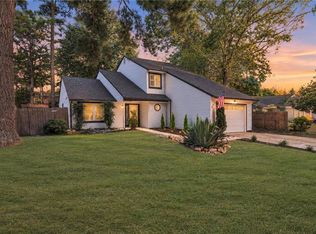 MLS ID #10654372, Julian Rivera. REIN Inc.
- $416,5003 bd1 ba1.1k sqft5221 Bonneydale Rd, Virginia Beach, VA 23464For Sale
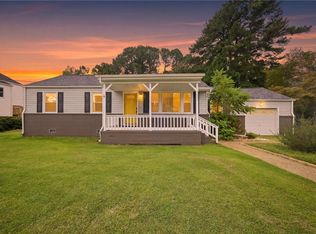 MLS ID #10655908, Jacob Bronk. REIN Inc.
- $615,0005 bd3 ba2.6k sqft5408 Montague Cir, Virginia Beach, VA 23464For Sale
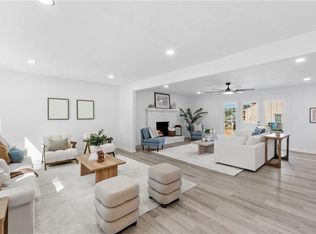 MLS ID #10658270, Kristina Price. REIN Inc.
- $479,0004 bd3 ba2.1k sqft528 Woodlake Rd, Virginia Beach, VA 23452For Sale
 MLS ID #10656276, Erica Smith. REIN Inc.
