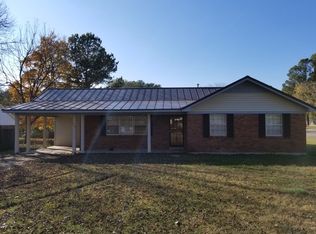
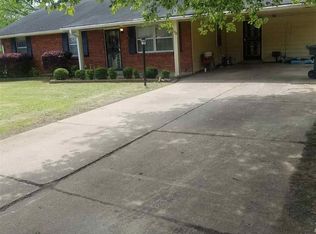
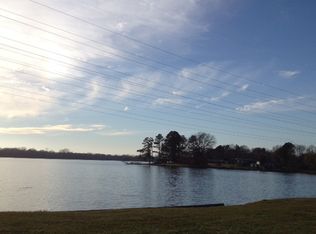
This beautiful home right by Robco Lake has been completely overhauled! The kitchen has been expanded and remodeled, with new cabinets & stone countertops in a contrasting black and white. The eat-in area of the kitchen sits by a glass patio door overlooking the backyard. The old carport entry has been expanded to a dedicated dining room as well, so there is a lot of social space here! All new windows throughout the home. The flooring is a new, click-in vinyl plank & marble-look tile in the bathroom. Fresh paint throughout and the storage room has a dedicated outside door only, keeping it separate from the main house! Book a showing for this home and see it for yourself, from the landscaped front yard to the new kitchen and views of Robco Lake! $2500 appliance credit provided by Seller for full list price offer. FHA/VA accepted. Mandatory HOA of $250 annually for lake maintenance; your agent can get you the HOA documents for review. No seller financing and no assignable offers.
For sale
Price cut: $6.9K (5/1)
$180,000
5165 Sea Shore Rd, Memphis, TN 38109
3beds
1,281sqft
Est.:
Single Family Residence
Built in 1964
9,147.6 Square Feet Lot
$176,200 Zestimate®
$141/sqft
$21/mo HOA
What's special
Fresh paint throughoutLandscaped front yardViews of robco lakeDedicated dining room
- 138 days |
- 117 |
- 7 |
Zillow last checked:
Listing updated:
Listed by:
Randall C Weatherall,
Memphis Metro Realty 901-352-6200
Source: MAAR,MLS#: 10212293
Tour with a local agent
Facts & features
Interior
Bedrooms & bathrooms
- Bedrooms: 3
- Bathrooms: 1
- Full bathrooms: 1
Primary bedroom
- Level: First
- Area: 144
- Dimensions: 12 x 12
Bedroom 2
- Level: First
- Area: 110
- Dimensions: 10 x 11
Bedroom 3
- Level: First
- Area: 120
- Dimensions: 10 x 12
Dining room
- Features: Separate Dining Room
- Length: 10
Kitchen
- Features: Updated/Renovated Kitchen, W/D Connection in Kitchen
- Area: 130
- Dimensions: 13 x 10
Living room
- Features: Separate Living Room
- Area: 168
- Dimensions: 14 x 12
Den
- Dimensions: 0 x 0
Heating
- Central, Natural Gas
Cooling
- Central Air
Appliances
- Included: Gas Water Heater, Vent Hood/Exhaust Fan
Features
- All Bedrooms Down, Renovated Bathroom, Storage, Square Feet Source: AutoFill (MAARdata) or Public Records (Cnty Assessor Site)
- Flooring: Tile, Vinyl
- Windows: Double Pane Windows
- Has fireplace: No
Interior area
- Total interior livable area: 1,281 sqft
Property
Parking
- Total spaces: 1
- Parking features: Driveway/Pad
- Covered spaces: 1
- Has uncovered spaces: Yes
Features
- Stories: 1
- Patio & porch: Porch
- Exterior features: Sidewalks
- Pool features: None
- Fencing: Chain Fence
Lot
- Size: 9,147.6 Square Feet
- Dimensions: 60 x 155
- Features: Level, Some Trees
Details
- Parcel number: 082071 00058
Construction
Type & style
- Home type: SingleFamily
- Architectural style: Traditional
- Property subtype: Single Family Residence
Materials
- Brick Veneer
- Foundation: Slab
- Roof: Composition Shingles
Condition
- New construction: No
- Year built: 1964
Utilities & green energy
- Sewer: Public Sewer
- Water: Public
Community & HOA
Community
- Features: Lake
- Security: Smoke Detector(s), Monitored Alarm System, Wrought Iron Security Drs
- Subdivision: Westwood Shores Blk A
HOA
- Has HOA: Yes
- HOA fee: $250 annually
Location
- Region: Memphis
Financial & listing details
- Price per square foot: $141/sqft
- Tax assessed value: $116,900
- Annual tax amount: $1,540
- Price range: $180K - $180K
- Date on market: 1/7/2026
- Cumulative days on market: 139 days
- Listing terms: Conventional,FHA,VA Loan
Estimated market value
$176,200
$167,000 - $185,000
$1,111/mo
Price history
| Date | Event | Price |
|---|---|---|
| 5/1/2026 | Price change | $180,000-3.7%$141/sqft |
Source: | ||
| 4/10/2026 | Price change | $186,900-6.5%$146/sqft |
Source: | ||
| 1/7/2026 | Listed for sale | $199,900+187.6%$156/sqft |
Source: | ||
| 4/22/2025 | Listing removed | $1,250$1/sqft |
Source: Zillow Rentals Report a problem | ||
| 3/30/2025 | Listed for rent | $1,250+51.7%$1/sqft |
Source: Zillow Rentals Report a problem | ||
| 4/9/2019 | Listing removed | $824$1/sqft |
Source: LUBIN PROPERTY MANAGEMENT Report a problem | ||
| 3/22/2019 | Listed for rent | $824+20.3%$1/sqft |
Source: LUBIN PROPERTY MANAGEMENT Report a problem | ||
| 3/7/2019 | Sold | $69,500+74.2%$54/sqft |
Source: Public Record Report a problem | ||
| 7/2/2015 | Listing removed | $685$1/sqft |
Source: LUBIN PROPERTY MANAGEMENT Report a problem | ||
| 4/28/2015 | Listed for rent | $685$1/sqft |
Source: Lubin Property Management Report a problem | ||
| 4/8/2014 | Listing removed | $685$1/sqft |
Source: LUBIN PROPERTY MANAGEMENT Report a problem | ||
| 2/21/2014 | Price change | $685-8.7%$1/sqft |
Source: LUBIN PROPERTY MANAGEMENT Report a problem | ||
| 2/15/2014 | Listed for rent | $750$1/sqft |
Source: Lubin Property Management Report a problem | ||
| 1/6/2014 | Sold | $39,900-4.5%$31/sqft |
Source: | ||
| 10/8/2013 | Listed for sale | $41,800+226.6%$33/sqft |
Source: Crye-Leike #3282867 Report a problem | ||
| 5/28/1971 | Sold | $12,800$10/sqft |
Source: Agent Provided Report a problem | ||
Public tax history
| Year | Property taxes | Tax assessment |
|---|---|---|
| 2025 | $1,540 +52.9% | $29,225 +91% |
| 2024 | $1,008 +8.1% | $15,300 |
| 2023 | $932 | $15,300 |
| 2022 | -- | $15,300 |
| 2021 | -- | $15,300 -1.8% |
| 2020 | $498 | $15,575 |
| 2019 | $498 -21.1% | $15,575 |
| 2018 | $631 -45.1% | $15,575 |
| 2017 | $1,150 +119.6% | $15,575 +1.1% |
| 2016 | $524 -13.2% | $15,400 |
| 2014 | $604 | $15,400 |
| 2013 | -- | $15,400 -18.6% |
| 2012 | -- | $18,925 |
| 2011 | -- | $18,925 |
| 2010 | -- | $18,925 |
| 2009 | -- | $18,925 +2% |
| 2008 | -- | $18,550 |
| 2007 | -- | $18,550 |
| 2006 | -- | $18,550 |
| 2005 | -- | $18,550 +34.9% |
| 2004 | -- | $13,750 |
| 2003 | -- | $13,750 |
| 2002 | -- | $13,750 |
| 2001 | -- | $13,750 +4.4% |
| 2000 | -- | $13,175 |
Find assessor info on the county website
Monthly payment
Est. payment$--/mo
Payment breakdown
Explore the cost of this home by adjusting the details. Changes won't be saved.
All calculations are estimates and provided by Zillow, Inc. for informational purposes only. Actual amounts may vary.
HOA fees may include property taxes on listings classified as Co-Ops. Contact the listing agent and/or owner for fee details.
Mortgage interest rates are dependent on a number of factors, including credit score, down payment, and repayment length. Interest rate data provided by Zillow Group Marketplace, Inc. as of 1/1/1970 from various mortgage lenders with which we have lead or other similar arrangements; the Estimated Payment is an average of those rates.
See how much you could borrow to make a competitive offer.
Climate risks
Neighborhood: White Haven-Coro Lake
Nearby schools
GreatSchools rating
- 3/10Double Tree Elementary SchoolGrades: PK-5Distance: 1.6 mi
- 4/10Chickasaw Junior High SchoolGrades: 6-8Distance: 2.7 mi
- 3/10Westwood Middle/ High SchoolGrades: 9-12Distance: 2.2 mi
A local agent can set up tours, give advice and negotiate with sellers.
- Tennessee
- Shelby County
- Memphis
- 38109
- White Haven-Coro Lake
- 5165 Sea Shore Rd
Nearby cities
Nearby neighborhoods
- Cordova-Appling Real estate
- Downtown Real estate
- East Memphis-Colonial-Yorkshire Real estate
- Hickory Ridge-South Riverdale Real estate
- Midtown Real estate
- Parkway Village-Oakhaven Real estate
- Raleigh Real estate
- River Oaks-Kirby-Balmoral Real estate
- Shelby Forest-Frayser Real estate
- White Haven-Coro Lake Real estate