Room for Everyone in Fletcher! Welcome home to this updated 4-bedroom, 3-bath property in Franem Acres, offering 1,925 square feet of living space on a 0.40-acre lot. Recent updates include new flooring, fresh interior paint, and a beautifully remodeled primary bathroom.
The inviting great room flows into the kitchen, creating a comfortable space for everyday living and entertaining. The kitchen features a breakfast bar, pantry, gas cooktop, wall oven, dishwasher, microwave, and refrigerator. The main level also offers a primary bedroom with an updated en-suite bath, two additional bedrooms, and a second full bathroom featuring a garden tub.
Downstairs, you'll find even more room to spread out with a cozy family room featuring a fireplace, a fourth bedroom, a full bathroom, and a laundry area. The partially finished basement has a two-car garage.
There is also a fenced backyard with room to relax, play, or entertain. Enjoy the convenience of public water and sewer, natural gas heat, central air conditioning, and NO HOA!
Conveniently located near Asheville and Asheville Regional Airport, this property offers flexibility for a variety of lifestyles, whether you're looking for a primary residence, second home, or exploring potential vacation rental opportunities (buyer to verify all applicable regulations, restrictions, and covenants).
With space, updates, and a versatile floor plan, this Fletcher property is one you won't want to miss!
For sale
$450,000
4 Belmont Drive, Asheville, NC 28732
4beds
1,787sqft
Single Family Residence
Built in 1975
0.4 Acres Lot
$-- Zestimate®
$252/sqft
$-- HOA
What's special
Partially finished basementFresh interior paintFourth bedroomBeautifully remodeled primary bathroomLaundry areaTwo-car garageGas cooktop
- 1 day
- 217
- 26
Zillow last checked:
Listing updated:
Listed by:
Keith Stallings (828)896-5170,
Favoriteagent.Com Mountain Properties
Source: High Country AOR,MLS#: 265291 Originating MLS: High Country Association of Realtors Inc.
Facts & features
Interior
Bedrooms & bathrooms
- Bedrooms: 4
- Bathrooms: 3
- Full bathrooms: 3
Heating
- Forced Air, Gas
Cooling
- Central Air
Appliances
- Included: Built-In Oven, Double Oven, Dishwasher, Electric Water Heater, Gas Cooktop, Disposal, Microwave Hood Fan, Microwave, Refrigerator
- Laundry: Washer Hookup, Dryer Hookup, In Basement
Features
- Basement: Full
- Has fireplace: Yes
- Fireplace features: Masonry
Interior area
- Total structure area: 2,413
- Total interior livable area: 1,787 sqft
- Finished area above ground: 1,252
- Finished area below ground: 535
Property
Parking
- Total spaces: 2
- Parking features: Garage, Two Car Garage
- Garage spaces: 2
Features
- Levels: Two,Multi/Split
- Stories: 2
- Exterior features: Other, See Remarks
Lot
- Size: 0.4 Acres
Details
- Parcel number: 700607
Construction
Type & style
- Home type: SingleFamily
- Architectural style: Split-Foyer
- Property subtype: Single Family Residence
Materials
- Concrete, Wood Frame
- Roof: Asphalt,Shingle
Condition
- Year built: 1975
Utilities & green energy
- Sewer: Public Sewer
- Water: Public
Community & HOA
Community
- Subdivision: None
HOA
- Has HOA: No
Location
- Region: Fletcher
Financial & listing details
- Price per square foot: $252/sqft
- Tax assessed value: $316,900
- Annual tax amount: $2,452
- Date on market: 11/6/2026
- Listing terms: Cash,Conventional,FHA,New Loan,USDA Loan,VA Loan
- Road surface type: Paved
Estimated market value
Not available
Estimated sales range
Not available
Not available
Price history
| Date | Event | Price |
|---|---|---|
| 11/7/2026 | Listed for sale | $450,000+40.6%$252/sqft |
Source:  Canopy MLS as distributed by MLS GRID #4441481 Report a problem | ||
| 5/1/2026 | Sold | $320,000+89.3%$179/sqft |
Source: Public Record Report a problem | ||
| 2/14/2010 | Listing removed | $169,000$95/sqft |
Source: Century 21 Mountain Lifestyles #421697 Report a problem | ||
| 2/5/2010 | Price change | $169,000-5.6%$95/sqft |
Source: Century 21 Mountain Lifestyles #421697 Report a problem | ||
| 10/14/2009 | Price change | $179,000-5.7%$100/sqft |
Source: CENTURY 21 Mountain Lifestyles #421697 Report a problem | ||
| 5/16/2009 | Listed for sale | $189,900-1.1%$106/sqft |
Source: CENTURY 21 Mountain Lifestyles #421697 Report a problem | ||
| 11/15/2008 | Price change | $192,000-4%$107/sqft |
Source: CENTURY 21 Mountain Lifestyles #421697 Report a problem | ||
| 8/24/2008 | Listed for sale | $200,000$112/sqft |
Source: CENTURY 21 Mountain Lifestyles #421697 Report a problem | ||
Public tax history
| Year | Property taxes | Tax assessment |
|---|---|---|
| 2026 | $1,502 +10% | $316,900 |
| 2025 | $1,366 | $316,900 |
| 2024 | $1,366 | $316,900 |
| 2023 | $1,366 +34.3% | $316,900 +74.8% |
| 2022 | $1,017 | $181,300 |
| 2021 | -- | $181,300 |
| 2020 | $1,017 | $181,300 |
| 2019 | $1,017 | $181,300 +9.8% |
| 2018 | $1,017 +9% | $165,100 |
| 2017 | $933 | $165,100 |
| 2016 | -- | $165,100 |
| 2015 | -- | $165,100 +5.8% |
| 2014 | -- | $156,000 |
| 2013 | -- | $156,000 |
| 2012 | -- | $156,000 |
| 2011 | -- | $156,000 -2.5% |
| 2010 | -- | $160,000 |
| 2009 | -- | $160,000 |
| 2008 | -- | $160,000 |
| 2007 | -- | $160,000 +29.8% |
| 2006 | -- | $123,300 |
| 2005 | -- | $123,300 |
Find assessor info on the county website
Monthly payment
Est. payment
Payment breakdown
Explore the cost of this home by adjusting the details. Changes won't be saved.Climate risks
Neighborhood: 28732
Nearby schools
Schools provided by the listing agent
- Elementary: Outside of Area
Source: High Country AOR. This data may not be complete. We recommend contacting the local school district to confirm school assignments for this home.


Similar homes
- $499,0004 bd3 ba2.4k sqft43 Golden Oaks Ln, Fletcher, NC 28732For Sale
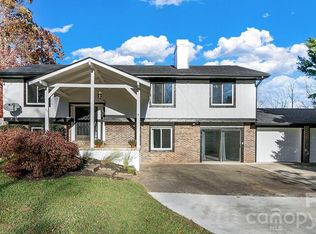
 MLS ID #4441041, Meagan Sheeder, Nexus Realty LLC. Canopy MLS as distributed by MLS GRID
- $439,9003 bd2 ba1.5k sqft97 Wilkie Way, Fletcher, NC 28732For Sale
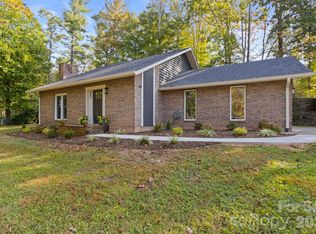 MLS ID #4418973, Jen Hubbell, Keller Williams Mtn Partners, LLC. Canopy MLS as distributed by MLS GRID
- $399,0003 bd2 ba1.2k sqft481 Fanning Bridge Rd, Fletcher, NC 28732For Sale
 MLS ID #4440634, Mark Mathews, Appalachian Realty Associates. Canopy MLS as distributed by MLS GRID
- $499,9003 bd3 ba1.9k sqft89 N Wintergarden Rd, Fletcher, NC 28732For Sale
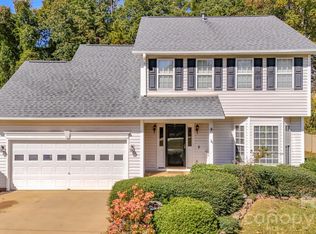 MLS ID #4434491, Thai Dinh, EXP Realty LLC. Canopy MLS as distributed by MLS GRID
- $415,0003 bd2 ba1.3k sqft98 Stonehollow Rd, Fletcher, NC 28732For SaleMLS ID #4422790, Robin Mehler, Town and Mountain Realty. Canopy MLS as distributed by MLS GRID
- $389,9004 bd3 ba1.9k sqft59 Southchase Dr, Fletcher, NC 28732For SaleMLS ID #4425720, Dean Pistor, Trailblazer Realty LLC. Canopy MLS as distributed by MLS GRID
- $479,1903 bd3 ba2.1k sqft275 Piney Woods Rd, Fletcher, NC 28732New ConstructionMLS ID #4440625, Robin Haigler, DR Horton Inc. Canopy MLS as distributed by MLS GRID
- $485,0903 bd3 ba2.1k sqft237 Piney Woods Rd, Fletcher, NC 28732New ConstructionMLS ID #4440671, Kathy Howe, DR Horton Inc. Canopy MLS as distributed by MLS GRID
- $489,0003 bd3 ba1.8k sqft911 Fanning Bridge Rd, Fletcher, NC 28732For SaleMLS ID #4284907, Eddie Colley, Keller Williams Professionals. Canopy MLS as distributed by MLS GRID
- $439,9003 bd2 ba1.4k sqft77 Stonehollow Rd, Fletcher, NC 28732For SaleMLS ID #4424309, Brett Miller, Miller Management Associates. Canopy MLS as distributed by MLS GRID
- $511,9904 bd4 ba2.5k sqft57 Piney Woods Rd, Fletcher, NC 28732New ConstructionCanopy MLS as distributed by MLS GRID
- $512,8404 bd4 ba2.5k sqft225 Piney Woods Rd, Fletcher, NC 28732New ConstructionMLS ID #4440680, Robin Haigler, DR Horton Inc. Canopy MLS as distributed by MLS GRID
- $508,8404 bd4 ba2.5k sqft42 Piney Woods Rd, Fletcher, NC 28732New ConstructionCanopy MLS as distributed by MLS GRID
- $479,0004 bd3 ba1.9k sqft274 Wheatfield Rd, Fletcher, NC 28732For SaleMLS ID #4437818, Karen Baynard, RE/MAX Results. Canopy MLS as distributed by MLS GRID
- $504,9655 bd3 ba2.5k sqft251 Piney Woods Rd, Fletcher, NC 28732New ConstructionMLS ID #4440646, Robin Haigler, DR Horton Inc. Canopy MLS as distributed by MLS GRID
- $265,0004 bd2 ba1.2k sqft359 Wiltshire Cir, Fletcher, NC 28732Active
 MLS ID #10886743, Sukhin Chawla, Highlands Properties. GAMLS
- $499,0005 bd3 ba2.5k sqft37 Caitlin Heights Ct, Fletcher, NC 28732For SaleMLS ID #4437235, Monica Cook, Realty of America. Canopy MLS as distributed by MLS GRID
