Estate Sale- Great home for Investors, Rehab, or DIY Enthusiasts. Spacious 3 Bedroom, 2 Bathroom home with an ample sized kitchen w/dining area, living room, dining room, and a large extended deck on over 1/3 of an acre; Tranquil setting with manicured yard and mature trees. An Oversized Owner Suite/Bonus Room, Closet, and Bathroom were added to this home. Washer, Dryer, and sheds will convey with the home.
The home has over 1500 square feet of living and is in need of some TLC, cosmetic updating, and repairs to the kitchen subfloor. The exterior of the home has been power washed and all debris has been removed from the yard. The large addition was previously used as the owner's suite with a walk-in closet and Bathroom.
The home will be "Sold As Is" and the Estate will not be making any repairs.
Ideal Home for an Investor, with a great rental property or flip potential, and DIY Enthusiasts.
Schedule your Showings Today! This home will not last long.
Under contract-show
$164,999
440 N Oakland Ave, Statesville, NC 28677
3beds
1,592sqft
:
Get pre-qualified$1,032/mo
Single Family Residence
Built in 1901
0.3 Acres Lot
$-- Zestimate®
$104/sqft
$-- HOA
What's special
Large extended deckMature treesManicured yardWalk-in closetAmple sized kitchenDining roomLarge addition
- 1002 days |
- 23 |
- 2 |
Zillow last checked:
Listing updated:
Listed by:
Michelle Montgomery michellemontgomery@kw.com,
Keller Williams Premier
Source: Canopy MLS as distributed by MLS GRID,MLS#: 4080981
Facts & features
Interior
Bedrooms & bathrooms
- Bedrooms: 3
- Bathrooms: 2
- Full bathrooms: 2
- Main level bedrooms: 3
Primary bedroom
- Features: Ceiling Fan(s)
- Level: Main
Bedroom s
- Level: Main
Bathroom full
- Level: Main
Bathroom full
- Level: Main
Other
- Level: Main
Dining area
- Level: Main
Dining room
- Level: Main
Kitchen
- Features: Open Floorplan
- Level: Main
Laundry
- Level: Main
Living room
- Level: Main
Heating
- Forced Air
Cooling
- Central Air
Appliances
- Included: Dishwasher, Electric Range
- Laundry: Common Area, Inside
Features
- Open Floorplan, Walk-In Closet(s)
- Flooring: Carpet, Laminate, Linoleum, Vinyl
- Doors: French Doors, Insulated Door(s)
- Has basement: No
- Attic: Pull Down Stairs
Interior area
- Total structure area: 1,592
- Total interior livable area: 1,592 sqft
- Finished area above ground: 1,592
- Finished area below ground: 0
Property
Parking
- Total spaces: 2
- Parking features: Driveway
- Uncovered spaces: 2
- Details: Parking for 2 to 4 vehicles.
Features
- Levels: One
- Stories: 1
- Patio & porch: Deck, Front Porch
- Exterior features: Storage
- Waterfront features: None
Lot
- Size: 0.3 Acres
- Features: Cleared, End Unit, Wooded
Details
- Additional structures: Shed(s)
- Parcel number: 4734478612.000
- Zoning: SFR
- Special conditions: Estate
- Horse amenities: None
Construction
Type & style
- Home type: SingleFamily
- Architectural style: A-Frame,Ranch
- Property subtype: Single Family Residence
Materials
- Aluminum, Vinyl
- Foundation: Crawl Space
- Roof: Composition
Condition
- New construction: No
- Year built: 1901
Utilities & green energy
- Sewer: Public Sewer
- Water: City
- Utilities for property: Cable Available, Electricity Connected
Community & HOA
Community
- Features: None
- Security: Smoke Detector(s)
- Subdivision: None
Location
- Region: Statesville
- Elevation: 1500 Feet
Financial & listing details
- Price per square foot: $104/sqft
- Tax assessed value: $71,610
- Annual tax amount: $1,210
- Date on market: 10/30/2023
- Cumulative days on market: 99 days
- Listing terms: Cash,Conventional
- Electric utility on property: Yes
- Road surface type: Dirt, Paved
Estimated market value
Not available
Estimated sales range
Not available
$1,491/mo
Price history
| Date | Event | Price |
|---|---|---|
| 10/30/2023 | Listed for sale | $164,999+266.7%$104/sqft |
Source:  Canopy MLS as distributed by MLS GRID #4080981 Report a problem Canopy MLS as distributed by MLS GRID #4080981 Report a problem | ||
| 10/22/1998 | Sold | $45,000$28/sqft |
Source: Public Record Report a problem | ||
Public tax history
| Year | Property taxes | Tax assessment |
|---|---|---|
| 2025 | $1,210 | $113,050 |
| 2024 | $1,210 | $113,050 |
| 2023 | $1,210 +34.9% | $113,050 +57.9% |
| 2022 | $897 -5.9% | $71,610 |
| 2021 | $953 | $71,610 |
| 2020 | $953 +0.8% | $71,610 |
| 2019 | $946 +7.7% | $71,610 +2.2% |
| 2018 | $879 | $70,060 |
| 2017 | $879 +95.3% | $70,060 |
| 2016 | $450 | $70,060 |
| 2015 | $450 +128.1% | $70,060 -2.8% |
| 2014 | $197 | $72,100 |
| 2013 | -- | $72,100 |
| 2012 | -- | $72,100 |
| 2011 | -- | $72,100 -5.3% |
| 2010 | -- | $76,160 |
| 2009 | -- | $76,160 |
| 2008 | -- | $76,160 |
| 2007 | -- | $76,160 +8.9% |
| 2006 | -- | $69,910 |
| 2005 | -- | $69,910 |
| 2004 | -- | $69,910 +33.2% |
| 2003 | -- | $52,490 +13.5% |
| 2002 | -- | $46,250 |
| 2001 | -- | $46,250 |
| 2000 | -- | $46,250 |
Find assessor info on the county website
Monthly payment
Est. payment
Payment breakdown
Explore the cost of this home by adjusting the details. Changes won't be saved.Climate risks
Neighborhood: 28677
Nearby schools
GreatSchools rating
- 3/10N B Mills Elementary SchoolGrades: PK-5Distance: 0.3 mi
- 1/10Statesville Middle SchoolGrades: 6-8Distance: 3.9 mi
- 2/10Statesville High SchoolGrades: 9-12Distance: 0.8 mi
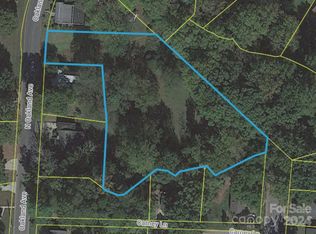
- $50,0001.36 Acres0 N Oakland Ave, Statesville, NC 28677Sold
- $252,0003 bd2 ba1.8k sqft520 N Oakland Ave, Statesville, NC 28677Off Market
- $142,3003 bd2 ba1.4k sqft436 N Oakland Ave, Statesville, NC 28677Off Market

- $10,860-- bd-- ba-- sqft439 N Oakland Ave, Statesville, NC 28677Off Market
- $276,4405 bd2 ba2.6k sqft439 N Oakland Ave, Statesville, NC 28677Off Market
- $11,170-- bd-- ba-- sqft439 N Oakland Ave, Statesville, NC 28677Off Market
- $267,6004 bd3 ba1.9k sqft430 N Oakland Ave, Statesville, NC 28677Off Market
- $284,1004 bd3 ba2.4k sqft430 N Oakland Ave, Statesville, NC 28677Off Market
A local agent can set up tours, give advice and negotiate with sellers.
Similar homes
- $185,0003 bd2 ba936 sqft1729 Lakeview Dr, Statesville, NC 28677For Sale

 MLS ID #4406832, Lynnette Gearing, Lantern Realty & Development, LLC. Canopy MLS as distributed by MLS GRID
 - $--3 bd2 ba1.1k sqft523 W Front St, Statesville, NC 28677Auction
 ServiceLink Auction
 - $159,5003 bd2 ba1.2k sqft1323 7th St, Statesville, NC 28677For Sale
 MLS ID #4345305, Jon Grigorian, Lakeshore Realty, Inc.. Canopy MLS as distributed by MLS GRID
 - $--3 bd2 ba1k sqft706 Winterfield Rd, Statesville, NC 28677Auction
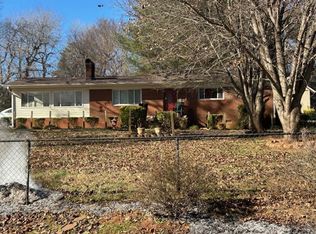 ServiceLink Auction
 - $--3 bd1 ba1.4k sqft1609 Dogwood Ln, Statesville, NC 28625AuctionServiceLink Auction
- $155,0002 bd1 ba958 sqft1418 Huggins St, Statesville, NC 28677For SaleMLS ID #4324884, Carlos Garcia, Coldwell Banker Realty. Canopy MLS as distributed by MLS GRID
- $124,9003 bd2 ba1.3k sqft312 S Miller Ave, Statesville, NC 28677For SaleMLS ID #4401804, Brock Zevan, Real Broker, LLC. Canopy MLS as distributed by MLS GRID
- $189,0002 bd1 ba843 sqft320 W Bingham St, Statesville, NC 28677For SaleMLS ID #4295605, Aimee Hagler, Coldwell Banker Realty. Canopy MLS as distributed by MLS GRID
- $230,0003 bd2 ba1.7k sqft115 Lippard St, Statesville, NC 28677For SaleMLS ID #4392056, James Neal, Fathom Realty NC LLC. Canopy MLS as distributed by MLS GRID
- $146,0002 bd1 ba900 sqft621 E Sharpe St, Statesville, NC 28677For Sale
 MLS ID #1217541, Melissa Yates. Triad MLS
 - $210,0002 bd1 ba1k sqft2405 2nd St, Statesville, NC 28677For SaleMLS ID #4394144, Debra Agostinelli, Keller Williams Lake Norman. Canopy MLS as distributed by MLS GRID
- $219,0003 bd1 ba1.3k sqft2505 Shelton Ave, Statesville, NC 28677For SaleMLS ID #4399185, Jay White, Centralina Realty INC.. Canopy MLS as distributed by MLS GRID
- $210,0004 bd1 ba1k sqft1327 11th St, Statesville, NC 28677For SaleMLS ID #4384802, Reilyn Powell, BG Luxe Realty. Canopy MLS as distributed by MLS GRID
- $225,0003 bd1 ba936 sqft1711 Younger Ave, Statesville, NC 28677For SaleMLS ID #4384758, Reilyn Powell, BG Luxe Realty. Canopy MLS as distributed by MLS GRID
- $189,0002 bd3 ba1k sqft147 Arlie Loop, Statesville, NC 28677For SaleMLS ID #4383424, Luke Reid, Guardian Real Estate Group LLC. Canopy MLS as distributed by MLS GRID
- $193,9002 bd1 ba1.7k sqft412 Eastside Dr, Statesville, NC 28625For SaleMLS ID #4377869, Kristen Sigmon, Stephen Cooley Real Estate. Canopy MLS as distributed by MLS GRID
- $245,0004 bd3 ba1.8k sqft934 Cherry St, Statesville, NC 28677For SaleMLS ID #4329188, Russell Littlejohn, Carolina Alpine Real Estate LLC. Canopy MLS as distributed by MLS GRID
- $229,0003 bd1 ba1k sqft316 N Bost St, Statesville, NC 28677For SaleMLS ID #4401962, Shawn Eckles, EXP Realty LLC Mooresville. Canopy MLS as distributed by MLS GRID
- $239,0003 bd2 ba1.1k sqft516 Margaret Dr, Statesville, NC 28677For SaleMLS ID #4371072, Luke Reid, Guardian Real Estate Group LLC. Canopy MLS as distributed by MLS GRID
- $224,9002 bd1 ba868 sqft151 Bent Twig Dr, Statesville, NC 28677For SaleMLS ID #4369166, Jill Galliher, Keller Williams Unified. Canopy MLS as distributed by MLS GRID
