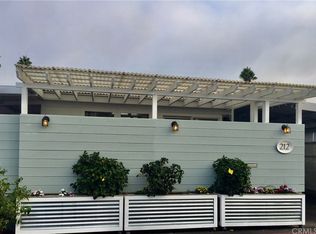
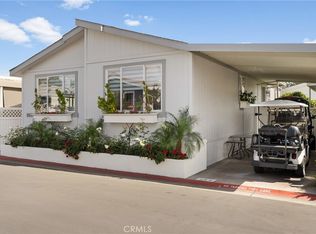
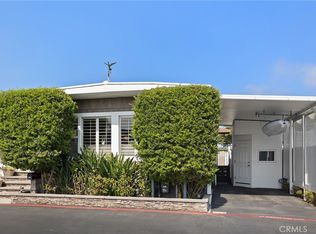
GREAT PRICE!! This is a super deal!!! One-of-a-kind custom 2018 three bedroom manufactured home is located on a tree lined street in Bayside Village in the heart of Newport Beach. Just a short stroll to the Back Bay, marina, water sports and bayfront pool/spa/clubhouse & dog park. Open the front wooden gate to a large fenced patio yard and proceed to the front door patio deck. Upon entry you will notice numerous custom designed finishes with unique touches such as charming built ins, a stone enhanced fireplace, custom kitchen cabinets, antique butcher block kitchen island, custom refrigerator, marble & granite finished bathrooms, beautiful laminate "wood" flooring, dual paned windows and 5 solar tubes throughout that bring loads of natural light. The side door leads to a covered carport with oversized storage shed and laundry area. Property is on leased land $3300 monthly whcih includes numerous community amenities, 2 clubhouses, 2 pools/jacuzzis, private beach, fitness room, picnic areas with barbeques plus a dog park! Come live the Newport Beach lifestyle at a fraction of the cost of surrounding communities. Bike ride to Balboa Island or Back Bay. Or just a short drive to Fashion Island, world class beaches and restaurants. There are no land taxes or HOA dues
For sale
Listed by: Coldwell Banker Realty • Marilyn Williams • Contact: 949-378-3330
Price cut: $10K (10/21)
$499,000
209 Tremont Dr, Newport Beach, CA 92660
3beds
1,025sqft
Manufactured Home
Built in 2018
-- sqft lot
$498,600 Zestimate®
$487/sqft
$-- HOA
What's special
- 222 days
- 801
- 36
Zillow last checked:
Listing updated:
Listed by:
Marilyn Williams DRE #00813847 949-378-3330,
Coldwell Banker Realty
Source: CRMLS,MLS#: NP26056032 Originating MLS: California Regional MLS
Facts & features
Interior
Bedrooms & bathrooms
- Bedrooms: 3
- Bathrooms: 2
- Full bathrooms: 2
Rooms
- Room types: Kitchen, Living Room, Primary Bedroom
Primary bedroom
- Features: Primary Suite
Bathroom
- Features: Bathtub, Enclosed Toilet, Granite Counters, Linen Closet, Stone Counters, Soaking Tub, Tub Shower
Kitchen
- Features: Built-in Trash/Recycling, Kitchen Island, Kitchen/Family Room Combo, Pots & Pan Drawers, Self-closing Cabinet Doors, Self-closing Drawers
Heating
- Central
Cooling
- None
Appliances
- Included: Built-In Range, Disposal, Gas Range, Refrigerator, Water Heater
- Laundry: In Carport, Laundry Room
Features
- Ceiling Fan(s), Granite Counters, High Ceilings, Living Room Deck Attached, Open Floorplan, Pantry, Stone Counters, Recessed Lighting, Primary Suite
- Flooring: Laminate
- Doors: Double Door Entry, French Doors
- Windows: Double Pane Windows
Interior area
- Total interior livable area: 1,025 sqft
Property
Parking
- Total spaces: 1
- Parking features: Attached Carport, Storage
- Carport spaces: 1
Accessibility
- Accessibility features: No Stairs, Parking, Accessible Hallway(s)
Features
- Levels: One
- Stories: 1
- Entry location: Side
- Patio & porch: Deck
- Exterior features: Rain Gutters
- Pool features: Community, Heated, In Ground, Association
- Has spa: Yes
- Spa features: Association, Community, In Ground
- Fencing: Wood
- Has view: Yes
- View description: Neighborhood
- Waterfront features: Navigable Water
- Park: Bayside Village
Lot
- Features: Drip Irrigation/Bubblers, Landscaped, Level, Street Level
Details
- Additional structures: Shed(s)
- Parcel number: 89221209
- On leased land: Yes
- Lease amount: $1,598
- Special conditions: Standard
Construction
Type & style
- Home type: MobileManufactured
- Property subtype: Manufactured Home
Materials
- Hardboard, Wood Siding
- Foundation: Pier Jacks
- Roof: Composition
Condition
- Turnkey
- Year built: 2018
Utilities & green energy
- Electric: Electricity - On Property, 220 Volts in Laundry
- Sewer: Public Sewer, Sewer Tap Paid
- Water: Public
- Utilities for property: Cable Available, Electricity Connected, Natural Gas Connected, Phone Available, Sewer Connected, Underground Utilities, Water Connected
Community & HOA
Community
- Features: Biking, Dog Park, Storm Drain(s), Street Lights, Marina, Pool
- Security: Resident Manager
HOA
- Amenities included: Billiard Room, Clubhouse, Dog Park, Fitness Center, Fire Pit, Game Room, Meeting Room, Meeting/Banquet/Party Room, Outdoor Cooking Area, Barbecue, Playground, Pool, Pet Restrictions, Spa/Hot Tub, Trash, Water
- Services included: Sewer
Location
- Region: Newport Beach
Financial & listing details
- Price per square foot: $487/sqft
- Tax assessed value: $63,075
- Date on market: 3/17/2026
- Cumulative days on market: 222 days
- Listing terms: Cash,Cash to New Loan
- Road surface type: Paved
- Body type: Double Wide
Estimated market value
$498,600
$474,000 - $524,000
Not available
Price history
| Date | Event | Price |
|---|---|---|
| 10/21/2026 | Price change | $499,000-2%$487/sqft |
Source:  CRMLS #NP26056032 Report a problem | ||
| 10/13/2026 | Price change | $509,000-1.9%$497/sqft |
Source: CRMLS #NP26056032 Report a problem | ||
| 10/7/2026 | Price change | $519,000-1.9%$506/sqft |
Source: CRMLS #NP26056032 Report a problem | ||
| 9/28/2026 | Price change | $529,000-3.6%$516/sqft |
Source: CRMLS #NP26056032 Report a problem | ||
| 9/23/2026 | Price change | $549,000-6.8%$536/sqft |
Source: CRMLS #NP26056032 Report a problem | ||
| 9/21/2026 | Price change | $589,000-4.8%$575/sqft |
Source: CRMLS #NP26056032 Report a problem | ||
| 9/11/2026 | Price change | $619,000-1.6%$604/sqft |
Source: CRMLS #NP26056032 Report a problem | ||
| 8/8/2026 | Price change | $629,000-1.6%$614/sqft |
Source: CRMLS #NP26056032 Report a problem | ||
| 5/6/2026 | Price change | $639,000-1.5%$623/sqft |
Source: CRMLS #NP26056032 Report a problem | ||
| 3/17/2026 | Listed for sale | $649,000+47.8%$633/sqft |
Source: CRMLS #NP26056032 Report a problem | ||
| 11/3/2021 | Pending sale | $439,000$428/sqft |
Source: CRMLS #NP21207668 Report a problem | ||
| 9/25/2021 | Contingent | $439,000$428/sqft |
Source: CRMLS #NP21207668 Report a problem | ||
| 9/21/2021 | Listed for sale | $439,000$428/sqft |
Source: CRMLS #NP21207668 Report a problem | ||
Public tax history
| Year | Property taxes | Tax assessment |
|---|---|---|
| 2026 | -- | $63,075 |
| 2025 | $656 -0.3% | $63,075 |
| 2024 | $658 -0.2% | $63,075 |
| 2023 | $659 -0.3% | $63,075 |
| 2022 | $661 0% | $63,075 |
| 2021 | $661 -5.9% | $63,075 -5.8% |
| 2020 | $703 | $66,991 -5.9% |
| 2019 | $703 -5.8% | $71,200 +1640.4% |
| 2018 | $746 | $4,091 |
| 2017 | -- | $4,091 |
| 2016 | -- | $4,091 |
| 2015 | -- | $4,091 |
| 2014 | -- | $4,091 |
| 2013 | -- | $4,091 |
| 2012 | -- | $4,091 |
| 2011 | -- | $4,091 +0.7% |
| 2010 | -- | $4,061 -0.2% |
| 2009 | -- | $4,071 +2% |
| 2008 | -- | $3,992 +2% |
| 2007 | -- | $3,914 +2% |
| 2006 | -- | $3,838 |
| 2005 | -- | -- |
| 2004 | -- | -- |
| 2003 | -- | -- |
| 2002 | -- | -- |
| 2001 | $33 +2.7% | -- |
| 2000 | $33 | -- |
Find assessor info on the county website
Monthly payment
Climate risks
Neighborhood: 92660
Nearby schools
Schools provided by the listing agent
- Middle: Corona Del Mar
- High: Corona Del Mar
Source: CRMLS. This data may not be complete. We recommend contacting the local school district to confirm school assignments for this home.


Similar homes
- $570,0003 bd2 ba1.1k sqft260 Mayflower Dr, Newport Beach, CA 92660For Sale
 MLS ID #NP26128120, Kent Martin, Coldwell Banker Realty. CRMLS
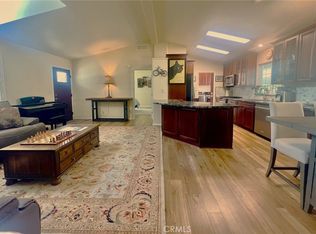
- $599,0003 bd2 ba1k sqft319 Concord Ln, Newport Beach, CA 92660For Sale
 MLS ID #NP26175119, Marilyn Williams, Coldwell Banker Realty. CRMLS
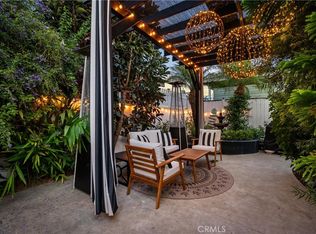
- $649,9002 bd2 ba1.1k sqft58 Saratoga, Newport Beach, CA 92660For Sale
 MLS ID #NP26171224, Kent Martin, Coldwell Banker Realty. CRMLS
- $455,0002 bd2 ba960 sqft264 Mayflower Dr, Newport Beach, CA 92660For Sale
 MLS ID #OC26199893, Larry Lambert, Select Housing Group, Inc. CRMLS
Local buyer's agents are ready to help
