BEAUTIFUL 2 STORY TOWNHOUSE IN DESIRABLE COUNTRY PLACE SUBDIVISION. KITCHEN WITH LOTS OF CABINETS, BREAKFAST BAR, CAN LIGHTS, STAINLESS STEEL APPLIANCES, REFRIGERATOR, STOVE, DISHWASHER, BUILT-IN MICROWAVE. GARBAGE DISPOSAL. GORGEOUS RICH RUSTIC OAK LAMINATE FLOORING ON MAIN LEVEL. EXTRA SPACIOUS LIVING ROOM WITH BEAUTIFUL GAS FIREPLACE. LARGE COMFORTABLE FORMAL DINING ROOM WITH SLIDING GLASS DOORS LEADING OUT TO PRIVATE WOODEN DECK OVERLOOKING SPACIOUS LUSH GREEN PANAROMIC PARK LIKE VIEWS WITH MATURE TREES. 2 BEAUTIFUL BATHROOMS, LARGE MASTER BEDROOM HAS A SHARED FULL BATHROOM, HIS-AND-HER CLOSETS. VAULTED CEILINGS IN THE SPACIOUS FOYER AREA. DESIGNER COLOR PAINT THROUGHOUT. LARGE ENGLISH BASEMENT WAITING FOR YOUR FINISHING TOUCHES, CONVERT INTO A LARGE FAMILY ROOM, ETC.. CONVENIENT 2ND LEVEL LAUNDRY ROOM WITH WASHER AND DRYER. NEW ROOF, SIDING AND GUTTERS (2022), NEW HOT WATER HEATER (2025). 2 CAR ATTACHED GARAGE. WALK TO MILLENIUM TRAIL, FOREST PRESERVE, TENNIS COURTS 1 BLOCK AWAY. HIGHLY RATED MILBURN SCHOOL DISTRICT.
New
$285,000
715 Sycamore Ct, Lindenhurst, IL 60046
2beds
1,596sqft
Townhouse, Single Family Residence
Built in 1996
-- sqft lot
$279,800 Zestimate®
$179/sqft
$285/mo HOA
What's special
Beautiful gas fireplaceCan lightsBreakfast barDesigner color paint throughoutGarbage disposalStainless steel appliancesBuilt-in microwave
- 2 days |
- 258 |
- 19 |
Zillow last checked:
Listing updated:
Listed by:
Mike Najarian 847-401-3700,
NCL Realty, INC.
Source: MRED as distributed by MLS GRID,MLS#: 12729897
Facts & features
Interior
Bedrooms & bathrooms
- Bedrooms: 2
- Bathrooms: 2
- Full bathrooms: 1
- 1/2 bathrooms: 1
Rooms
- Room types: Foyer, Deck
Primary bedroom
- Features: Flooring (Carpet), Window Treatments (Blinds, Curtains/Drapes)
- Level: Second
- Area: 180 Square Feet
- Dimensions: 12X15
Bedroom 2
- Features: Flooring (Carpet), Window Treatments (Blinds, Curtains/Drapes)
- Level: Second
- Area: 132 Square Feet
- Dimensions: 11X12
Deck
- Features: Flooring (Other)
- Level: Main
- Area: 100 Square Feet
- Dimensions: 10X10
Dining room
- Features: Flooring (Wood Laminate), Window Treatments (Curtains/Drapes)
- Level: Main
- Area: 130 Square Feet
- Dimensions: 10X13
Foyer
- Features: Flooring (Wood Laminate)
- Level: Main
- Area: 210 Square Feet
- Dimensions: 14X15
Kitchen
- Features: Kitchen (Eating Area-Breakfast Bar, Pantry-Closet), Flooring (Wood Laminate)
- Level: Main
- Area: 208 Square Feet
- Dimensions: 13X16
Laundry
- Features: Flooring (Vinyl)
- Level: Second
- Area: 15 Square Feet
- Dimensions: 3X5
Living room
- Features: Flooring (Carpet), Window Treatments (Blinds, Curtains/Drapes)
- Level: Main
- Area: 252 Square Feet
- Dimensions: 12X21
Heating
- Natural Gas, Forced Air
Cooling
- Central Air
Appliances
- Included: Range, Microwave, Dishwasher, Refrigerator, Washer, Dryer, Disposal, Stainless Steel Appliance(s)
- Laundry: Upper Level, Washer Hookup, Gas Dryer Hookup
Features
- Cathedral Ceiling(s)
- Flooring: Laminate
- Windows: Screens
- Basement: Unfinished,Full,Daylight
- Number of fireplaces: 1
- Fireplace features: Gas Log, Gas Starter, Living Room
Interior area
- Total structure area: 2,412
- Total interior livable area: 1,596 sqft
Property
Parking
- Total spaces: 2
- Parking features: Asphalt, Garage Door Opener, Yes, Garage Owned, Attached, Garage
- Attached garage spaces: 2
- Has uncovered spaces: Yes
Accessibility
- Accessibility features: No Disability Access
Features
- Patio & porch: Deck, Porch
Lot
- Features: Landscaped
Details
- Parcel number: 06014011230000
- Special conditions: None
- Other equipment: Ceiling Fan(s), Sump Pump, Radon Mitigation System
Construction
Type & style
- Home type: Townhouse
- Property subtype: Townhouse, Single Family Residence
Materials
- Vinyl Siding, Brick
- Foundation: Concrete Perimeter
- Roof: Asphalt
Condition
- New construction: No
- Year built: 1996
Details
- Builder model: EDGEWOOD
Utilities & green energy
- Sewer: Public Sewer
- Water: Public
Community & HOA
Community
- Security: Carbon Monoxide Detector(s)
- Subdivision: Country Place
HOA
- Has HOA: Yes
- Amenities included: Tennis Court(s)
- Services included: Insurance, Exterior Maintenance, Lawn Care, Snow Removal
- HOA fee: $285 monthly
Location
- Region: Lindenhurst
Financial & listing details
- Price per square foot: $179/sqft
- Tax assessed value: $236,775
- Annual tax amount: $8,192
- Date on market: 8/13/2026
- Ownership: Condo
Estimated market value
$279,800
$266,000 - $294,000
$2,562/mo
Price history
| Date | Event | Price |
|---|---|---|
| 8/13/2026 | Listed for sale | $285,000+58.3%$179/sqft |
Source:  MRED as distributed by MLS GRID #12729897 Report a problem MRED as distributed by MLS GRID #12729897 Report a problem | ||
| 1/7/2021 | Sold | $180,000+0.1%$113/sqft |
Source: Public Record Report a problem | ||
| 8/17/2020 | Sold | $179,900-2.8%$113/sqft |
Source: MRED as distributed by MLS GRID #10751827 Report a problem | ||
| 7/3/2020 | Pending sale | $185,000$116/sqft |
Source: Keller Williams North Shore West #10751827 Report a problem | ||
| 6/18/2020 | Listed for sale | $185,000+35%$116/sqft |
Source: Keller Williams North Shore West #10751827 Report a problem | ||
| 10/9/2014 | Sold | $137,000-1.4%$86/sqft |
Source: MRED as distributed by MLS GRID #08629754 Report a problem | ||
| 9/25/2014 | Pending sale | $138,900$87/sqft |
Source: CENTURY 21 Kreuser & Seiler, Ltd. #08629754 Report a problem | ||
| 5/31/2014 | Listed for sale | $138,900-25.3%$87/sqft |
Source: CENTURY 21 Kreuser & Seiler, Ltd. #08629754 Report a problem | ||
| 12/10/2003 | Sold | $186,000+4.5%$117/sqft |
Source: Public Record Report a problem | ||
| 1/14/2003 | Sold | $178,000+17.9%$112/sqft |
Source: Public Record Report a problem | ||
| 5/4/1999 | Sold | $151,000$95/sqft |
Source: Public Record Report a problem | ||
Public tax history
| Year | Property taxes | Tax assessment |
|---|---|---|
| 2024 | $7,971 +10.4% | $84,654 +7.3% |
| 2023 | $7,221 -2% | $78,917 +13.2% |
| 2022 | $7,369 +2.9% | $69,727 +18.8% |
| 2021 | $7,163 +0.1% | $58,713 +11.2% |
| 2020 | $7,157 +4.8% | $52,793 +4.1% |
| 2019 | $6,831 +9.1% | $50,738 +2.4% |
| 2018 | $6,264 | $49,568 +2.7% |
| 2017 | $6,264 +4.2% | $48,246 +4.2% |
| 2016 | $6,010 +10.8% | $46,292 +7.1% |
| 2015 | $5,425 +5.8% | $43,235 +8.6% |
| 2014 | $5,127 -16.7% | $39,811 -0.5% |
| 2012 | $6,154 +7.4% | $40,003 -27.2% |
| 2011 | $5,727 +2.4% | $54,924 -7.6% |
| 2010 | $5,592 +4.7% | $59,447 -5% |
| 2009 | $5,342 +2.3% | $62,543 +1.1% |
| 2008 | $5,224 -3.2% | $61,882 +3% |
| 2006 | $5,400 +5.2% | $60,097 |
| 2005 | $5,135 +15.2% | -- |
| 2004 | $4,458 +1.3% | -- |
| 2003 | $4,399 +11.5% | -- |
| 2002 | $3,946 +12.4% | -- |
| 2001 | $3,509 -1.8% | $47,655 +0.8% |
| 2000 | $3,574 | $47,277 |
Find assessor info on the county website
Monthly payment
Est. payment
Payment breakdown
Explore the cost of this home by adjusting the details. Changes won't be saved.Climate risks
Neighborhood: 60046
Nearby schools
GreatSchools rating
- 9/10Millburn Central SchoolGrades: PK-5Distance: 1.7 mi
- 7/10Millburn Middle SchoolGrades: 6-8Distance: 1.9 mi
- 8/10Grayslake North High SchoolGrades: 9-12Distance: 2.7 mi
Schools provided by the listing agent
- Elementary: Millburn C C School
- Middle: Millburn C C School
- High: Grayslake North High School
- District: 24
Source: MRED as distributed by MLS GRID. This data may not be complete. We recommend contacting the local school district to confirm school assignments for this home.
- $---- bd-- ba-- sqft715 Sycamore Ct, Lake Villa, IL 60046Off Market
- $306,8003 bd3 ba1.6k sqft717 Sycamore Ct, Lindenhurst, IL 60046Off Market
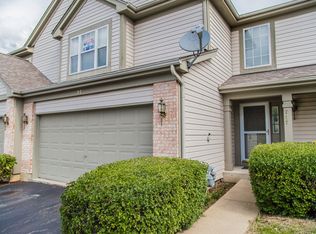
- $253,900-- bd2 ba1.4k sqft713 Sycamore Ct, Lindenhurst, IL 60046Off Market
- $---- bd-- ba-- sqft713 Sycamore Ct, Lake Villa, IL 60046Off Market
- $252,6002 bd1 ba1.2k sqft711 Sycamore Ct, Lindenhurst, IL 60046Off Market
- $309,7003 bd2 ba1.8k sqft719 Sycamore Ct, Lindenhurst, IL 60046Off Market
- $247,5002 bd1 ba1.2k sqft959 Sumac Ct, Lindenhurst, IL 60046Off Market
- $249,0002 bd2 ba1.2k sqft959 Sumac Ct #959, Lindenhurst, IL 60046Off Market
A local agent can set up tours, give advice and negotiate with sellers.
A local lender can help you make sure your offer is ready when you are.
Similar homes
- $289,9003 bd1 ba1k sqft2402 E Grand Ave, Lake Villa, IL 60046New
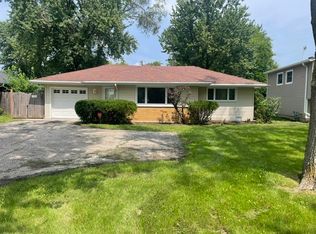 MLS ID #12715369, Denise Wade Roth, RothPlace Real Estate. MRED as distributed by MLS GRID
 - $314,9003 bd3 ba1.8k sqft2871 Falling Waters Ln, Lindenhurst, IL 60046Price Change
 MLS ID #12704331, Toni Favia, TNT Realty, Inc.. MRED as distributed by MLS GRID
 - $295,0002 bd2 ba1.6k sqft886 Cherry Creek Dr, Grayslake, IL 60030New
 MLS ID #12721889, Kelly Anderson, Baird & Warner. MRED as distributed by MLS GRID
 - $359,9003 bd2 ba1.1k sqft1900 Longmeadow Dr, Lindenhurst, IL 60046New
 MLS ID #12666056, Dawn Ruiz, Real Broker, LLC. MRED as distributed by MLS GRID
 - $--3 bd2 ba1.1k sqft1975 Westview Ln, Round Lake Beach, IL 60073AuctionXome
- $240,0002 bd2 ba1.2k sqft184 Stockton Dr #184, Grayslake, IL 60030NewMLS ID #12716448, Martin Vehlow, Jameson Sotheby's International Realty. MRED as distributed by MLS GRID
- $--4 bd2 ba1.8k sqft36975 N Nathan Hale Dr, Lake Villa, IL 60046AuctionAuction.com 2
- $363,0004 bd2 ba2.1k sqft419 Deerpath Dr, Lindenhurst, IL 60046Price ChangeMLS ID #12723861, Kari Wilson, Real Broker, LLC. MRED as distributed by MLS GRID
- $380,0003 bd2 ba2.3k sqft21938 W 6th St, Lake Villa, IL 60046NewMLS ID #12725478, Ron R Alvarez, Century 21 Universal. MRED as distributed by MLS GRID
- $250,0002 bd2 ba1.3k sqft34435 N Old Walnut Cir Unit 306, Gurnee, IL 60031NewMLS ID #12712763, Brett Larson, Redfin Corporation. MRED as distributed by MLS GRID
- $295,0002 bd3 ba1.4k sqft17895 W Braewick Rd, Gurnee, IL 60031ActiveMLS ID #12715145, Jim Starwalt, ABR,CRS,CSC,GRI, Better Homes and Garden Real Estate Star Homes. MRED as distributed by MLS GRID
- $280,0003 bd2 ba1.1k sqft34904 N Carvis Dr, Lake Villa, IL 60046ActiveMLS ID #12702386, Kasim Alnafoosi, HomeSmart Connect LLC. MRED as distributed by MLS GRID
- $350,0003 bd3 ba1.7k sqft824 Paine Ave, Lindenhurst, IL 60046ActiveMLS ID #12728037, Devin K Melendez, Compass. MRED as distributed by MLS GRID
- $409,9003 bd3 ba1.9k sqft220 Meadowlark Cir, Lindenhurst, IL 60046ActiveMLS ID #12714872, Jane Lee, RE/MAX Top Performers. MRED as distributed by MLS GRID
- $270,0003 bd1 ba1.1k sqft518 Rae Ave, Lake Villa, IL 60046NewMLS ID #12728950, Manpreet Singh, LPT Realty. MRED as distributed by MLS GRID
- $350,0003 bd3 ba1.9k sqft828 Amelia Ct, Grayslake, IL 60030NewMLS ID #12722644, Jamie Hering, CSC, Coldwell Banker Realty. MRED as distributed by MLS GRID
- $339,9003 bd2 ba1.2k sqft1819 Elmwood Dr, Lindenhurst, IL 60046ActiveMLS ID #12721685, Jodi Cinq-Mars, Keller Williams North Shore West. MRED as distributed by MLS GRID
- $239,0003 bd2 ba1.4k sqft343 W Treehouse Ln, Round Lake, IL 60073NewMLS ID #12731744, Dale Ann Kasuba, Keller Williams Inspire - Geneva. MRED as distributed by MLS GRID
- $275,0003 bd2 ba1k sqft1429 Ridgeway Ave, Round Lake Beach, IL 60073NewMLS ID #12732290, Jack Lomax, Berkshire Hathaway HomeServices Starck Real Estate. MRED as distributed by MLS GRID
- $279,0003 bd3 ba1.6k sqft896 Cherry Creek Dr, Grayslake, IL 60030ActiveMLS ID #12686114, Jamie Hering, CSC, Coldwell Banker Realty. MRED as distributed by MLS GRID
