Skip main navigation
New
  • $469,990

    5168 Dove Ridge Pl, Meridian, ID 83642

    3beds
    2baths
    1,417sqft
    : 
    $2,827/mo
    Get pre-qualified
    Single Family Residence
    Built in 2005
    8,712 Square Feet Lot
    $466,200 Zestimate®
    $332/sqft
    $38/mo HOA

    What's special

    Fantastic functional layoutAdorable bright kitchenExtended drivewayPrivate lotSurrounded by mature landscapingGenerous private lotPeaceful park-like backyard
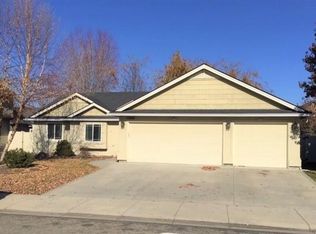
    Charming, Private & Perfectly Located! This darling home is full of warmth and character, with a tucked-away feel that’s hard to find in such a convenient location. Step inside and you’ll immediately fall in love with the adorable, bright kitchen and fantastic, functional layout, creating a cheerful heart of the home that’s perfect for everyday living and gathering with the people you love. Outside, the generous private lot feels like your own little escape. The peaceful, park-like backyard is surrounded by mature landscaping with plenty of room to entertain, garden, play or simply unwind. A large 3-car garage and extended driveway add even more space for vehicles, toys, storage and guests. The location is just as special, with parks, schools, shopping, dining and everyday conveniences all right nearby, plus Rocky Mountain High School just minutes away. Quaint, private and full of charm, this is the kind of home that simply feels good the moment you arrive. MUST SEE IN PERSON!
    12 hours
    |
    163
    |
    11
    |

    Zillow last checked:

    Listing updated:

    Listed by:

    Kimberly Burns Cell:208-971-1700,

    Homes of Idaho

    Source: IMLS,MLS#: 98997983MLS Logo

      Facts & features

      Interior

      Bedrooms & bathrooms
      • Bedrooms: 3
      • Bathrooms: 2
      • Main level bathrooms: 2
      • Main level bedrooms: 3
      Primary bedroom
      • Level: Main
      Bedroom 2
      • Level: Main
      Bedroom 3
      • Level: Main
      Kitchen
      • Level: Main
      Living room
      • Level: Main
      Heating
      • Forced Air, Natural Gas
      Cooling
      • Central Air
      Appliances
      • Included: Dishwasher, Disposal, Microwave, Oven/Range Freestanding, Refrigerator
      Features
      • Bath-Master, Bed-Master Main Level, Great Room, Double Vanity, Walk-In Closet(s), Walk In Shower, Breakfast Bar, Number of Baths Main Level: 2
      • Flooring: Carpet
      • Has basement: No
      • Number of fireplaces: 1
      • Fireplace features: Gas, One
      Interior area
      • Total structure area: 1,417
      • Total interior livable area: 1,417 sqft
      • Finished area above ground: 1,417
      • Finished area below ground: 0
      Video & virtual tour

      Property

      Parking
      • Total spaces: 3
      • Parking features: Attached, Driveway
      • Attached garage spaces: 3
      • Has uncovered spaces: Yes
      Features
      • Levels: One
      • Fencing: Full,Vinyl,Wood
      Lot
      • Size: 8,712 Square Feet
      • Features: Standard Lot 6000-9999 SF, Sidewalks, Auto Sprinkler System, Full Sprinkler System
      Details
      • Parcel number: R2958220050
      • Zoning: R-8

      Construction

      Type & style
      • Home type: SingleFamily
      • Property subtype: Single Family Residence
      Materials
      • Frame, Stone
      • Roof: Composition
      Condition
      • Year built: 2005

      Utilities & green energy

      • Water: Public
      • Utilities for property: Sewer Connected

      Community & HOA

      Community
      • Subdivision: Fulfer
      HOA
      • Has HOA: Yes
      • HOA fee: $450 annually
      Location
      • Region: Meridian

      Financial & listing details

      • Price per square foot: $332/sqft
      • Tax assessed value: $450,700
      • Annual tax amount: $1,467
      • Date on market: 8/20/2026
      • Listing terms: Cash,Conventional,FHA,VA Loan
      • Ownership: Fee Simple
      • Road surface type: Paved

        Estimated market value

        $466,200

        $443,000 - $490,000

        $2,191/mo

        Price history

        Price history is unavailable.

        Public tax history

        YearProperty taxesTax assessment
        2025$1,521 -0.1%$450,700 +4.7%
        2024$1,522 -26.2%$430,500 +5.5%
        2023$2,062 +21.3%$408,200 -20.5%
        2022$1,700 +5.4%$513,400 +40.9%
        2021$1,612 -13.3%$364,500 +24.2%
        2020$1,860 +12.3%$293,400 +7.9%
        2019$1,657 +9.2%$272,000 +12.4%
        2018$1,518 +13.7%$241,900 +8.5%
        2017$1,335 $223,000 +12.2%
        2016$1,335 $198,800 +8.3%
        2015$1,335 +16.5%$183,600 +38.7%
        2012$1,146 +37.5%$132,400 +8.7%
        2011$833 -2.1%$121,800 -7.2%
        2010$852 -12%$131,300 -3.8%
        2009$967 +81.1%$136,500 -24.1%
        2007$534 -18.4%$179,800 +4.2%
        2006$654 $172,600
        Find assessor info on the county website

        Monthly payment

        Est. payment

        Payment breakdown

        Explore the cost of this home by adjusting the details. Changes won't be saved.
        All calculations are estimates and provided by Zillow, Inc. for informational purposes only. Actual amounts may vary.
        HOA fees may include property taxes on listings classified as Co-Ops. Contact the listing agent and/or owner for fee details.
        See how much you could borrow to make a competitive offer.

        Climate risks

        Neighborhood: 83642

        Getting around

        53 / 100
        Somewhat Walkable
        43 / 100
        Somewhat Bikeable

        Nearby schools

        GreatSchools rating
        Schools provided by the listing agent
        • Elementary: Willow Creek
        • Middle: Sawtooth Middle
        • High: Rocky Mountain
        • District: West Ada School District

        Source: IMLS. This data may not be complete. We recommend contacting the local school district to confirm school assignments for this home.

        A local agent can set up tours, give advice and negotiate with sellers.

        Browse local experts

        Similar homes