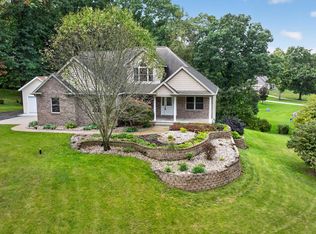
Welcome to 5168 Stone River Rd., a beautifully maintained modern home with inviting curb appeal and a welcoming front porch. Designed with a growing family in mind, this immaculate home features a gourmet kitchen with a large island, ample counter space, stainless steel appliances, and a custom coffee maker plumbed directly into the water system. Offering 4 bedrooms, 3 full baths, 1 half bath, and an impressive primary suite with a relaxing bath, the home provides plenty of space to unwind. Much of the interior has been freshly painted, and the open floor plan creates a comfortable, inviting atmosphere. The spacious yard is ideal for entertaining family and friends and includes a tiki bar for adults to enjoy. Located at the end of Stone Gate Farms, the home offers limited through traffic while providing convenient highway access for easy commutes to Lansing, Ann Arbor, and beyond, with shopping just minutes away. The lower level includes the (egress window) 5th bedroom and more......, a full bath, a large flexible room that can serve as a family room, workout room, or den, plus a common area suitable for an office or play space. Don't miss this opportunity—call your Realtor today.
Active
Price cut: $10K (9/17)
$439,900
5168 Stone River Rd, Jackson, MI 49201
4beds
3,535sqft
Single Family Residence
Built in 2019
0.34 Acres Lot
$434,200 Zestimate®
$124/sqft
$-- HOA
What's special
Large islandOpen floor planBeautifully maintained modern homeInviting curb appealWelcoming front porchAmple counter spaceComfortable inviting atmosphere
- 45 days
- 555
- 47
Zillow last checked:
Listing updated:
Listed by:
SUZIE CREECH 517-529-4414,
RE/MAX Irish Hills Realty 517-467-3003
Source: MichRIC,MLS#: 26047290
Facts & features
Interior
Bedrooms & bathrooms
- Bedrooms: 4
- Bathrooms: 4
- Full bathrooms: 3
- 1/2 bathrooms: 1
Primary bedroom
- Level: Upper
- Area: 272
- Dimensions: 17.00 x 16.00
Bedroom 2
- Level: Upper
- Area: 120
- Dimensions: 12.00 x 10.00
Bedroom 3
- Level: Upper
- Area: 120
- Dimensions: 12.00 x 10.00
Bedroom 4
- Level: Upper
- Area: 100
- Dimensions: 10.00 x 10.00
Bedroom 5
- Level: Lower
- Area: 165
- Dimensions: 15.00 x 11.00
Dining room
- Level: Main
- Area: 110
- Dimensions: 11.00 x 10.00
Family room
- Description: Fam. Rm/Den
- Level: Lower
- Area: 255
- Dimensions: 17.00 x 15.00
Kitchen
- Level: Main
- Area: 190
- Dimensions: 19.00 x 10.00
Laundry
- Level: Upper
- Area: 35
- Dimensions: 7.00 x 5.00
Living room
- Level: Main
- Area: 435
- Dimensions: 29.00 x 15.00
Other
- Description: 2nd Floor Landing
- Level: Upper
- Area: 99
- Dimensions: 11.00 x 9.00
Other
- Description: Common Area
- Level: Lower
- Area: 88
- Dimensions: 11.00 x 8.00
Other
- Description: Deck
- Level: Main
- Area: 120
- Dimensions: 12.00 x 10.00
Other
- Description: Mud Room
- Area: 78
- Dimensions: 13.00 x 6.00
Heating
- Forced Air
Cooling
- Central Air
Appliances
- Included: Humidifier, Dishwasher, Disposal, Dryer, Microwave, Range, Refrigerator, Washer, Water Softener Rented
- Laundry: Laundry Room, Upper Level
Features
- Ceiling Fan(s), Center Island, Eat-in Kitchen
- Flooring: Carpet, Vinyl, Wood
- Windows: Insulated Windows, Window Treatments
- Basement: Daylight,Full
- Number of fireplaces: 1
- Fireplace features: Living Room
Interior area
- Total structure area: 2,516
- Total interior livable area: 3,535 sqft
- Finished area below ground: 0
Property
Parking
- Total spaces: 3
- Parking features: Garage Faces Front, Garage Door Opener, Attached
- Garage spaces: 3
Features
- Stories: 2
Lot
- Size: 0.34 Acres
- Dimensions: 100 x 150
- Features: Level, Shrubs/Hedges
Details
- Additional structures: Shed(s)
- Parcel number: 000081048101300
- Zoning description: Res
Construction
Type & style
- Home type: SingleFamily
- Architectural style: Traditional
- Property subtype: Single Family Residence
Materials
- Stone, Vinyl Siding
- Roof: Shingle
Condition
- New construction: No
- Year built: 2019
Utilities & green energy
- Sewer: Public Sewer
- Water: Public
- Utilities for property: Natural Gas Connected, Cable Connected
Community & HOA
Community
- Security: Smoke Detector(s)
- Subdivision: Stonegate Farms
Location
- Region: Jackson
Financial & listing details
- Price per square foot: $124/sqft
- Tax assessed value: $153,333
- Annual tax amount: $5,385
- Date on market: 9/4/2026
- Listing terms: Cash,FHA,Conventional
- Road surface type: Paved
Estimated market value
$434,200
$412,000 - $456,000
$3,458/mo
Price history
| Date | Event | Price |
|---|---|---|
| 9/17/2026 | Price change | $439,900-2.2%$124/sqft |
Source:  MichRIC #26047290 Report a problem MichRIC #26047290 Report a problem | ||
| 9/4/2026 | Listed for sale | $449,900+52%$127/sqft |
Source: MichRIC #26047290 Report a problem | ||
| 12/2/2019 | Listing removed | $296,065$84/sqft |
Source: Impact Real Estate #240601 Report a problem | ||
| 12/2/2019 | Pending sale | $296,065-5.4%$84/sqft |
Source: Impact Real Estate #240601 Report a problem | ||
| 11/27/2019 | Sold | $313,091+5.8%$89/sqft |
Source: MichRIC #21049109 Report a problem | ||
| 9/8/2019 | Listed for sale | $296,065+722.4%$84/sqft |
Source: Impact Real Estate #240601 Report a problem | ||
| 7/16/2019 | Sold | $36,000$10/sqft |
Source: Public Record Report a problem | ||
Public tax history
| Year | Property taxes | Tax assessment |
|---|---|---|
| 2026 | -- | $206,400 +4.6% |
| 2025 | -- | $197,400 +4.7% |
| 2024 | -- | $188,500 +39.9% |
| 2021 | $4,488 +9077.6% | $134,700 +7.4% |
| 2020 | $49 | $125,400 +919.5% |
| 2019 | $49 +8.7% | $12,300 |
| 2018 | $45 | $12,300 +25.5% |
| 2017 | $45 | $9,800 |
| 2016 | $45 | $9,800 |
| 2015 | $45 | $9,800 |
| 2014 | $45 | $9,800 |
| 2012 | -- | $9,800 -5.9% |
| 2011 | -- | $10,413 |
| 2010 | -- | $10,413 -20.2% |
| 2009 | -- | $13,050 |
Find assessor info on the county website
Monthly payment
Est. payment
Payment breakdown
Explore the cost of this home by adjusting the details. Changes won't be saved.Climate risks
Neighborhood: 49201
Similar homes
- $448,0004 bd4 ba2.8k sqft4070 Magnolia Pkwy, Jackson, MI 49201For Sale
 MLS ID #26035345, Tom Schindler, TOM SCHINDLER. MichRIC
 - $499,9004 bd4 ba3.8k sqft2112 Scenic Hills Dr, Jackson, MI 49201For Sale
 MLS ID #26050425, Julie Childers, Key Realty One LLC. MichRIC
 - $379,9003 bd4 ba2.3k sqft4722 Root Station Rd, Jackson, MI 49201For Sale
 MLS ID #26048528, Lillian Wooster, The Brokerage House. MichRIC
 - $375,0004 bd3 ba3.1k sqft3125 Fawn Ln, Jackson, MI 49201For Sale
 MLS ID #26037543, Zach Kanaan, The Brokerage House. MichRIC
 - $459,0003 bd2 ba3.6k sqft3846 Nelson Dr, Jackson, MI 49203For SaleMLS ID #26054729, Alicia Dickens, Heart for Homes, LLC. MichRIC
- $519,9003 bd3 ba3.4k sqft3600 Hendee Rd, Jackson, MI 49201For SaleMLS ID #26053327, Stephanie Bosanac-Mortimer, RE/MAX Mid-Michigan R.E.. MichRIC
- $400,0004 bd3 ba3k sqft1172 Lexington Blvd, Jackson, MI 49201For SaleMLS ID #26047510, SUSAN M MOHLMAN, Sproat Realty Professionals-J. MichRIC
- $459,9004 bd4 ba3.2k sqft4359 Springbrook Ln, Jackson, MI 49201For SaleMLS ID #26021990, Keri L Mizner, Your Premiere Properties LLC. MichRIC
- $475,0005 bd4 ba3.3k sqft5040 Grande View Ln, Jackson, MI 49201For SaleMLS ID #26029172, Jennifer Chmielewski, ERA REARDON REALTY, L.L.C.. MichRIC
- $350,0004 bd2 ba1.9k sqft4723 McCain Rd, Jackson, MI 49201For SaleMLS ID #26047791, SUSAN M MOHLMAN, Sproat Realty Professionals-J. MichRIC
- $374,9004 bd3 ba2.3k sqft5129 N Bardstone St, Jackson, MI 49201For SaleMLS ID #26030741, JENIFER SCANLON, The Brokerage House. MichRIC
- $524,9004 bd4 ba3.3k sqft7484 Shotsilk Dr, Jackson, MI 49201For SaleMLS ID #26046108, Angela Adams-Stephens, Berkshire Hathaway Home Services and Tomie Raines Realtors®. MichRIC
- $531,0764 bd3 ba2.8k sqft19 Scenic Hills Dr, Jackson, MI 49201New ConstructionMLS ID #26040170, Logan Burns, Century 21 Affiliated - Jackson. MichRIC
- $439,9004 bd3 ba1.9k sqft9 Aviara Oaks Pkwy, Jackson, MI 49201New ConstructionMLS ID #26027749, Pure Michigan Realty Group, Century 21 Affiliated - Jackson. MichRIC
- $575,0005 bd6 ba3.1k sqft5995 N Sandstone Rd, Jackson, MI 49201For SaleMLS ID #26031340, NYAN JEAN KLAVON, Home 1st Real Estate. MichRIC
- $479,0005 bd4 ba2.9k sqft5050 Browns Lake Rd, Jackson, MI 49203For SaleMLS ID #26029457, John M O'Dowd, Century 21 Affiliated - Jackson. MichRIC
- $399,0003 bd3 ba1.9k sqft4079 Erin Ct, Pleasant Lake, MI 49272For SaleMLS ID #26051579, Logan Everett, Century 21 Affiliated - Jackson. MichRIC
- $304,9994 bd3 ba4.3k sqft6974 Surrey Ln, Jackson, MI 49201For Sale
 MLS ID #20261077429, Future D Davis, EXP Realty Main. Realcomp II
