Immaculate and move-in ready, this beautifully maintained **east-facing three-story townhome in the Fields of Bayberry subdivision** offers the perfect blend of comfort, style, and location, with a private entrance and attached 2-car garage in a quiet neighborhood surrounded by parks, ponds, scenic walking trails, and peaceful natural surroundings. The main level welcomes you into a spacious living room highlighted by dramatic tall ceilings extending to the second-floor level, recessed lighting, an entry closet, a **utility closet**, and convenient interior garage access, with **additional storage available under the staircase as you enter the home from the garage**. The second level is ideal for everyday living and entertaining, featuring a dining room with **custom oak railings overlooking the living room**, breakfast area, powder room, and a **new kitchen completed in 2018 featuring cabinetry extending to the ceiling, a timeless backsplash, granite countertops with rounded edges, and stainless steel appliances**; a sliding glass door with built-in blinds opens to a private balcony recently updated by the HOA in 2025. The top level offers three bedrooms and two full baths, including a primary bedroom with double-door entry and closets with installed shelving, plus a conveniently located laundry closet with side-by-side washer and dryer, storage shelving, and mirrored sliding doors. Additional highlights include a **Honeywell Pro Series thermostat, recessed lighting throughout, replacement double-pane vinyl windows with screens, HVAC and water heater replaced in 2020, new roof, gutters and downspouts in 2023, and asphalt driveway sealed in 2026**. The attached 2-car garage features a LiftMaster garage door opener with keypad, with **two additional exterior parking spaces in front of the garage** and designated visitor parking. **The property may be leased, and pets are allowed, limited to a maximum of two pets.** Monthly HOA assessment of **$275 includes common insurance, exterior maintenance, lawn care, scavenger, and snow removal**. Conveniently located near neighborhood parks, shopping, dining, Independence Grove Forest Preserve, Gurnee and Libertyville amenities, and the Tri-State Tollway, with access to **Gurnee schools**. Utilities are serviced by **North Shore Gas, North Shore Sanitary District, and ComEd**.
Contingent
$275,000
935 S Darla Ct, Waukegan, IL 60085
3beds
1,280sqft
Townhouse, Single Family Residence
Built in 1997
1,064 Square Feet Lot
$-- Zestimate®
$215/sqft
$270/mo HOA
What's special
Recessed lightingPrivate entranceBreakfast areaClosets with installed shelvingTimeless backsplashHoneywell pro series thermostatDesignated visitor parking
- --
- 1,083
- views
- 66
- saves
Likely to sell faster than
Zillow last checked:
Listing updated:
Listed by:
Mark Minorczyk, ABR,BPOR,CNC,E-PRO,GRI,MRP,PSA,SFR 773-320-0020,
Keller Williams ONEChicago
Source: MRED as distributed by MLS GRID,MLS#: 12758441
Facts & features
Interior
Bedrooms & bathrooms
- Bedrooms: 3
- Bathrooms: 3
- Full bathrooms: 2
- 1/2 bathrooms: 1
Rooms
- Room types: Breakfast Room, Balcony/Porch/Lanai
Primary bedroom
- Features: Flooring (Carpet), Window Treatments (Double Pane Windows, Screens), Bathroom (Full)
- Level: Third
- Area: 144 Square Feet
- Dimensions: 12X12
Bedroom 2
- Features: Flooring (Carpet), Window Treatments (Blinds, Double Pane Windows, Screens)
- Level: Third
- Area: 100 Square Feet
- Dimensions: 10X10
Bedroom 3
- Features: Flooring (Carpet), Window Treatments (Blinds, Double Pane Windows, Screens)
- Level: Third
- Area: 90 Square Feet
- Dimensions: 10X9
Balcony porch lanai
- Features: Flooring (Other)
- Area: 30 Square Feet
- Dimensions: 10X3
Breakfast room
- Features: Flooring (Wood Laminate), Window Treatments (Blinds, Double Pane Windows, Screens)
- Area: 88 Square Feet
- Dimensions: 11X8
Dining room
- Features: Flooring (Wood Laminate)
- Area: 168 Square Feet
- Dimensions: 14X12
Kitchen
- Features: Kitchen (Eating Area-Table Space, Breakfast Room, Custom Cabinetry, Granite Counters, SolidSurfaceCounter, Updated Kitchen), Flooring (Wood Laminate), Window Treatments (Blinds, Double Pane Windows, Screens)
- Area: 80 Square Feet
- Dimensions: 10X8
Laundry
- Features: Flooring (Other)
- Level: Third
- Area: 15 Square Feet
- Dimensions: 5X3
Living room
- Features: Flooring (Wood Laminate), Window Treatments (Blinds, Double Pane Windows, Curtains/Drapes, Screens, Window Treatments)
- Level: Main
- Area: 228 Square Feet
- Dimensions: 19X12
Heating
- Forced Air
Cooling
- Central Air, Electric
Appliances
- Included: Range, Microwave, Dishwasher, Refrigerator, Washer, Dryer, Stainless Steel Appliance(s), Front Controls on Range/Cooktop, Gas Water Heater
- Laundry: Upper Level, Washer Hookup, In Unit, Laundry Closet
Features
- High Ceilings, Granite Counters, Separate Dining Room, Replacement Windows
- Flooring: Laminate, Carpet
- Doors: Mirrored Closet Door(s), Sliding Doors, Storm Door(s), Sliding Glass Door(s)
- Windows: Replacement Windows, Screens, Window Treatments, Drapes, Blinds, Double Pane Windows
- Basement: None
Interior area
- Total structure area: 1,280
- Total interior livable area: 1,280 sqft
Video & virtual tour
Property
Parking
- Total spaces: 4
- Parking features: Asphalt, Off Alley, Garage Door Opener, Garage, Yes, Garage Owned, Attached, Assigned, Guest, Additional Parking, Alley Access, Garage Faces Rear, Owned
- Attached garage spaces: 2
- Has uncovered spaces: Yes
Accessibility
- Accessibility features: Accessible Hallway(s), No Disability Access
Features
- Exterior features: Balcony, Lighting
Lot
- Size: 1,064 Square Feet
- Dimensions: 19 x 56
- Features: Landscaped
Details
- Additional structures: None
- Parcel number: 07264170990000
- Special conditions: None
Construction
Type & style
- Home type: Townhouse
- Property subtype: Townhouse, Single Family Residence
Materials
- Vinyl Siding, Frame
- Foundation: Concrete Perimeter
- Roof: Asphalt
Condition
- New construction: No
- Year built: 1997
Details
- Builder model: 3 bed, 2 1/2 bath, 2 car garage, 3 story townhouse
Utilities & green energy
- Electric: Circuit Breakers
- Sewer: Public Sewer
- Water: Public
Community & HOA
Community
- Features: Sidewalks
- Security: Carbon Monoxide Detector(s)
- Subdivision: Bayberry
HOA
- Has HOA: Yes
- Amenities included: Park, Laundry
- Services included: Insurance, Exterior Maintenance, Lawn Care, Scavenger, Snow Removal
- HOA fee: $270 monthly
Location
- Region: Waukegan
Financial & listing details
- Price per square foot: $215/sqft
- Tax assessed value: $172,086
- Annual tax amount: $3,533
- Date on market: 10/3/2026
- Ownership: Fee Simple w/ HO Assn.
Estimated market value
Not available
Estimated sales range
Not available
Not available
Price history
| Date | Event | Price |
|---|---|---|
| 4/30/1998 | Sold | $124,000$97/sqft |
Source: Public Record Report a problem | ||
Public tax history
| Year | Property taxes | Tax assessment |
|---|---|---|
| 2024 | $3,697 -6% | $66,366 +15.7% |
| 2023 | $3,931 -13.8% | $57,356 +7.7% |
| 2022 | $4,559 +2.9% | $53,250 +2.3% |
| 2021 | $4,430 -1% | $52,030 +6.8% |
| 2020 | $4,474 -0.4% | $48,715 +3% |
| 2019 | $4,490 +64.2% | $47,301 +40.8% |
| 2018 | $2,734 | $33,586 +2.9% |
| 2017 | $2,734 +7.1% | $32,624 +4.7% |
| 2016 | $2,552 -5.9% | $31,171 +5.4% |
| 2015 | $2,711 -18.3% | $29,563 -2.8% |
| 2014 | $3,317 -31.7% | $30,404 -31.9% |
| 2012 | $4,854 +8% | $44,654 -7.5% |
| 2011 | $4,494 -4.7% | $48,259 -12.4% |
| 2010 | $4,714 +5.4% | $55,113 -5% |
| 2009 | $4,474 +2.7% | $58,043 -1.9% |
| 2008 | $4,356 +2.8% | $59,173 +4.5% |
| 2006 | $4,235 +0.9% | $56,619 |
| 2005 | $4,197 +7% | -- |
| 2004 | $3,924 +1.6% | -- |
| 2003 | $3,862 +4.4% | -- |
| 2002 | $3,700 +2.6% | -- |
| 2001 | $3,606 +3% | $43,719 +3.3% |
| 2000 | $3,501 | $42,339 |
Find assessor info on the county website
Monthly payment
Est. payment
Payment breakdown
Explore the cost of this home by adjusting the details. Changes won't be saved.Climate risks
Neighborhood: 60085
Nearby schools
Schools provided by the listing agent
- Elementary: Woodland Elementary School
- Middle: Woodland Middle School
- High: Warren Township High School
- District: 50
Source: MRED as distributed by MLS GRID. This data may not be complete. We recommend contacting the local school district to confirm school assignments for this home.


Similar homes
- $280,0003 bd3 ba1.4k sqft1689 S Candlestick Way, Waukegan, IL 60085New
 MLS ID #12784493, Jamie Hering, CSC, Coldwell Banker Realty. MRED as distributed by MLS GRID
- $275,0002 bd2 ba1.7k sqft4310 Buckingham Dr, Gurnee, IL 60031New
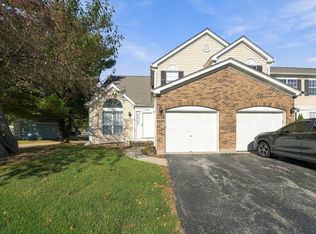 MLS ID #12789004, Rosemary Del Cid, Kap Rate Living. MRED as distributed by MLS GRID
- $260,0003 bd3 ba1.4k sqft2671 N Augusta Dr, Wadsworth, IL 60083Active
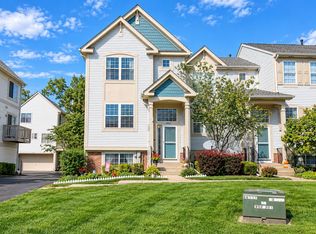 MLS ID #12775162, Carmen Garcia Mateus, RE/MAX Plaza. MRED as distributed by MLS GRID
- $279,8503 bd2 ba1.3k sqft907 Porter St, Waukegan, IL 60085Price Change
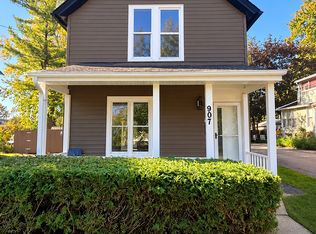 MLS ID #12788053, Jose Gozun, Midwest America Realty, Inc.. MRED as distributed by MLS GRID
