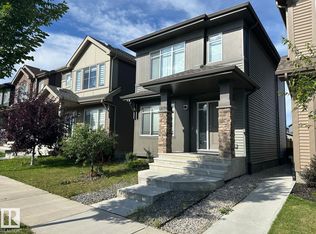
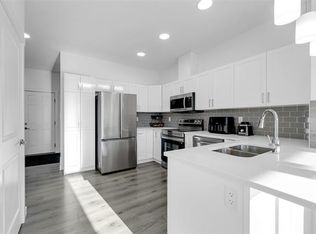
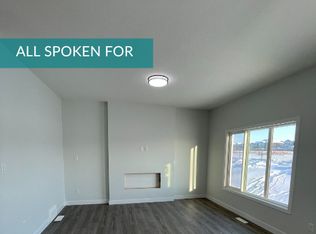
Welcome to this beautiful END UNIT townhome in Chappelle!! Located across the street from Creekwood playground. The main floor is open concept with Vinyl Plank flooring throughout. The bright living room has a beautiful customized plank wall. The Kitchen is finished with Quartz countertops, stunning cabinetry, & stainless steel appliances. The second floor has a spacious master bedroom and ensuite with tons of natural light. Two good sized bedrooms, 4 pc bathroom and laundry room complete the second floor. The basement is fully finished with a family room, office and 3pc bathroom! The home also features central air conditioning, keeping it comfortable year-round. Enjoy the fenced, landscaped yard with deck and gas BBQ line. Close to walking paths around the lake, parks and playgrounds. Easy access to 41 ave to get to highway 2 & Anthony Henday.
Apartment for rent
Multifamily
Available now
In unit laundry
2 Garage spaces parking
What's special
- 15 days |
- -- |
- -- |
Zillow last checked:
Listing updated:
Travel times

Let’s turn your rent into credit progress
Build credit history with every on-time payment and get credit for the payment you’re already making.
Facts & features
Interior
Bedrooms & bathrooms
- Bedrooms: 3
- Bathrooms: 4
- Full bathrooms: 3
- 1/2 bathrooms: 1
Appliances
- Included: Dishwasher-Built-In, Dryer, Exhaust Fan, Microwave Oven, Oven-Built-In, Refrigerator, Washer
- Laundry: In Unit
Features
- Exhaust Fan
- Has basement: Yes
Interior area
- Total interior livable area: 1,330 sqft
Property
Parking
- Total spaces: 2
- Parking features: Detached, Garage
- Has garage: Yes
- Details: Contact manager
Features
- Exterior features: Basement
Details
- Additional structures: Garage(s)
Construction
Type & style
- Home type: MultiFamily
- Property subtype: MultiFamily
Condition
- Year built: 2017
Community & HOA
Location
- Region: Edmonton
Financial & listing details
- Lease term: Contact For Details
Nearby apartments for rent




Neighborhood: Hertiage Valley
Nearby schools
GreatSchools rating
No schools nearby
We couldn't find any schools near this home.