Exceptional Great Falls West estate offering luxury living, resort-style outdoor spaces, and extensive recent upgrades throughout. Situated on a beautifully landscaped homesite, this impressive residence features a dramatic two-story foyer, spacious formal and casual living areas, hardwood flooring, elegant architectural details, and a thoughtfully designed floor plan ideal for both everyday living and entertaining.
The updated kitchen and renovated powder room are complemented by newer appliances, while a wood-burning catalytic stove insert adds warmth and character. The upper level features a luxurious primary suite with sitting area, walk-in closets, and spa-like bath, along with generously sized secondary bedrooms and an additional upper-level suite. The fully finished lower level offers exceptional flexibility with a recreation room, wet bar, media room, additional bedroom and bath, and multiple bonus spaces.
Outdoor living is truly exceptional with a saltwater pool and spa featuring a newer automatic cover, pool liner, and equipment, expansive entertaining areas, pergola-covered seating, and mature landscaping for privacy.
Recent improvements include: new driveway (2025); automatic pool cover (2021); saltwater pool system (2021); pool pump (2022); pool liner (2024); upper and main-level HVAC systems (2023); kitchen and powder room renovation (2023); two refrigerators (2020 & 2022); two dishwashers (2020 & 2023); R-49 attic insulation (2021); wood-burning catalytic stove insert (2023); custom Spanish-style stone front courtyard (2021); basement tile flooring (2023); recessed lighting with dimmers throughout (2020); four new toilets (2025); landscaping enhancements with low-maintenance river rock; EV charger installation (2021); whole-house Siemens surge protection with upgraded grounding (2025); additional interior and exterior electrical receptacles; sump pump (2023); updated blinds and shutters (2020 & 2026); primary bedroom chandelier (2020); and outdoor gas line hookup (2022).
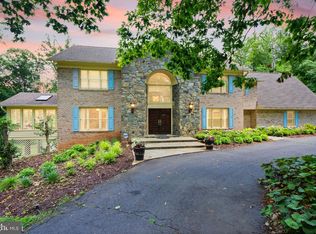
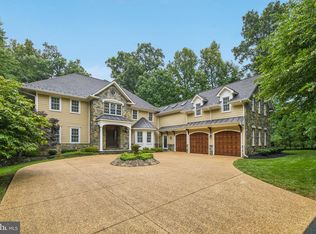
Ideally located just minutes from Great Falls Village with its local shops, restaurants, cafés, and community amenities. Enjoy convenient access to Reston Town Center, Tysons Corner, Wegmans, Trader Joe's, and premier shopping, dining, and entertainment destinations. Outdoor enthusiasts will appreciate the proximity to Great Falls Park, Riverbend Park, and miles of scenic trails. Commuters benefit from easy access to Route 7, Georgetown Pike, the Dulles Toll Road (Route 267), Dulles International Airport, the Silver Line Metro, and major employment hubs throughout Northern Virginia and Washington, D.C. A rare opportunity to own a beautifully updated estate in one of Great Falls' most desirable communities. Schedule your tour now!
For sale
$2,095,000
615 Nalls Farm Way, Great Falls, VA 22066
6beds
6,967sqft
Single Family Residence
Built in 1994
1.79 Acres Lot
$-- Zestimate®
$301/sqft
$99/mo HOA
What's special
- 3 days |
- 697 |
- 33 |
Zillow last checked:
Listing updated:
Listed by:
Saad Jamil 703-508-1860,
Samson Properties 7033788810,
Listing Team: Jamil Brothers Realty Group, Co-Listing Agent: Arslan Jamil 571-242-0301,
Samson Properties
Source: Bright MLS,MLS#: VAFX2334580
Facts & features
Interior
Bedrooms & bathrooms
- Bedrooms: 6
- Bathrooms: 5
- Full bathrooms: 4
- 1/2 bathrooms: 1
- Main level bathrooms: 1
Rooms
- Room types: Living Room, Dining Room, Primary Bedroom, Sitting Room, Bedroom 2, Bedroom 3, Bedroom 4, Bedroom 5, Kitchen, Family Room, Foyer, Breakfast Room, Sun/Florida Room, Exercise Room, Laundry, Other, Recreation Room, Storage Room, Bedroom 6, Bathroom 2, Bathroom 3, Hobby Room, Primary Bathroom, Full Bath, Half Bath
Primary bedroom
- Features: Flooring - Carpet, Primary Bedroom - Sitting Area
- Level: Upper
- Area: 442 Square Feet
- Dimensions: 17 X 26
Bedroom 2
- Features: Flooring - Carpet
- Level: Upper
- Area: 208 Square Feet
- Dimensions: 13 X 16
Bedroom 3
- Features: Flooring - Carpet
- Level: Upper
- Area: 195 Square Feet
- Dimensions: 13 X 15
Bedroom 4
- Features: Flooring - Carpet
- Level: Upper
- Area: 168 Square Feet
- Dimensions: 12 X 14
Bedroom 5
- Level: Upper
- Area: 195 Square Feet
- Dimensions: 13 X 15
Bedroom 6
- Level: Lower
Primary bathroom
- Features: Flooring - Ceramic Tile, Walk-In Closet(s), Bathroom - Tub Shower, Bathroom - Walk-In Shower
- Level: Upper
- Area: 143 Square Feet
- Dimensions: 11 X 13
Bathroom 2
- Features: Flooring - Ceramic Tile, Soaking Tub, Bathroom - Walk-In Shower
- Level: Upper
- Area: 143 Square Feet
- Dimensions: 11 X 13
Bathroom 3
- Features: Flooring - Ceramic Tile, Bathroom - Walk-In Shower
- Level: Upper
- Area: 56 Square Feet
- Dimensions: 7 X 8
Breakfast room
- Features: Flooring - HardWood
- Level: Main
- Area: 208 Square Feet
- Dimensions: 13 X 16
Dining room
- Features: Flooring - HardWood
- Level: Main
- Area: 221 Square Feet
- Dimensions: 13 X 17
Exercise room
- Level: Lower
- Area: 225 Square Feet
- Dimensions: 15 X 15
Family room
- Features: Flooring - HardWood
- Level: Main
- Area: 432 Square Feet
- Dimensions: 18 X 24
Foyer
- Features: Flooring - HardWood
- Level: Main
- Area: 192 Square Feet
- Dimensions: 12 X 16
Other
- Features: Bathroom - Tub Shower, Flooring - Ceramic Tile
- Level: Lower
- Area: 70 Square Feet
- Dimensions: 7 X 10
Half bath
- Level: Main
- Area: 49 Square Feet
- Dimensions: 7 X 7
Other
- Level: Lower
- Area: 187 Square Feet
- Dimensions: 17 X 11
Kitchen
- Features: Flooring - HardWood
- Level: Main
- Area: 224 Square Feet
- Dimensions: 14 X 16
Laundry
- Features: Flooring - HardWood
- Level: Main
- Area: 98 Square Feet
- Dimensions: 7 X 14
Living room
- Features: Flooring - HardWood
- Level: Main
- Area: 504 Square Feet
- Dimensions: 18 X 28
Other
- Features: Flooring - HardWood
- Level: Main
- Area: 272 Square Feet
- Dimensions: 16 X 17
Recreation room
- Features: Wet Bar
- Level: Lower
- Area: 882 Square Feet
- Dimensions: 21 X 42
Sitting room
- Features: Flooring - Carpet
- Level: Upper
- Area: 156 Square Feet
- Dimensions: 12 X 13
Storage room
- Level: Lower
- Area: 551 Square Feet
- Dimensions: 19 X 29
Other
- Features: Flooring - HardWood
- Level: Main
- Area: 238 Square Feet
- Dimensions: 14 X 17
Heating
- Forced Air, Natural Gas
Cooling
- Central Air, Electric
Appliances
- Included: Microwave, Dryer, Washer, Cooktop, Dishwasher, Disposal, Refrigerator, Ice Maker, Water Conditioner - Owned, Double Oven, Range Hood, Stainless Steel Appliance(s), Gas Water Heater
- Laundry: Has Laundry, Washer In Unit, Dryer In Unit, Main Level, Laundry Room
Features
- Crown Molding, Curved Staircase, Dining Area, Primary Bath(s), Upgraded Countertops, Family Room Off Kitchen, Open Floorplan, Formal/Separate Dining Room, Additional Stairway, Breakfast Area, Built-in Features, Butlers Pantry, Ceiling Fan(s), Chair Railings, Kitchen Island, Recessed Lighting, Pantry, Soaking Tub, Walk-In Closet(s), Bar, Eat-in Kitchen, Kitchen - Gourmet, 2 Story Ceilings, 9'+ Ceilings, Cathedral Ceiling(s), Tray Ceiling(s), Vaulted Ceiling(s)
- Flooring: Hardwood, Carpet, Ceramic Tile, Wood
- Doors: ENERGY STAR Qualified Doors, French Doors, Six Panel
- Windows: ENERGY STAR Qualified Windows, Insulated Windows, Palladian, Window Treatments
- Basement: Connecting Stairway,Full,Heated,Improved,Exterior Entry,Rear Entrance,Side Entrance,Space For Rooms,Sump Pump,Walk-Out Access,Windows,Workshop,Finished,Interior Entry,Shelving
- Number of fireplaces: 2
- Fireplace features: Glass Doors, Screen, Gas/Propane, Wood Burning Stove
Interior area
- Total structure area: 6,967
- Total interior livable area: 6,967 sqft
- Finished area above ground: 5,467
- Finished area below ground: 1,500
Video & virtual tour
Property
Parking
- Total spaces: 3
- Parking features: Garage Door Opener, Garage Faces Side, Inside Entrance, Oversized, Asphalt, Electric Vehicle Charging Station(s), Attached
- Attached garage spaces: 3
- Has uncovered spaces: Yes
Accessibility
- Accessibility features: Other
Features
- Levels: Three
- Stories: 3
- Patio & porch: Deck, Patio
- Exterior features: Lighting, Flood Lights, Lawn Sprinkler
- Has private pool: Yes
- Pool features: In Ground, Salt Water, Private
- Fencing: Back Yard
- Has view: Yes
- View description: Garden
Lot
- Size: 1.79 Acres
- Features: Landscaped, Rear Yard, Backs to Trees, Front Yard, Premium, Private, Secluded
Details
- Additional structures: Above Grade, Below Grade
- Parcel number: 0024 09 0061
- Zoning: 100
- Zoning description: RESI
- Special conditions: Standard
Construction
Type & style
- Home type: SingleFamily
- Architectural style: Colonial
- Property subtype: Single Family Residence
Materials
- Synthetic Stucco, Vinyl Siding
- Foundation: Slab
Condition
- Very Good
- New construction: No
- Year built: 1994
Utilities & green energy
- Sewer: Public Sewer
- Water: Public
Community & HOA
Community
- Security: Security System
- Subdivision: Great Falls West
HOA
- Has HOA: Yes
- Amenities included: Common Grounds
- Services included: Reserve Funds, Insurance, Management
- HOA fee: $297 quarterly
Location
- Region: Great Falls
Financial & listing details
- Price per square foot: $301/sqft
- Tax assessed value: $1,760,780
- Annual tax amount: $20,310
- Date on market: 8/12/2026
- Listing agreement: Exclusive Right To Sell
- Listing terms: Conventional,Contract,Cash,VA Loan,FHA,VHDA
- Ownership: Fee Simple
Estimated market value
Not available
Estimated sales range
Not available
Not available
Price history
| Date | Event | Price |
|---|---|---|
| 8/12/2026 | Listed for sale | $2,095,000$301/sqft |
Source:  Bright MLS #VAFX2334580 Report a problem Bright MLS #VAFX2334580 Report a problem | ||
| 8/6/2026 | Listing removed | $2,095,000$301/sqft |
Source: Bright MLS #VAFX2315562 Report a problem | ||
| 7/9/2026 | Price change | $2,095,000-4.6%$301/sqft |
Source: Bright MLS #VAFX2315562 Report a problem | ||
| 6/4/2026 | Listed for sale | $2,195,000+72.2%$315/sqft |
Source: Bright MLS #VAFX2315562 Report a problem | ||
| 7/14/2020 | Sold | $1,275,000$183/sqft |
Source: Public Record Report a problem | ||
| 4/21/2020 | Pending sale | $1,275,000$183/sqft |
Source: Bright MLS #VAFX1121362 Report a problem | ||
| 4/18/2020 | Listed for sale | $1,275,000+1%$183/sqft |
Source: Bright MLS #VAFX1121362 Report a problem | ||
| 12/15/2016 | Sold | $1,262,500-4.4%$181/sqft |
Source: Public Record Report a problem | ||
| 11/5/2016 | Pending sale | $1,320,000$189/sqft |
Source: Washington Fine Properties #FX9759367 Report a problem | ||
| 9/18/2016 | Price change | $1,320,000-4.7%$189/sqft |
Source: Washington Fine Properties #FX9759367 Report a problem | ||
| 5/19/2016 | Listed for sale | $1,385,000+91%$199/sqft |
Source: Washington Fine Properties LLC #FX9662735 Report a problem | ||
| 6/1/1999 | Sold | $725,000$104/sqft |
Source: Public Record Report a problem | ||
Public tax history
| Year | Property taxes | Tax assessment |
|---|---|---|
| 2025 | $19,133 +5.3% | $1,655,080 +5.5% |
| 2024 | $18,174 +4.3% | $1,568,790 +1.6% |
| 2023 | $17,422 +0.2% | $1,543,790 +1.5% |
| 2022 | $17,388 | $1,520,600 +20.1% |
| 2021 | -- | $1,265,680 +5.1% |
| 2020 | $14,256 +1.4% | $1,204,570 +1.4% |
| 2019 | $14,054 +0.9% | $1,187,490 +0.9% |
| 2018 | $13,922 -4.3% | $1,176,320 -6.1% |
| 2017 | $14,541 -2.6% | $1,252,450 -2.8% |
| 2016 | $14,925 +7.7% | $1,288,280 +3.7% |
| 2015 | $13,864 +2.3% | $1,242,280 +2.1% |
| 2014 | $13,555 | $1,217,310 +3.7% |
| 2013 | -- | $1,173,720 +3.6% |
| 2012 | -- | $1,132,800 -3.8% |
| 2011 | -- | $1,177,160 -11.1% |
| 2010 | -- | $1,323,460 -6.2% |
| 2009 | -- | $1,410,800 -2.7% |
| 2008 | -- | $1,449,400 -2.7% |
| 2007 | -- | $1,489,950 +44.3% |
| 2003 | -- | $1,032,370 +28.2% |
| 2002 | -- | $805,285 +5% |
| 2001 | -- | $766,940 |
Find assessor info on the county website
Monthly payment
Est. payment
Payment breakdown
Explore the cost of this home by adjusting the details. Changes won't be saved.Climate risks
Neighborhood: 22066
Nearby schools
GreatSchools rating
- 10/10Forestville Elementary SchoolGrades: PK-6Distance: 2.6 mi
- 10/10Cooper Middle SchoolGrades: 7-8Distance: 9.8 mi
- 10/10Langley High SchoolGrades: 9-12Distance: 11.1 mi
Schools provided by the listing agent
- Elementary: Forestville
- Middle: Cooper
- High: Langley
- District: Fairfax County Public Schools
Source: Bright MLS. This data may not be complete. We recommend contacting the local school district to confirm school assignments for this home.
- $2,095,1005 bd4 ba4.4k sqft611 Nalls Farm Way, Great Falls, VA 22066Off Market
- $2,146,8006 bd6 ba7.4k sqft621 Nalls Farm Way, Great Falls, VA 22066Off Market

- $1,828,8005 bd4 ba3.5k sqft616 Nalls Farm Way, Great Falls, VA 22066Off Market
- $1,991,8005 bd4 ba5k sqft612 Nalls Farm Way, Great Falls, VA 22066Off Market
- $2,391,5005 bd5 ba8.1k sqft608 Nalls Farm Way, Great Falls, VA 22066For Sale
- $3,450,0005 bd7 ba8.2k sqft625 Nalls Farm Way, Great Falls, VA 22066Sold
- $2,413,5006 bd8 ba6.4k sqft663 Nalls Farm Way, Great Falls, VA 22066Off Market
- $1,849,8005 bd4 ba4.2k sqft620 Nalls Farm Way, Great Falls, VA 22066Off Market
A local agent can set up tours, give advice and negotiate with sellers.
Similar homes
- $1,949,9005 bd5 ba5.9k sqft1172 Robindale Dr, Great Falls, VA 22066For Sale

 MLS ID #VAFX2334074, Casey Margenau, Casey Margenau Fine Homes and Estates LLC. Bright MLS
 - $2,195,0005 bd4 ba6k sqft431 Olympia Way, Great Falls, VA 22066For Sale
 MLS ID #VAFX2320982, Laura Larson, Larson Fine Properties. Bright MLS
 - $2,249,9005 bd5 ba6.2k sqft512 Seneca Green Way, Great Falls, VA 22066For Sale
 MLS ID #VAFX2321264, Arnie Kernus, Samson Properties. Bright MLS
 - $2,299,9995 bd5 ba6.8k sqft9704 Mill Run Dr, Great Falls, VA 22066For Sale
 MLS ID #VAFX2327724, Carrie Shokraei, Samson Properties. Bright MLS
 - $2,295,0005 bd7 ba6.7k sqft1133 Springvale Rd, Great Falls, VA 22066For SaleMLS ID #VAFX2306696, Jeffrey Beall, RE/MAX Distinctive Real Estate, Inc.. Bright MLS
- $2,350,0005 bd6 ba8.7k sqft11431 Woolington Rd, Great Falls, VA 22066For SaleMLS ID #VAFX2302010, Audrey Shay, Keller Williams Realty. Bright MLS
- $2,095,0005 bd5 ba4k sqft9405 Lagovista Ct, Great Falls, VA 22066For SaleMLS ID #VAFX2319226, Daan De Raedt, Property Collective. Bright MLS
- $1,985,0005 bd5 ba6.3k sqft915 Winstead St, Great Falls, VA 22066For SaleMLS ID #VAFX2305540, Boni Vinter, Samson Properties. Bright MLS
- $2,190,0005 bd5 ba5.6k sqft10114 Nedra Dr, Great Falls, VA 22066For SaleMLS ID #VAFX2318458, Dianne Van Volkenburg, Compass. Bright MLS
- $1,625,0005 bd5 ba4.7k sqft11556 Holly Briar Ln, Great Falls, VA 22066For SaleMLS ID #VAFX2322602, Nicole Murphy, Real Broker, LLC. Bright MLS
- $2,485,0006 bd6 ba5k sqft851 Forestville Meadows Dr, Great Falls, VA 22066For SaleMLS ID #VAFX2324524, Kristie Kleha, Long & Foster Real Estate, Inc.. Bright MLS
- $2,611,0006 bd7 ba8.8k sqft1002 Sherman Ct, Great Falls, VA 22066For SaleMLS ID #VAFX2311024, Paul Yeonas, Yeonas & Shafran Real Estate, LLC. Bright MLS
- $2,550,0007 bd7 ba10k sqft190 Falcon Ridge Rd, Great Falls, VA 22066For SaleMLS ID #VAFX2319910, Jeddie Busch, Compass. Bright MLS
- $1,900,0006 bd6 ba5.5k sqft1441 Hunter View Farms, Vienna, VA 22182For SaleMLS ID #VAFX2321618, Noemi Harned, Keller Williams Fairfax Gateway. Bright MLS
- $2,075,0006 bd6 ba7.7k sqft22807 Valley Preserve Ct, Ashburn, VA 20148For SaleMLS ID #VALO2133028, Sue Rasoul, Real Broker, LLC. Bright MLS
- $2,295,0005 bd5 ba7.1k sqft10005 Apple Hill Ct, Potomac, MD 20854For SaleMLS ID #MDMC2248608, Nurit Coombe, The Agency DC. Bright MLS
- $2,275,0005 bd6 ba5.5k sqft7016 Winterberry Ln, Bethesda, MD 20817For SaleMLS ID #MDMC2249742, Renee Mercier, Pearson Smith Realty, LLC. Bright MLS
- $2,100,0006 bd6 ba7.5k sqft22248 Val Varaita Dr, Ashburn, VA 20148For SaleMLS ID #VALO2129264, Paul Bedewi, Keller Williams Realty. Bright MLS
- $1,990,0008 bd8 ba10k sqft13120 Esworthy Rd, North Potomac, MD 20878For SaleMLS ID #MDMC2229922, Michelle Yu, Long & Foster Real Estate, Inc.. Bright MLS
- $1,988,0006 bd5 ba5.4k sqft10009 New London Dr, Potomac, MD 20854For SaleMLS ID #MDMC2234678, Tom Yang, Evergreen Properties. Bright MLS
