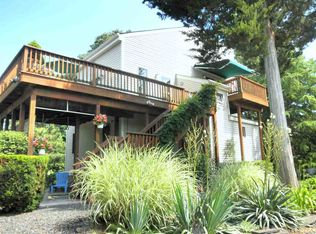
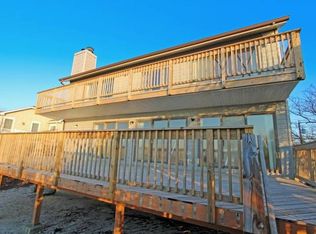
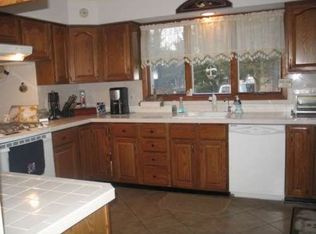
This Spacious Cape Cod home sits directly across the street from the Delaware Bay on a tree adorned private corner lot. The covered front porch is a comfortable place to enjoy this designated nature preserve. The entry foyer welcomes you into the lovely first floor with a generous living room with hardwood floors and a two sided gas fireplace. The kitchen has tons of custom cabinetry and counter bar with a cook top and seating for entertaining. The dining area and screen room are conveniently located just off of the kitchen which also enjoys the fireplace. On the same floor there is the primary suite and enormous primary bath with a tiled walk in shower and large soaking tub There is a powder room and laundry room which leads out to the attached two car garage. There is even a work shop area beyond this very spacious garage. On the second floor you will find two more bedrooms and a full bath. The south facing bedroom is huge. This room can easily accommodate three large beds. The walk in attic is accessible form this room. The roof is approximately 6 years old and the HVAC 2 years old. There is an outdoor shower and a separate well for irrigation. This house has been very gently lived in and it is ready immediately for its next loving owner
For sale
$1,199,000
517 Beachplum Rd, Villas, NJ 08251
3beds
2,138sqft
Est.:
Single Family Residence
Built in 2000
7,500 Square Feet Lot
$1,153,100 Zestimate®
$561/sqft
$-- HOA
What's special
Two sided gas fireplaceScreen roomDesignated nature preservePowder roomOutdoor showerCovered front porchLarge soaking tub
- 7 hours |
- 83 |
- 2 |
Zillow last checked:
Listing updated:
Listed by:
Theresa L. Senico, ABR,GRI,SRES 609-408-4655,
deSatnick Real Estate LLC - Lower Township
Source: CMCAOR,MLS#: 261428
Tour with a local agent
Facts & features
Interior
Bedrooms & bathrooms
- Bedrooms: 3
- Bathrooms: 3
- Full bathrooms: 2
- Partial bathrooms: 1
Rooms
- Room types: Living Room, Dining Area
Heating
- Natural Gas, Forced Air, Zoned
Cooling
- Central Air, Zoned
Appliances
- Included: Range, Self Cleaning Oven, Microwave, Refrigerator, Washer, Dryer, Dishwasher, Disposal, Gas Cooktop, Gas Water Heater
- Laundry: Laundry Room
Features
- Walk-In Closet(s), Eat-in Kitchen
- Flooring: Wood, Tile
- Windows: Window Treatments
- Basement: Crawl Space
- Attic: Storage
Interior area
- Total structure area: 2,138
- Total interior livable area: 2,138 sqft
Property
Parking
- Total spaces: 2
- Parking features: Garage, 2 Car, Attached, Garage Door Opener, Concrete
- Has attached garage: Yes
- Has uncovered spaces: Yes
Features
- Patio & porch: Porch, Screened
- Exterior features: Outdoor Shower, Sprinkler System
- Fencing: Fenced
- On waterfront: Yes
- Frontage length: 75
Lot
- Size: 7,500 Square Feet
- Dimensions: 75 x 100
- Features: Beach Block, Corner Lot
Details
- Parcel number: 05005123000001
- Zoning: Res
Construction
Type & style
- Home type: SingleFamily
- Architectural style: Cape Cod
- Property subtype: Single Family Residence
Materials
- Vinyl Siding
Condition
- New construction: No
- Year built: 2000
Utilities & green energy
- Sewer: City
- Water: City, Well
- Utilities for property: Cable Available
Community & HOA
Location
- Region: Villas
Financial & listing details
- Price per square foot: $561/sqft
- Tax assessed value: $447,000
- Annual tax amount: $9,324
- Date on market: 5/26/2026
- Inclusions: Window Treatments
Estimated market value
$1,153,100
$1.10M - $1.21M
$2,942/mo
Price history
| Date | Event | Price |
|---|---|---|
| 5/26/2026 | Listed for sale | $1,199,000+118%$561/sqft |
Source: | ||
| 4/13/2018 | Sold | $550,000+14.8%$257/sqft |
Source: Public Record Report a problem | ||
| 7/15/2002 | Sold | $479,000+636.9%$224/sqft |
Source: Public Record Report a problem | ||
| 7/15/1999 | Sold | $65,000$30/sqft |
Source: Public Record Report a problem | ||
Public tax history
| Year | Property taxes | Tax assessment |
|---|---|---|
| 2025 | $8,766 | $447,000 |
| 2024 | $8,766 -1.9% | $447,000 |
| 2023 | $8,936 +6.3% | $447,000 |
| 2022 | $8,404 +1.6% | $447,000 |
| 2021 | $8,270 +2.5% | $447,000 |
| 2020 | $8,064 +36.6% | $447,000 |
| 2019 | $5,902 | $447,000 |
| 2018 | $5,902 -23.9% | $447,000 |
| 2017 | $7,760 +3.3% | $447,000 |
| 2016 | $7,510 +3.4% | $447,000 |
| 2015 | $7,264 -2.5% | $447,000 |
| 2014 | $7,447 +4.2% | $447,000 -15% |
| 2013 | $7,147 | $525,900 +180% |
| 2002 | -- | $187,800 |
| 2001 | -- | $187,800 |
Find assessor info on the county website
Monthly payment
Est. payment$--/mo
Payment breakdown
Explore the cost of this home by adjusting the details. Changes won't be saved.
All calculations are estimates and provided by Zillow, Inc. for informational purposes only. Actual amounts may vary.
HOA fees may include property taxes on listings classified as Co-Ops. Contact the listing agent and/or owner for fee details.
Mortgage interest rates are dependent on a number of factors, including credit score, down payment, and repayment length. Interest rate data provided by Zillow Group Marketplace, Inc. as of 1/1/1970 from various mortgage lenders with which we have lead or other similar arrangements; the Estimated Payment is an average of those rates.
See how much you could borrow to make a competitive offer.
Climate risks
Neighborhood: 08251
Nearby schools
GreatSchools rating
- NADavid C. Douglass Memorial SchoolGrades: PK-KDistance: 0.9 mi
- 4/10Richard M Teitelman SchoolGrades: 7-8Distance: 3.3 mi
- 5/10Lower Cape May Regional High SchoolGrades: 9-12Distance: 3.3 mi
A local agent can set up tours, give advice and negotiate with sellers.
A local lender can help you make sure your offer is ready when you are.
- New Jersey
- Cape May County
- Villas
- 08251
- 517 Beachplum Rd