Resort style living within the gated community of Del Webb Wildlight with on site restaurant/bar, pool, hot tub, pickle ball courts, tennis courts, fitness center, ballroom, and much more! Your new home is a better than new Mystique model featuring 3br/2ba with flex room, great room, Gourmet Kitchen and dining area storage area and 2 car garage with epoxy flooring. This home features over $100,000 in tasteful builder/designer upgrades. Situated on a coveted pond lot with breathtaking sunset views. This oversized, pool buildable (pre plumbed) lot features professional garden design and custom fencing for you, your grands and/or fur babies to safely enjoy. Upgraded LVP flooring throughout, Gourmet Kitchen, zero entry frameless showers & soaking tub in primary bathroom. Custom screened extended lanai. Whole house water softener and water filtration system. All window treatments, appliances, light fixtures and four tv mounts convey. Please see attached addenda with all upgrades listed.
For sale
$569,900
517 Continuum Loop, Yulee, FL 32097
3beds
2,023sqft
Single Family Residence
Built in 2024
6,555 Square Feet Lot
$559,400 Zestimate®
$282/sqft
$294/mo HOA
What's special
Tennis courtsHot tubCustom screened extended lanaiFour tv mounts conveyPickle ball courtsGreat roomBreathtaking sunset views
- 69 days
- 96
- 11
Zillow last checked:
Listing updated:
Listed by:
Ed Ramirez 904-583-9969,
BERKSHIRE HATHAWAY HomeServices HWREI
Source: AINCAR,MLS#: 116923 Originating MLS: Amelia Island-Nassau County Assoc of Realtors Inc
Originating MLS: Amelia Island-Nassau County Assoc of Realtors IncFacts & features
Interior
Bedrooms & bathrooms
- Bedrooms: 3
- Bathrooms: 2
- Full bathrooms: 2
Heating
- Heat Pump
Cooling
- Central Air, Electric
Appliances
- Included: Some Gas Appliances, Dryer, Dishwasher, Disposal, Microwave, Oven, Refrigerator, Water Softener Owned, Stove, Washer
Features
- Ceiling Fan(s), French Door(s)/Atrium Door(s), Storage, Cable TV, Window Treatments
- Doors: French Doors
- Windows: Insulated Windows, Blinds
Interior area
- Total structure area: 2,023
- Total interior livable area: 2,023 sqft
Property
Parking
- Total spaces: 2
- Parking features: Driveway, Two Car Garage, Garage Door Opener
- Garage spaces: 2
- Has uncovered spaces: Yes
Features
- Levels: One
- Stories: 1
- Patio & porch: Brick, Covered, Front Porch, Open, Patio
- Exterior features: Fence, Irrigation Sprinklers, Other, See Remarks
- Pool features: Community, Other, See Remarks
- Has spa: Yes
- Spa features: Hot Tub
- Waterfront features: Pond
Lot
- Size: 6,555 Square Feet
- Dimensions: 6556
- Features: Irregular Lot
Details
- Parcel number: 503N27100402460000
- Zoning: RS-1
- Special conditions: None
Construction
Type & style
- Home type: SingleFamily
- Architectural style: One Story
- Property subtype: Single Family Residence
Materials
- Fiber Cement
- Roof: Shingle
Condition
- Resale
- Year built: 2024
Details
- Builder name: Pulte
- Warranty included: Yes
Utilities & green energy
- Sewer: Public Sewer
- Water: Public
- Utilities for property: Cable Available
Green energy
- Energy efficient items: Insulation
Community & HOA
Community
- Features: Gated, Pool
- Security: Security System, Gated Community
- Subdivision: WILDLIGHT Del Webb
HOA
- Has HOA: Yes
- HOA fee: $294 monthly
Location
- Region: Yulee
Financial & listing details
- Price per square foot: $282/sqft
- Tax assessed value: $457,555
- Annual tax amount: $7,824
- Date on market: 8/10/2026
- Cumulative days on market: 74 days
- Listing terms: Cash,Conventional,FHA,VA Loan
- Road surface type: Paved
Estimated market value
$559,400
$531,000 - $587,000
$2,594/mo
Price history
| Date | Event | Price |
|---|---|---|
| 8/6/2026 | Listed for sale | $569,900+8.7%$282/sqft |
Source:  realMLS #2158932 Report a problem realMLS #2158932 Report a problem | ||
| 11/12/2024 | Sold | $524,200$259/sqft |
Source: Public Record Report a problem | ||
Public tax history
| Year | Property taxes | Tax assessment |
|---|---|---|
| 2025 | $7,824 +207.2% | $457,555 +510.1% |
| 2024 | $2,547 +0.4% | $75,000 |
| 2023 | $2,537 | $75,000 |
Find assessor info on the county website
Monthly payment
Est. payment
Payment breakdown
Explore the cost of this home by adjusting the details. Changes won't be saved.Climate risks
Neighborhood: 32097
Similar homes
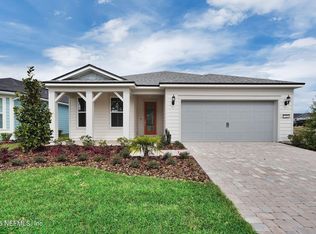
- $538,0003 bd3 ba1.9k sqft482 Continuum Loop, Yulee, FL 32097For Sale
 MLS ID #116942, Melissa Ricks, KELLER WILLIAMS REALTY / FB OFFICE. AINCAR
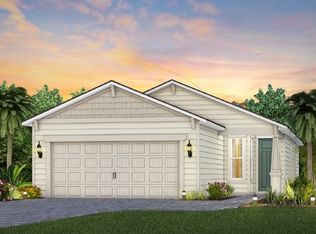
 - $535,0003 bd3 ba2.1k sqft514 Hawthorn Park Cir, Yulee, FL 32097For Sale
 MLS ID #117198, Lila Keim, CENTURY 21 MILLER ELITE. AINCAR
 - $563,0003 bd2 ba2.1k sqft96095 Gravel Creek Dr, Yulee, FL 32097For Sale
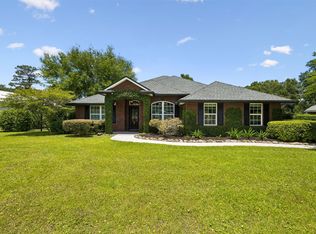 MLS ID #116643, Amy Rogers, RECIPROCAL LISTINGS. AINCAR
 - $479,0003 bd2 ba2k sqft377 Saw Palmetto St, Yulee, FL 32097For Sale
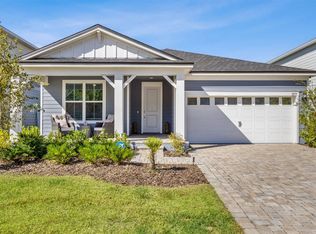 MLS ID #115840, Renee Cotromano, REAL BROKER LLC. AINCAR
 - $460,0002 bd3 ba1.5k sqft217 ETHEREAL SQUARE, YULEE, FL 32097For Sale
 MLS ID #P4939747, Sharess McCormack, EXP REALTY LLC. Stellar MLS
