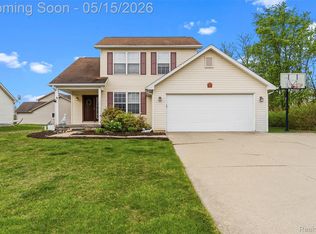
Nestled into a quiet cul-de-sac surrounded by mature trees and perennial gardens is this very well-maintained 4-bedroom, 3-bathroom colonial! Across the street from the park, within walking distance of downtown Holly and it’s charming shops and quaint restaurants. Plus, not far from more conveniences in Fenton and Grand Blanc. Stepping inside, the foyer is a grand entrance with its high ceilings + natural light. A very functional, open floor plan makes every day living easy breezy! Front room/den makes for a great playroom or an office/library, or even a formal dining space right off the kitchen. The spacious kitchen opens to a dining space complete with a door wall to the back deck, and a sizable yet cozy living room! The living room has been tastefully updated with wainscoting, custom remote-controlled drapery and a stunning dark moody fireplace! A very tech savvy home with smart thermostat, updated outlets + switches, bluetooth ceiling fans and blink camera system. Tablet in the kitchen is excluded. Going upstairs you’ll find 4 large bedrooms with lots of closets and storage space! Including the primary suite with a walk-in closet & a very roomy private bathroom with a double vanity and shower + tub. Walkout basement is partially finished for added living space like a gym or kids’ playroom, along with loads of storage as well. Plumbed for an additional full bathroom, it could make a great guest living space/5th bedroom. Move in just in time to host a bon fire in the backyard, or a summer BBQ on the back deck! Home is being sold as-is. New Roof in 2025. Note: there are some boards needing to be replaced on the back deck. Structure is sound, it’s only the boards. Other exclusions apply. Buyer’s agents to verify all information. Please email offers complete with POF or pre approval in the form of a PDF only. Do not send any remine or doc links. Please allow 48 hours for Sellers response to any offer.
Coming soon 05/29
$350,000
517 Deer Valley Rd, Holly, MI 48442
4beds
2,878sqft
Est.: Get pre-qualified
Single Family Residence
Built in 2003
8,276.4 Square Feet Lot
$340,700 Zestimate®
$122/sqft
$21/mo HOA
What's special
- 1 day |
- 444 |
- 63 |
Zillow last checked:
Listing updated:
Listed by:
Jacquelin Hubler 248-245-5874,
The Priority Group 248-434-6500
Source: Realcomp II,MLS#: 20261036580
Tour with a local agent
Facts & features
Interior
Bedrooms & bathrooms
- Bedrooms: 4
- Bathrooms: 3
- Full bathrooms: 2
- 1/2 bathrooms: 1
Primary bedroom
- Level: Second
- Area: 208
- Dimensions: 13 X 16
Bedroom
- Level: Second
- Area: 110
- Dimensions: 11 X 10
Bedroom
- Level: Second
- Area: 143
- Dimensions: 11 X 13
Bedroom
- Level: Second
- Area: 100
- Dimensions: 10 X 10
Primary bathroom
- Level: Second
- Area: 117
- Dimensions: 13 X 9
Other
- Level: Second
- Area: 55
- Dimensions: 5 X 11
Other
- Level: Entry
- Area: 18
- Dimensions: 6 X 3
Dining room
- Level: Entry
- Area: 88
- Dimensions: 8 X 11
Family room
- Level: Entry
- Area: 252
- Dimensions: 14 X 18
Kitchen
- Level: Entry
- Area: 132
- Dimensions: 11 X 12
Laundry
- Level: Entry
- Area: 30
- Dimensions: 6 X 5
Library
- Level: Entry
- Area: 143
- Dimensions: 11 X 13
Heating
- Forced Air, Natural Gas
Cooling
- Ceiling Fans, Central Air
Appliances
- Included: Dishwasher, Free Standing Electric Range, Free Standing Refrigerator, Microwave, Washer Dryer Stacked
- Laundry: Laundry Room
Features
- Entrance Foyer, High Speed Internet, Programmable Thermostat
- Windows: Egress Windows
- Basement: Bath Stubbed,Daylight,Finished,Walk Out Access
- Has fireplace: Yes
- Fireplace features: Living Room
Interior area
- Total interior livable area: 2,878 sqft
- Finished area above ground: 2,078
- Finished area below ground: 800
Property
Parking
- Total spaces: 2
- Parking features: Two Car Garage, Attached, Electricityin Garage, Garage Faces Front, Garage Door Opener
- Attached garage spaces: 2
Features
- Levels: Two
- Stories: 2
- Entry location: GroundLevelwSteps
- Patio & porch: Covered, Deck, Porch
- Exterior features: Lighting
- Pool features: None
Lot
- Size: 8,276.4 Square Feet
- Dimensions: 57 x 138
- Features: Sprinklers, Wooded
Details
- Parcel number: 0133403032
- Special conditions: Short Sale No,Standard
Construction
Type & style
- Home type: SingleFamily
- Architectural style: Colonial
- Property subtype: Single Family Residence
Materials
- Brick, Vinyl Siding
- Foundation: Basement, Poured, Sump Pump
- Roof: Asphalt
Condition
- New construction: No
- Year built: 2003
- Major remodel year: 2019
Utilities & green energy
- Electric: Circuit Breakers
- Sewer: Public Sewer
- Water: Public
- Utilities for property: Cable Available
Community & HOA
Community
- Features: Sidewalks
- Security: Carbon Monoxide Detectors, Exterior Video Surveillance, Smoke Detectors
- Subdivision: DEER LAKE VILLAGE OCCPN 1487
HOA
- Has HOA: Yes
- HOA fee: $250 annually
Location
- Region: Holly
Financial & listing details
- Price per square foot: $122/sqft
- Tax assessed value: $124,230
- Annual tax amount: $5,665
- Date on market: 5/29/2026
- Cumulative days on market: 1 day
- Listing agreement: Exclusive Right To Sell
- Listing terms: Cash,Conventional,FHA,Va Loan
- Exclusions: Exclusion(s) Exist
Estimated market value
$340,700
$324,000 - $358,000
$2,626/mo
Price history
| Date | Event | Price |
|---|---|---|
| 12/8/2016 | Sold | $197,500+49.6%$69/sqft |
Source: Public Record Report a problem | ||
| 11/1/2012 | Sold | $132,000-41.9%$46/sqft |
Source:  MiRealSource #20229896 Report a problem MiRealSource #20229896 Report a problem | ||
| 3/14/2012 | Sold | $227,317+255.2%$79/sqft |
Source: Public Record Report a problem | ||
| 11/18/2003 | Sold | $64,000$22/sqft |
Source: Public Record Report a problem | ||
Public tax history
| Year | Property taxes | Tax assessment |
|---|---|---|
| 2024 | $3,171 +5% | $144,490 +11.5% |
| 2023 | $3,020 +6.8% | $129,640 +10.7% |
| 2022 | $2,828 +1.1% | $117,090 +7.2% |
| 2021 | $2,796 | $109,230 -1.1% |
| 2020 | -- | $110,400 +5.4% |
| 2019 | $4,211 +59.8% | $104,750 +4.5% |
| 2018 | $2,634 -14.8% | $100,260 +2.3% |
| 2017 | $3,092 | $97,970 +5.4% |
| 2016 | $3,092 | $92,950 +10.8% |
| 2015 | -- | $83,890 +11.9% |
| 2014 | -- | $74,950 +12.7% |
| 2011 | -- | $66,480 -6.2% |
| 2010 | $2,904 -13.8% | $70,840 -10.4% |
| 2009 | $3,367 | $79,090 -36.6% |
| 2003 | -- | $124,650 |
Find assessor info on the county website
Monthly payment
Est. payment$--/mo
Payment breakdown
Explore the cost of this home by adjusting the details. Changes won't be saved.
All calculations are estimates and provided by Zillow, Inc. for informational purposes only. Actual amounts may vary.
HOA fees may include property taxes on listings classified as Co-Ops. Contact the listing agent and/or owner for fee details.
Mortgage interest rates are dependent on a number of factors, including credit score, down payment, and repayment length. Interest rate data provided by Zillow Group Marketplace, Inc. as of 1/1/1970 from various mortgage lenders with which we have lead or other similar arrangements; the Estimated Payment is an average of those rates.
See how much you could borrow to make a competitive offer.
Climate risks
Neighborhood: 48442
Nearby schools
GreatSchools rating
- 6/10Holly Elementary SchoolGrades: PK-5Distance: 1 mi
- 5/10Holly Middle SchoolGrades: 6-8Distance: 1.9 mi
- 5/10Holly High SchoolGrades: 8-12Distance: 2.7 mi
A local agent can set up tours, give advice and negotiate with sellers.

- Michigan
- Oakland County
- Holly
- 48442
- 517 Deer Valley Rd
Nearby cities
Nearby zip codes
Other Holly Topics
