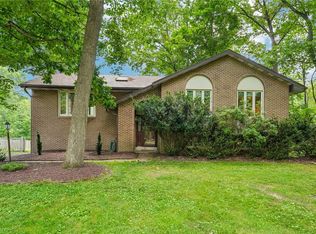
Experience modern living in this thoughtfully built NEW construction home offering over 1,600 sq. ft. of finished living space plus a fully finished walk-out basement. The open-concept layout features a stunning kitchen with quartz countertops, custom cabinetry, stainless steel appliances, a large center island, and designer lighting. Luxury vinyl plank flooring, custom accent walls, and modern finishes add style throughout.
The primary suite includes a walk-in closet, double vanity, and custom-tiled walk-in shower. Two additional bedrooms, 3.5 bathrooms, and a spacious 12’ x 12’ loft/flex room provide plenty of space for guests, a home office, or fitness area. Enjoy peaceful valley views from the rear deck along with the convenience of an attached garage, 3 exterior cameras, and the confidence of a one-year builder craftsmanship warranty.
For sale
$379,900
517 Harmony Rd, Baden, PA 15005
3beds
--sqft
Single Family Residence
Built in 2026
5,227 Square Feet Lot
$-- Zestimate®
$--/sqft
$-- HOA
What's special
Quartz countertopsCustom accent wallsAttached garageModern finishesFully finished walk-out basementCustom-tiled walk-in showerDesigner lighting
- 3 days |
- 356 |
- 15 |
Zillow last checked:
Listing updated:
Listed by:
Daniel Demers 888-219-3009,
SELL YOUR HOME SERVICES 888-219-3009
Source: WPMLS,MLS#: 1765188 Originating MLS: West Penn Multi-List
Originating MLS: West Penn Multi-ListLoading...
Facts & features
Interior
Bedrooms & bathrooms
- Bedrooms: 3
- Bathrooms: 4
- Full bathrooms: 3
- 1/2 bathrooms: 1
Living room
- Level: Main
Heating
- Gas
Cooling
- Central Air, Electric
Appliances
- Included: Some Gas Appliances, Convection Oven, Dryer, Dishwasher, Disposal, Microwave, Refrigerator, Stove, Washer
Features
- Kitchen Island, Pantry, Window Treatments
- Flooring: Tile
- Windows: Multi Pane, Screens, Window Treatments
- Basement: Walk-Out Access
- Number of fireplaces: 1
Video & virtual tour
Property
Parking
- Parking features: Attached, Garage, Off Street, Garage Door Opener
- Has attached garage: Yes
Features
- Levels: Two
- Stories: 2
- Pool features: None
Lot
- Size: 5,227 Square Feet
- Dimensions: 0.12
Details
- Parcel number: 130090106000
Construction
Type & style
- Home type: SingleFamily
- Architectural style: Two Story
- Property subtype: Single Family Residence
Materials
- Concrete, Vinyl Siding
Condition
- Resale
- Year built: 2026
Utilities & green energy
- Sewer: Public Sewer
- Water: Public
Community & HOA
Community
- Subdivision: Not in a Subdivision
Location
- Region: Baden
Financial & listing details
- Tax assessed value: $6,370
- Annual tax amount: $533
- Date on market: 7/16/2026
Estimated market value
Not available
Estimated sales range
Not available
$1,678/mo
Price history
| Date | Event | Price |
|---|---|---|
| 7/16/2026 | Listed for sale | $379,900-7.3% |
Source:  WPMLS #1765188 Report a problem WPMLS #1765188 Report a problem | ||
| 7/14/2026 | Listing removed | -- |
Source: Owner Report a problem | ||
| 7/13/2026 | Listed for sale | $409,900+21204.6% |
Source: Owner Report a problem | ||
| 7/13/2026 | Listing removed | $2,500 |
Source: Zillow Rentals Report a problem | ||
| 7/3/2026 | Listed for rent | $2,500 |
Source: Zillow Rentals Report a problem | ||
| 1/12/2026 | Sold | $1,924-3.8% |
Source: Public Record Report a problem | ||
| 8/14/2013 | Sold | $2,000-85.2% |
Source: Public Record Report a problem | ||
| 2/20/2013 | Sold | $13,500 |
Source: Public Record Report a problem | ||
Public tax history
| Year | Property taxes | Tax assessment |
|---|---|---|
| 2025 | $106 +4.9% | $4,900 |
| 2024 | $101 -73.5% | $4,900 +81.5% |
| 2023 | $381 +1.4% | $2,700 |
| 2022 | $375 | $2,700 |
| 2021 | $375 -79.2% | $2,700 |
| 2020 | $1,808 | $2,700 |
| 2019 | $1,808 +415.1% | $2,700 -80% |
| 2018 | $351 -3% | $13,500 |
| 2017 | $362 | $13,500 |
| 2016 | $362 | $13,500 |
| 2015 | $362 | $13,500 -17.2% |
| 2014 | $362 | $16,300 |
| 2013 | -- | $16,300 |
| 2012 | -- | $16,300 |
| 2011 | -- | $16,300 |
| 2010 | -- | $16,300 |
| 2008 | -- | $16,300 |
| 2007 | -- | $16,300 |
| 2006 | -- | $16,300 |
Find assessor info on the county website
Monthly payment
Est. payment
Payment breakdown
Explore the cost of this home by adjusting the details. Changes won't be saved.Climate risks
Neighborhood: 15005
Nearby schools
GreatSchools rating
- 6/10State Street Elementary SchoolGrades: PK-5Distance: 0.1 mi
- 3/10Ambridge Area Junior High SchoolGrades: 6-8Distance: 2.6 mi
- 3/10Ambridge Area High SchoolGrades: 9-12Distance: 2.8 mi
Schools provided by the listing agent
- District: Ambridge
Source: WPMLS. This data may not be complete. We recommend contacting the local school district to confirm school assignments for this home.
- $20,0003 bd3 ba1.1k sqft521 Harmony Rd, Baden, PA 15005Sold

- $93,5002 bd1 ba1k sqft527 Harmony Rd, Baden, PA 15005Off Market
- $49,900-- bd-- ba-- sqftHarmony Rd, Baden, PA 15005Off Market
- $187,0003 bd2 ba1.1k sqft511 Bauman Ave, Baden, PA 15005Off Market

- $153,8002 bd2 ba686 sqft531 Harmony Rd, Baden, PA 15005Off Market
- $140,1002 bd1 ba1.3k sqft250 Berry St, Baden, PA 15005Off Market
- $183,8002 bd1 ba1.1k sqft503 Harmony Rd, Baden, PA 15005Off Market
- $134,9002 bd1 ba912 sqft603 Bauman Ave, Baden, PA 15005Off Market
A local agent can set up tours, give advice and negotiate with sellers.
A local lender can help you make sure your offer is ready when you are.
Similar homes
- $399,9003 bd3 ba1.4k sqft129 Green Forest Dr, Baden, PA 15005For Sale
 MLS ID #1762995, Kelly Matheis Eckenrode. WPMLS
 - $290,0003 bd2 ba1k sqft117 Walnut Dr, Baden, PA 15005For Sale
 MLS ID #1764966, Lauren Visnansky. WPMLS
 - $370,0003 bd3 ba-- sqft225 Woodcroft Rd, Baden, PA 15005For Sale
 MLS ID #1759005, Patti Mersky. WPMLS
 - $389,0005 bd3 ba2.2k sqft28 Giant Oak Dr, Baden, PA 15005For Sale
 MLS ID #1760485, Rick Maiella. WPMLS
 - $349,9003 bd2 ba1.5k sqft3118 Conway Wallrose Rd, Baden, PA 15005For SaleMLS ID #1761814, Anthony Mazzant. WPMLS
- $335,0004 bd3 ba2.3k sqft1348 Chestnut St, Monaca, PA 15061For SaleMLS ID #1764833, Stephanie Ramer. WPMLS
- $--2 bd2 ba1.2k sqft2836 School St, Ambridge, PA 15003AuctionAuction.com 2
- $--3 bd2 ba1.5k sqft102 Colonial Dr, Sewickley, PA 15143AuctionAuction.com 2
- $--3 bd3 ba2.3k sqft3015 Riverview Ct, Aliquippa, PA 15001AuctionAuction.com 2
- $379,0003 bd3 ba1.6k sqft120 Woodland Dr, Aliquippa, PA 15001For Sale By Owner
- from $370,4853 bd2 ba1.7k sqftSanibel Plan, Highland Meadows, Monaca, PA 15061New ConstructionMaronda Homes
- $299,0003 bd2 ba-- sqft3201 Harding Ave, Aliquippa, PA 15001For SaleMLS ID #1764934, Jenine Persuit. WPMLS
- $379,0003 bd1 ba1.6k sqft3159 Brodhead Rd, Aliquippa, PA 15001For SaleMLS ID #1759851, Keith Devries. WPMLS
- $384,9004 bd3 ba2.6k sqft106 Colonial Way, Aliquippa, PA 15001For SaleMLS ID #1760823, Vincent Taglieri. WPMLS
- $279,9003 bd2 ba992 sqft606 Golf Course Rd, Aliquippa, PA 15001For SaleMLS ID #1765052, Mark Gulla. WPMLS
- $485,0003 bd3 ba1.9k sqft2388 Ridge Road Ext, Ambridge, PA 15003For SaleMLS ID #1764848, Scott LaRocca. WPMLS
- $350,0004 bd3 ba3.3k sqft1837 Droz Ave, Ambridge, PA 15003For SaleMLS ID #1759570, Jason Phillips. WPMLS
- $240,0003 bd2 ba1.4k sqft890 4th St, Baden, PA 15005For SaleMLS ID #1755467, Trevor Mesing. WPMLS
- $260,0003 bd1 ba1.2k sqft402 Baker Dr, Aliquippa, PA 15001For SaleMLS ID #1765584, Kellie Ionadi. WPMLS
- $299,9003 bd2 ba1.6k sqft190 Orchard Ln, Freedom, PA 15042For SaleMLS ID #1764570, Vic Franceschini. WPMLS
