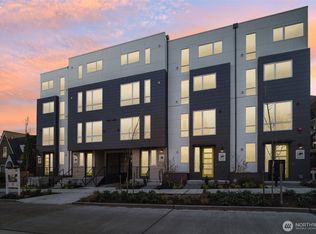
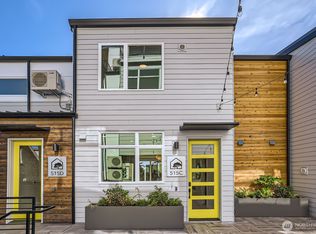
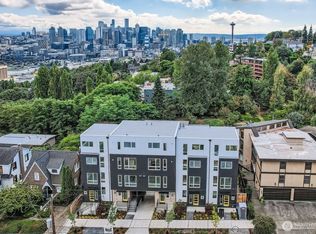
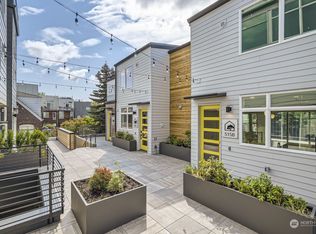
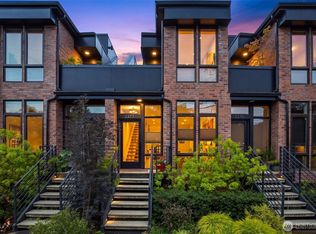
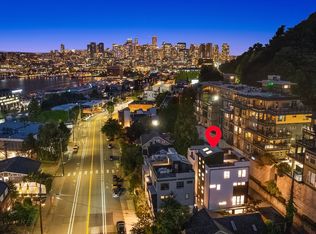
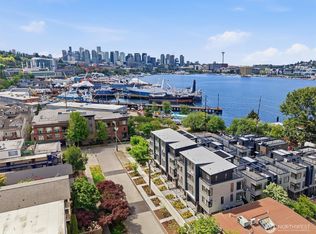
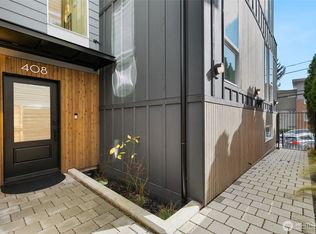
.....Only 2 Homes Left — Lock In a 1.99% Interest Rate (Limited Time, Qualifications Apply)..... Two homes remain at Trolley Vue by Green Canopy — a boutique, nearly sold-out collection of eco-certified residences in Queen Anne. Each is third-party green certified with hardwood floors, quartz waterfall counters, induction cooking, high-end finishes, and zero-VOC paint for cleaner, healthier air. Sweeping views of the Space Needle and Mount Rainier. A private ADU with its own entrance — offset your mortgage, host the people you love, or generate income from day one. EV-ready garage with gated entry, landscaped courtyards, and a community P-Patch. Queen Anne is one of Seattle's most walkable neighborhoods — and Trolley Vue puts you at the center of it. Morning coffee steps from your door, afternoon runs along the waterfront, dinner at dozens of restaurants within a 10-minute walk. The Seattle Center, Pike Place Market, and South Lake Union are all within easy reach on foot or by bike. Lake Union kayaking, weekend farmers markets, rooftop bars — this is your daily radius. This isn't a neighborhood you commute from. It's one you actually live in. Two homes. One rate you won't find anywhere else. The window closes when they do.
Pending
Listed by: NextHome Prolific
Price cut: $50K (5/7)
$1,349,900
517 Howe Street #B, Seattle, WA 98109
4beds
2,070sqft
Est.: Get pre-qualified
Townhouse
Built in 2024
1,001 Square Feet Lot
$1,327,600 Zestimate®
$652/sqft
$25/mo HOA
What's special
Landscaped courtyardsHardwood floorsCommunity p-patchHigh-end finishesQuartz waterfall countersInduction cooking
- 62 days |
- 354 |
- 9 |
Zillow last checked:
Listing updated:
Listed by:
Kenny Pleasant,
NextHome Prolific
Source: NWMLS as distributed by MLS GRID,MLS#: 2498970
Facts & features
Interior
Bedrooms & bathrooms
- Bedrooms: 4
- Bathrooms: 3
- Full bathrooms: 3
Primary bedroom
- Level: Third
Bedroom
- Level: Lower
Bedroom
- Level: Second
Bedroom
- Level: Second
Bathroom full
- Level: Lower
Bathroom full
- Level: Second
Bathroom full
- Level: Third
Bonus room
- Level: Fourth
Entry hall
- Level: Main
Kitchen with eating space
- Level: Main
Living room
- Level: Main
Rec room
- Level: Lower
Utility room
- Level: Second
Heating
- 90%+ High Efficiency, Ductless, Heat Pump, Electric
Cooling
- 90%+ High Efficiency, Ductless, Heat Pump
Appliances
- Included: Dishwasher, Dryer, Microwave, Refrigerator, Stove(s)/Range(s), Washer, Dishwasher(s), Dryer(s), Microwave(s), Refrigerator(s), Washer(s)
Features
- Bath Off Primary
- Flooring: Hardwood, Stone, Carpet
- Windows: Dbl Pane/Storm Window
- Basement: Finished
- Has fireplace: No
Interior area
- Total structure area: 2,070
- Total interior livable area: 2,070 sqft
Video & virtual tour
Property
Parking
- Total spaces: 1
- Parking features: Attached Garage
- Has attached garage: Yes
- Covered spaces: 1
Features
- Levels: Multi/Split
- Entry location: Main
- Patio & porch: Bath Off Primary, Dbl Pane/Storm Window, Sprinkler System, Walk-In Closet(s), Wine/Beverage Refrigerator
- Has view: Yes
- View description: City, Lake, Territorial
- Has water view: Yes
- Water view: Lake
Lot
- Size: 1,001 Square Feet
- Features: Curbs, Paved, Sidewalk, Deck, Fenced-Partially, Gated Entry, Rooftop Deck
- Residential vegetation: Brush, Garden Space
Details
- Parcel number: 6926700597
- Special conditions: Standard
Construction
Type & style
- Home type: Townhouse
- Architectural style: Townhouse
- Property subtype: Townhouse
Materials
- Cement/Concrete, Wood Products
- Foundation: Poured Concrete
- Roof: Metal
Condition
- New construction: Yes
- Year built: 2024
Utilities & green energy
- Sewer: Sewer Connected
- Water: Public
Community & HOA
Community
- Features: CCRs
- Subdivision: Queen Anne
HOA
- Services included: See Remarks
- HOA fee: $25 monthly
Location
- Region: Seattle
Financial & listing details
- Price per square foot: $652/sqft
- Annual tax amount: $14,446
- Date on market: 3/30/2026
- Cumulative days on market: 60 days
- Listing terms: Conventional
- Inclusions: Dishwasher(s), Dryer(s), Microwave(s), Refrigerator(s), Stove(s)/Range(s), Washer(s)
Estimated market value
$1,327,600
$1.26M - $1.39M
$5,358/mo
Price history
| Date | Event | Price |
|---|---|---|
| 5/19/2026 | Pending sale | $1,349,900$652/sqft |
Source:  NWMLS as distributed by MLS GRID #2498970 Report a problem NWMLS as distributed by MLS GRID #2498970 Report a problem | ||
| 5/7/2026 | Price change | $1,349,900-3.6%$652/sqft |
Source: NWMLS as distributed by MLS GRID #2498970 Report a problem | ||
| 3/28/2026 | Listed for sale | $1,399,900$676/sqft |
Source: NWMLS as distributed by MLS GRID #2498970 Report a problem | ||
Public tax history
Tax history is unavailable.
Monthly payment
Est. payment$--/mo
Payment breakdown
Explore the cost of this home by adjusting the details. Changes won't be saved.
All calculations are estimates and provided by Zillow, Inc. for informational purposes only. Actual amounts may vary.
HOA fees may include property taxes on listings classified as Co-Ops. Contact the listing agent and/or owner for fee details.
Mortgage interest rates are dependent on a number of factors, including credit score, down payment, and repayment length. Interest rate data provided by Zillow Group Marketplace, Inc. as of 1/1/1970 from various mortgage lenders with which we have lead or other similar arrangements; the Estimated Payment is an average of those rates.
See how much you could borrow to make a competitive offer.
Climate risks
Neighborhood: East Queen Anne
Nearby schools
GreatSchools rating
- 9/10Queen Anne Elementary SchoolGrades: K-5Distance: 0.2 mi
- 8/10McClure Middle SchoolGrades: 6-8Distance: 0.6 mi
- 8/10The Center SchoolGrades: 9-12Distance: 1 mi
A local agent can set up tours, give advice and negotiate with sellers.
A local lender can help you make sure your offer is ready when you are.
- Washington
- King County
- Seattle
- 98109
- East Queen Anne
- 517 Howe Street Unit B
Nearby cities
Nearby neighborhoods
Nearby zip codes
Other Seattle Topics
