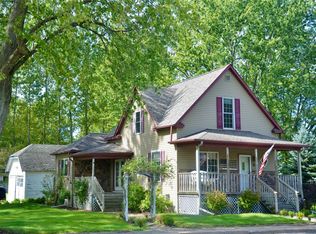
- Type: 1.5-story home - very well kept. *Bedrooms: 4 (2 on the main level, 2 large bedrooms downstairs) *Bathrooms: 1 main level *Garage: Detached over sized 2-car garage *Main Level: Open-concept kitchen with ample cabinet and ample counter space, formal dining area, spacious living room, and a front entrance with a large closet. *Basement: Unfinished basement featuring washer/dryer hookups and a sump pump. *Exterior: Large backyard with a patio. All offers for this property must be submitted via the RES.NET Agent Portal. See agent to agent remarks.
Active
Est. $160,000
517 N 2ND STREET, Colby, WI 54421
4beds
1,599sqft
Single Family Residence
Built in 1935
9,147 Square Feet Lot
$-- Zestimate®
$100/sqft
$-- HOA
What's special
Open-concept kitchenFormal dining area
- 3 days
- 154
- 7
Zillow last checked:
Listing updated:
Listed by:
VICKI SCHAAR Phone:715-551-2776,
REMAX EXCEL,
The Vicki Schaar Group 715-551-2776,
REMAX EXCEL
Source: WIREX MLS,MLS#: 22605658 Originating MLS: Central WI Board of REALTORS
Facts & features
Interior
Bedrooms & bathrooms
- Bedrooms: 4
- Bathrooms: 1
- Full bathrooms: 1
- Main level bedrooms: 2
Primary bedroom
- Level: Main
- Area: 110
- Dimensions: 10 x 11
Bedroom 2
- Level: Main
- Area: 64
- Dimensions: 8 x 8
Bedroom 3
- Level: Upper
- Area: 156
- Dimensions: 13 x 12
Bedroom 4
- Level: Upper
- Area: 96
- Dimensions: 8 x 12
Dining room
- Level: Main
- Area: 121
- Dimensions: 11 x 11
Kitchen
- Level: Main
- Area: 120
- Dimensions: 10 x 12
Living room
- Level: Main
- Area: 121
- Dimensions: 11 x 11
Heating
- Natural Gas, Forced Air
Appliances
- Included: Refrigerator, Range/Oven, Dishwasher, Washer, Dryer
Features
- Ceiling Fan(s)
- Flooring: Carpet, Vinyl
- Basement: Full,Unfinished,Sump Pump,Concrete
Interior area
- Total structure area: 1,599
- Total interior livable area: 1,599 sqft
- Finished area above ground: 1,599
- Finished area below ground: 0
Property
Parking
- Total spaces: 2
- Parking features: 2 Car, Detached
- Garage spaces: 2
Features
- Levels: One and One Half
- Stories: 1
Lot
- Size: 9,147 Square Feet
- Dimensions: 61 x 150
Details
- Parcel number: 211.0164.000
- Zoning: Residential
Construction
Type & style
- Home type: SingleFamily
- Architectural style: Cape Cod
- Property subtype: Single Family Residence
Materials
- Vinyl Siding
- Roof: Metal
Condition
- 21+ Years
- New construction: No
- Year built: 1935
Utilities & green energy
- Sewer: Public Sewer
- Water: Public
- Utilities for property: Cable Available
Community & HOA
Location
- Region: Colby
- Municipality: Colby
Financial & listing details
- Price per square foot: $100/sqft
- Tax assessed value: $142,100
- Annual tax amount: $2,420
- Date on market: 11/13/2026
- Listing terms: REO/Foreclosure
Foreclosure details
Estimated market value
Not available
Estimated sales range
Not available
$1,243/mo
Price history
| Date | Event | Price |
|---|---|---|
| 11/13/2026 | Listed for sale | $160,000+6.8%$100/sqft |
Source:  WIREX MLS #22605658 Report a problem | ||
| 3/3/2023 | Sold | $149,750+10.9%$94/sqft |
Source: WIREX MLS #22230141 Report a problem | ||
| 1/18/2023 | Contingent | $135,000$84/sqft |
Source: WIREX MLS #22230141 Report a problem | ||
| 1/16/2023 | Listed for sale | $135,000+50%$84/sqft |
Source: WIREX MLS #22230141 Report a problem | ||
| 9/12/2017 | Sold | $90,000+1.7%$56/sqft |
Source: EXIT Realty solds #907460202932153945 Report a problem | ||
| 3/24/2017 | Listed for sale | $88,500-9.9%$55/sqft |
Source: EXIT REALTY PRIME #1701543 Report a problem | ||
| 2/1/2017 | Listing removed | $98,250$61/sqft |
Source: Owner Report a problem | ||
| 11/20/2016 | Price change | $98,250+1.3%$61/sqft |
Source: Owner Report a problem | ||
| 7/21/2016 | Price change | $96,950-3%$61/sqft |
Source: CENTURY 21 Gold Key Realty, Inc. #1602392 Report a problem | ||
| 5/19/2016 | Price change | $99,995-4.7%$63/sqft |
Source: CENTURY 21 Gold Key Realty, Inc. #1602392 Report a problem | ||
| 4/28/2016 | Listed for sale | $104,900$66/sqft |
Source: CENTURY 21 GOLD KEY #1602392 Report a problem | ||
Public tax history
| Year | Property taxes | Tax assessment |
|---|---|---|
| 2024 | $2,476 +39.8% | $142,100 +108.4% |
| 2023 | $1,771 -2% | $68,200 |
| 2022 | $1,806 +7.9% | $68,200 |
| 2021 | $1,674 -2% | $68,200 |
| 2020 | $1,709 -4.2% | $68,200 |
| 2019 | $1,785 | $68,200 |
| 2018 | $1,785 +888.4% | $68,200 |
| 2017 | $181 | $68,200 |
| 2016 | -- | $68,200 |
| 2015 | -- | $68,200 +22.4% |
| 2014 | -- | $55,700 |
| 2011 | -- | $55,700 |
| 2010 | -- | $55,700 |
| 2009 | -- | -- |
Find assessor info on the county website
Monthly payment
Climate risks
Neighborhood: 54421
Nearby schools
Schools provided by the listing agent
- Elementary: Colby
- Middle: Colby
- High: Colby
- District: Colby
Source: WIREX MLS. This data may not be complete. We recommend contacting the local school district to confirm school assignments for this home.
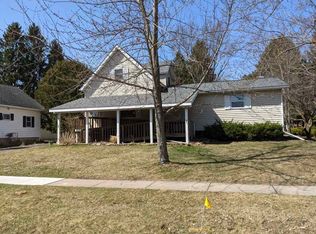

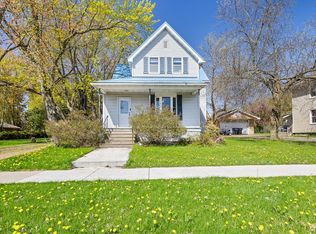
Similar homes
- $178,0004 bd1 ba1.7k sqft407 N 2ND STREET, Abbotsford, WI 54405Active
 MLS ID #22605681, DAN OLSON. WIREX MLS
- $235,0004 bd3 ba1.7k sqft421 E COUNTY ROAD A, Stetsonville, WI 54480Active
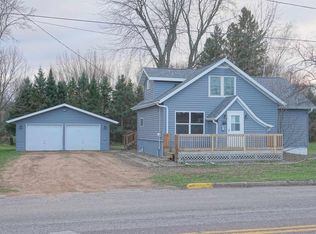 MLS ID #22605653, BROCK BAUMANN. WIREX MLS
- $154,5003 bd2 ba2.1k sqftW2879 STATE HIGHWAY 64, Medford, WI 54451Active
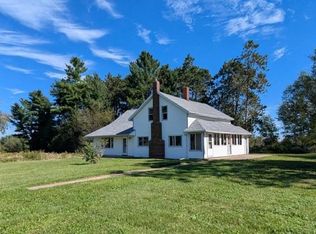 MLS ID #22605569, PAULA WOLFE. WIREX MLS
- $156,9003 bd2 ba1.5k sqft801 N Division Street, Withee, WI 54498For Sale
 MLS ID #1605214, Ryan LaFrance. NWWMLS
- $110,0004 bd2 ba1.3k sqft216 N Park Avenue, Medford, WI 54451For SaleMLS ID #1606589, Jack Beedle. NWWMLS
- $120,0002 bd1 ba908 sqft305 E Elm Street, Spencer, WI 54479For SaleMLS ID #1606174, Jack Beedle. NWWMLS
- $192,5004 bd1 ba1.8k sqft307 E Begley Street, Greenwood, WI 54437For SaleMLS ID #1605383, James Mann. NWWMLS
- $159,0004 bd2 ba1.7k sqft112 W Spring Street #1-2, Loyal, WI 54446For SaleMLS ID #1601852, Sheila Johnson. NWWMLS
