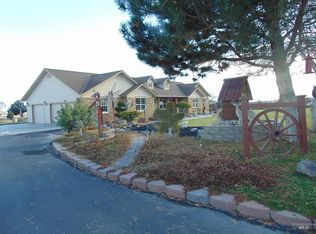
South of Weiser, ID approximately two and half miles. Peaceful country living with the privacy of no neighbors on a dead-end road. Main floor gives you opportunities for family gathering with open kitchen, dining room and living area along with 3 bedrooms and 2.5 baths. Downstairs gives an extra living space with 2 more bedrooms, bathroom and mechanical room. Hobbies or outside work will be enjoyable with the large, insulated shop or just relax on the back patio and enjoy the views of the surrounding landscapes of your yard and surrounding farms.
Active
$799,500
517 Oleander Rd, Ontario, OR 97914
5beds
4baths
4,230sqft
Single Family Residence
Built in 1998
3.53 Acres Lot
$-- Zestimate®
$189/sqft
$-- HOA
What's special
Large insulated shopBack patioDining roomOpen kitchen
- 235 days
- 289
- 31
Zillow last checked:
Listing updated:
Listed by:
Rod Panike Main:208-549-2112,
Select Properties LLC
Source: IMLS,MLS#: 98975069
Facts & features
Interior
Bedrooms & bathrooms
- Bedrooms: 5
- Bathrooms: 4
- Main level bathrooms: 2
- Main level bedrooms: 3
Primary bedroom
- Level: Main
- Area: 320
- Dimensions: 16 x 20
Bedroom 2
- Level: Main
- Area: 196
- Dimensions: 14 x 14
Bedroom 3
- Level: Main
- Area: 234
- Dimensions: 13 x 18
Bedroom 4
- Level: Lower
- Area: 169
- Dimensions: 13 x 13
Bedroom 5
- Level: Lower
- Area: 195
- Dimensions: 13 x 15
Kitchen
- Level: Main
- Area: 425
- Dimensions: 17 x 25
Living room
- Level: Main
- Area: 320
- Dimensions: 16 x 20
Heating
- Electric, Forced Air, Heat Pump
Cooling
- Central Air
Appliances
- Included: Electric Water Heater, Dishwasher, Disposal, Oven/Range Freestanding, Refrigerator, Water Softener Owned, Gas Oven, Gas Range
Features
- Bath-Master, Bed-Master Main Level, Great Room, Double Vanity, Walk-In Closet(s), Breakfast Bar, Pantry, Granite Counters, Number of Baths Main Level: 2, Number of Baths Below Grade: 1
- Flooring: Concrete, Hardwood, Carpet
- Has basement: No
- Has fireplace: Yes
- Fireplace features: Propane
Interior area
- Total structure area: 4,230
- Total interior livable area: 4,230 sqft
- Finished area above ground: 2,610
- Finished area below ground: 1,620
Property
Parking
- Total spaces: 2
- Parking features: Attached
- Attached garage spaces: 2
- Details: Garage: 23x23, Garage Door: 9x8
Features
- Levels: Single with Below Grade
Lot
- Size: 3.53 Acres
- Features: 1 - 4.99 AC, Garden, Auto Sprinkler System
Details
- Additional structures: Shop
- Parcel number: 1900
Construction
Type & style
- Home type: SingleFamily
- Property subtype: Single Family Residence
Materials
- Insulation, Frame, Vinyl Siding
- Roof: Metal
Condition
- Year built: 1998
Utilities & green energy
- Electric: 220 Volts
- Sewer: Septic Tank
- Water: Well
- Utilities for property: Electricity Connected
Community & HOA
Community
- Features: Gated
Location
- Region: Ontario
Financial & listing details
- Price per square foot: $189/sqft
- Tax assessed value: $1,089,160
- Annual tax amount: $4,579
- Date on market: 2/17/2026
- Listing terms: Cash,Conventional,FHA,VA Loan
- Ownership: Fee Simple,Fractional Ownership: No
- Electric utility on property: Yes
Estimated market value
Not available
Estimated sales range
Not available
Not available
Price history
Price history is unavailable.
Public tax history
| Year | Property taxes | Tax assessment |
|---|---|---|
| 2019 | $5,015 | $540,632 +3% |
| 2018 | $5,015 +2.9% | $525,043 +4.8% |
| 2017 | $4,871 +7.9% | $500,820 +3% |
| 2016 | $4,515 | $486,372 +3% |
| 2015 | $4,515 +3% | $472,321 +3% |
| 2014 | $4,385 +6% | $458,709 +3% |
| 2013 | $4,138 -0.7% | $445,486 +3% |
| 2012 | $4,168 +20.5% | $432,645 +13.5% |
| 2011 | $3,458 -11.9% | $381,245 -8.5% |
| 2010 | $3,925 +3% | $416,604 +3% |
| 2009 | $3,810 +3% | $404,610 +3% |
| 2008 | $3,700 +25.3% | $392,860 +22.9% |
| 2007 | $2,954 | $319,780 |
Find assessor info on the county website
Monthly payment
Est. payment
Payment breakdown
Explore the cost of this home by adjusting the details. Changes won't be saved.Climate risks
Neighborhood: 97914
Nearby schools
Schools provided by the listing agent
- Elementary: Annex
- Middle: Annex
- High: Weiser
- District: Annex School District #29
Source: IMLS. This data may not be complete. We recommend contacting the local school district to confirm school assignments for this home.
Similar homes
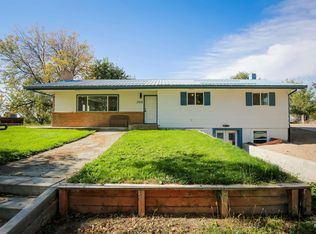
- $850,0003 bd2 ba2.4k sqft452 Thayer Dr, Ontario, OR 97914Active
 MLS ID #98896345, Motsee Lock, Global Realty Northwest-Oregon. IMLS
 - $459,9005 bd3 ba2.9k sqft2121 Alameda Dr, Ontario, OR 97914Active
 MLS ID #99002995, Marcee Rynearson, Goldwings Real Estate Group. IMLS
 - $725,0003 bd2 ba2.8k sqft748 Pringle Rd, Weiser, ID 83672Active
 MLS ID #98986803, Melanie Davidson-hickey, Two Rivers Real Estate Company, LLC. IMLS
 - $468,0003 bd2 ba2.2k sqft4631 Rolland Rd, Ontario, OR 97914Active
 MLS ID #99002867, Larissa Bowker, Premier Group Realty West. IMLS
 - $535,0003 bd3 ba2.3k sqft350 Snowmoody Way, Ontario, OR 97914Active
 MLS ID #307278281, Adam Joyce, Value Home Realty. RMLS (OR)
