Introducing the Cardinal A floor plan by Ben Stout Construction in the newest phase of Caelin Farms! This thoughtfully designed new construction home blends space, flexibility, and modern finishes in one of the area’s growing communities.
This 4-bedroom, 2.5-bath home offers versatile living spaces to fit your lifestyle, including a first-floor flex room perfect for a home office, den, or home gym, plus a second-floor recreation room ideal for movie nights, gaming, hobbies, or additional gathering space. The second-floor laundry room adds everyday convenience, keeping laundry close to the bedrooms. The open-concept layout is designed for both everyday comfort and easy entertaining, while contemporary finishes throughout create a clean, elevated feel.
The oversized owner’s suite offers a relaxing retreat with ample space to unwind, while the additional bedrooms provide flexibility for guests or growing households.
Ideally situated near Fort Bragg, Spring Lake, and surrounding shopping and dining, this home combines modern design, functional living spaces, and the benefits of new construction in one of the area’s newest communities!
New construction
$339,995
517 Open Range Rd Lot 48, Spring Lake, NC 28551
4beds
2,303sqft
Single Family Residence
Built in 2026
7,840 Square Feet Lot
$-- Zestimate®
$148/sqft
$25/mo HOA
What's special
- 1 day
- 12
- 0
Zillow last checked:
Listing updated:
Listed by:
TIER ONE REAL ESTATE SERVICES,
COLDWELL BANKER ADVANTAGE - YADKIN ROAD,
ZACHARY BURTON,
COLDWELL BANKER ADVANTAGE - YADKIN ROAD
Source: LPRMLS,MLS#: 770806 Originating MLS: Longleaf Pine Realtors
Originating MLS: Longleaf Pine RealtorsFacts & features
Interior
Bedrooms & bathrooms
- Bedrooms: 4
- Bathrooms: 3
- Full bathrooms: 2
- 1/2 bathrooms: 1
Heating
- Heat Pump
Cooling
- Central Air
Appliances
- Included: Dishwasher, Electric Range, Microwave
- Laundry: Upper Level
Features
- Ceiling Fan(s), Dining Area, Separate/Formal Dining Room, Eat-in Kitchen, Granite Counters, Kitchen Island, Kitchen/Dining Combo, Bath in Primary Bedroom, Pantry, Walk-In Closet(s), Walk-In Shower
- Flooring: Carpet, Luxury Vinyl Plank
- Basement: None
- Has fireplace: No
Interior area
- Total interior livable area: 2,303 sqft
Property
Parking
- Total spaces: 2
- Parking features: Attached, Garage
- Attached garage spaces: 2
Features
- Levels: Two
- Stories: 2
- Patio & porch: Patio
- Exterior features: Patio
Lot
- Size: 7,840 Square Feet
- Features: < 1/4 Acre, Cleared, Level
- Topography: Cleared,Level
Details
- Special conditions: None
Construction
Type & style
- Home type: SingleFamily
- Architectural style: Two Story
- Property subtype: Single Family Residence
Materials
- Vinyl Siding
Condition
- New Construction
- New construction: Yes
- Year built: 2026
Details
- Warranty included: Yes
Utilities & green energy
- Sewer: Public Sewer
- Water: Lake
Community & HOA
Community
- Subdivision: Caelin Farms
HOA
- Has HOA: Yes
- HOA fee: $300 annually
- HOA name: Caelin Farms Hoa
Location
- Region: Spring Lake
Financial & listing details
- Price per square foot: $148/sqft
- Date on market: 10/12/2026
- Listing terms: Cash,New Loan
- Inclusions: None
- Exclusions: None
- Ownership: Not yet owned
Estimated market value
Not available
Estimated sales range
Not available
Not available
Price history
| Date | Event | Price |
|---|---|---|
| 10/12/2026 | Listed for sale | $339,995$148/sqft |
Source:  LPRMLS #770806 Report a problem LPRMLS #770806 Report a problem | ||
Public tax history
Tax history is unavailable.
Monthly payment
Est. payment
Payment breakdown
Explore the cost of this home by adjusting the details. Changes won't be saved.Climate risks
Neighborhood: 28551
Nearby schools
Schools provided by the listing agent
- Middle: Spring Lake Middle School
- High: Pine Forest Senior High
Source: LPRMLS. This data may not be complete. We recommend contacting the local school district to confirm school assignments for this home.
- $289,9953 bd2 ba1.7k sqft528 Open Range Rd LOT 61, Spring Lake, NC 28390New Construction

- $300,0003 bd2 ba1.7k sqft713 Caelin Farms Rd, Spring Lake, NC 28390Sold
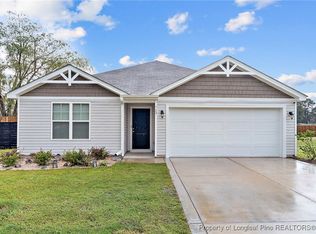
- $323,5005 bd2 ba2.5k sqft717 Caelin Farms Rd, Spring Lake, NC 28390Sold
- $324,9954 bd3 ba2.1k sqft532 Open Range Rd LOT 60, Spring Lake, NC 28551New Construction

Similar homes
- $329,9954 bd3 ba2.1k sqft521 Open Range Rd Lot 49, Spring Lake, NC 28551New Construction
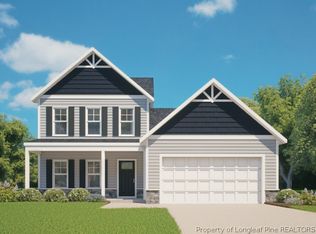 MLS ID #770721, TIER ONE REAL ESTATE SERVICES, COLDWELL BANKER ADVANTAGE - YADKIN ROAD. LPRMLS
 - $348,1905 bd3 ba2.5k sqft149 Firehawk Dr, Spring Lake, NC 28390New Construction
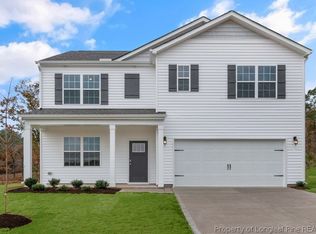 MLS ID #770856, KENNETH WARD, DR HORTON INC.. LPRMLS
 - $357,9905 bd3 ba2.8k sqft87 Firehawk Dr, Spring Lake, NC 28390New Construction
 MLS ID #770872, KENNETH WARD, DR HORTON INC.. LPRMLS
 - $324,9954 bd3 ba2.1k sqft532 Open Range Rd Lot 60, Spring Lake, NC 28551New ConstructionMLS ID #769158, TIER ONE REAL ESTATE SERVICES, COLDWELL BANKER ADVANTAGE - YADKIN ROAD. LPRMLS
- $324,9004 bd3 ba1.8k sqft824 Old Angus Ln, Spring Lake, NC 28390For Sale
 MLS ID #10193705, Craig Tribus. Doorify MLS
 - $345,0005 bd4 ba2.5k sqft321 New Castle Ln, Spring Lake, NC 28390For SaleMLS ID #10191061, Heidy Padilla. Doorify MLS
- $349,0004 bd3 ba2.4k sqft15 Dandelion Pl, Spring Lake, NC 28390For SaleMLS ID #10167866, Rebecca Savitski. Doorify MLS
