Welcome home to this beautifully maintained property offering generous and versatile living spaces designed for today's lifestyle. Lovingly cared for by its owners of over 30 years, pride of ownership is evident throughout, including a new roof installed in November 2025 and GutterMaxx seamless gutters installed in February 2026.
In addition to the stated square footage, you'll enjoy 2 valuable heated and cooled bonus spaces, including a versatile room that can serve as a family room, playroom, home office, or craft room. A climate-controlled enclosed patio provides even more year-round living and entertaining space for family gatherings and special occasions.
Just around the corner, you'll find a neighborhood playground, and the home is within walking distance of Boyd Elementary. Conveniently located near US-75 and the President George Bush Turnpike, you'll enjoy easy access to abundant shopping, dining, and everyday conveniences. The spacious floor plan provides flexibility for entertaining, working from home, or simply relaxing in comfort.
As an added bonus, the refrigerator and two storage sheds convey with the property, making your move even easier.
The garage was previously converted into additional heated and cooled living space. According to the Executor, garage door components and related hardware may be stored in the attic. Buyers should independently verify the feasibility and requirements of converting the space back to a garage if desired. Buyer and Buyer's Agent to confirm all provided information.
Sold
Price Unknown
517 Ridgemont Dr, Allen, TX 75002
3beds
1,377sqft
Single Family Residence
Built in 1977
6,534 Square Feet Lot
$303,400 Zestimate®
$--/sqft
$2,031 Estimated rent
Home value
$303,400
$288,000 - $322,000
$2,031/mo
Zestimate® history
Owner options
List your home for rent
$2,031/mo
Rent Zestimate®
Find your next renter with Zillow Rental Manager. Plus, with online applications, you can quickly screen prospective tenants – for free.
$2,031/mo
Rent Zestimate®
Refinance and save
Refinancing to a lower rate could help reduce your monthly payments and save thousands over the life of the loan.
Explore your selling options
Work with a Zillow partner agent
Leverage their expertise and Zillow's premium Showcase listings to get your home seen by more buyers.
Get startedList with your own agent
Get your home in front of millions of buyers by listing it on Zillow.
Learn how to do itSell it yourself
Take full control of how buyers see your home on Zillow by listing For Sale by Owner (FSBO).
List your homeWhat's special
Spacious floor planClimate-controlled enclosed patio
Zillow last checked:
Listing updated:
Listed by:
Berry Hawkins 0755829 999-999-9999,
Dave Perry Miller Real Estate 214-572-1400
Bought with:
Siva Krishnan, 0706708
HB Realty
Source: NTREIS,MLS#: 21297760
Facts & features
Interior
Bedrooms & bathrooms
- Bedrooms: 3
- Bathrooms: 2
- Full bathrooms: 2
Primary bedroom
- Features: Ceiling Fan(s), En Suite Bathroom, Walk-In Closet(s)
- Level: First
- Dimensions: 11 x 14
Bedroom
- Features: Ceiling Fan(s)
- Level: First
- Dimensions: 10 x 12
Bedroom
- Features: Ceiling Fan(s)
- Level: First
- Dimensions: 11 x 12
Primary bathroom
- Level: First
- Dimensions: 5 x 10
Bonus room
- Features: Built-in Features
- Level: First
- Dimensions: 14 x 19
Bonus room
- Level: First
- Dimensions: 15 x 9
Other
- Level: First
- Dimensions: 5 x 9
Kitchen
- Features: Breakfast Bar, Built-in Features, Eat-in Kitchen, Granite Counters, Kitchen Island, Pantry
- Level: First
- Dimensions: 12 x 10
Living room
- Features: Ceiling Fan(s), Fireplace
- Level: First
- Dimensions: 12 x 19
Utility room
- Level: First
- Dimensions: 3 x 10
Heating
- Central, Electric, Fireplace(s)
Cooling
- Central Air, Ceiling Fan(s), Electric, Wall Unit(s)
Appliances
- Included: Dishwasher, Electric Cooktop, Electric Oven, Disposal, Refrigerator
Features
- Kitchen Island, Open Floorplan
- Flooring: Luxury Vinyl Plank
- Windows: Window Coverings
- Has basement: No
- Number of fireplaces: 1
- Fireplace features: Living Room
Interior area
- Total interior livable area: 1,377 sqft
Property
Parking
- Parking features: Concrete, Driveway, No Garage, See Remarks
Features
- Levels: One
- Stories: 1
- Exterior features: Awning(s)
- Pool features: None
- Fencing: Back Yard,Chain Link,Wood
Lot
- Size: 6,534 Square Feet
- Dimensions: 59 x 111
- Features: Landscaped, Many Trees
Details
- Parcel number: R115101803201
Construction
Type & style
- Home type: SingleFamily
- Architectural style: Traditional,Detached
- Property subtype: Single Family Residence
Materials
- Brick
- Foundation: Slab
- Roof: Composition
Condition
- Resale
- Year built: 1977
Utilities & green energy
- Sewer: Public Sewer
- Water: Public
- Utilities for property: Electricity Available, Electricity Connected, Sewer Available, Separate Meters, Water Available
Community & HOA
Community
- Subdivision: Windridge 2
HOA
- Has HOA: No
Location
- Region: Allen
Financial & listing details
- Tax assessed value: $266,996
- Annual tax amount: $4,932
- Date on market: 6/18/2026
- Cumulative days on market: 8 days
- Listing terms: Cash
- Exclusions: 517 RIDGEMONT DRIVE Texas sign hanging in front of home Texas (2) signs hanging in the back patio room All potted plants in front and back
- Road surface type: Asphalt
Price history
| Date | Event | Price |
|---|---|---|
| 8/14/2026 | Sold | -- |
Source: NTREIS #21297760 Report a problem | ||
| 8/6/2026 | Pending sale | $312,250$227/sqft |
Source: NTREIS #21297760 Report a problem | ||
| 7/1/2026 | Contingent | $312,250$227/sqft |
Source: NTREIS #21297760 Report a problem | ||
| 6/18/2026 | Listed for sale | $312,250$227/sqft |
Source: NTREIS #21297760 Report a problem | ||
Public tax history
| Year | Property taxes | Tax assessment |
|---|---|---|
| 2026 | -- | $266,996 -4.1% |
| 2025 | $4,932 | $278,354 +2.9% |
| 2024 | -- | $270,454 +10% |
| 2023 | -- | $245,867 +10% |
| 2022 | -- | $223,515 +10% |
| 2021 | -- | $203,195 +10% |
| 2020 | -- | $184,723 +10% |
| 2019 | -- | $167,930 +10% |
| 2018 | -- | $152,664 -0.7% |
| 2017 | -- | $153,790 +13.5% |
| 2016 | -- | $135,545 +12.7% |
| 2015 | -- | $120,233 +12.2% |
| 2014 | -- | $107,190 +13.1% |
| 2013 | -- | $94,792 -0.4% |
| 2012 | -- | $95,153 -5.3% |
| 2011 | -- | $100,511 -4.7% |
| 2010 | -- | $105,448 -2.6% |
| 2009 | -- | $108,278 -0.7% |
| 2008 | -- | $109,089 +0.3% |
| 2007 | -- | $108,765 +4.6% |
| 2006 | -- | $103,994 +2.3% |
| 2005 | -- | $101,669 -3.6% |
| 2004 | -- | $105,472 +1.2% |
| 2003 | -- | $104,244 +9.8% |
| 2002 | -- | $94,928 +10% |
| 2001 | -- | $86,298 +10% |
| 2000 | -- | $78,453 |
Find assessor info on the county website
Neighborhood: Windridge Estates
Nearby homes
- $321,1003 bd2 ba1.6k sqft515 Ridgemont Dr, Allen, TX 75002Off Market
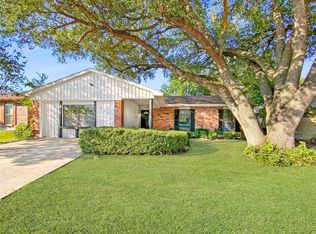
- $258,1003 bd2 ba1.2k sqft519 Ridgemont Dr, Allen, TX 75002Off Market

- $286,200-- bd2 ba1.3k sqft513 Ridgemont Dr, Allen, TX 75002Off Market
- $289,900-- bd2 ba1.3k sqft518 Hanover Dr, Allen, TX 75002Off Market
- $274,6003 bd2 ba1.3k sqft516 Hanover Dr, Allen, TX 75002Off Market
- $271,5003 bd2 ba1.3k sqft521 Ridgemont Dr, Allen, TX 75002Off Market
- $--3 bd2 ba1.3k sqft520 Hanover Dr, Allen, TX 75002Sold
- $304,800-- bd2 ba1.6k sqft514 Hanover Dr, Allen, TX 75002Off Market
Nearby schools
GreatSchools rating
- 5/10Alton Boyd Elementary SchoolGrades: K-6Distance: 0.6 mi
- 10/10Ereckson Middle SchoolGrades: 7-8Distance: 2.2 mi
- 8/10Allen High SchoolGrades: 9-12Distance: 2.3 mi
Schools provided by the listing agent
- Elementary: Boyd
- Middle: Ereckson,Lowery Freshman Center
- High: Allen
- District: Allen ISD
Source: NTREIS. This data may not be complete. We recommend contacting the local school district to confirm school assignments for this home.
Get a cash offer in 3 minutes
Find out how much your home could sell for in as little as 3 minutes with a no-obligation cash offer.
Estimated market value
$303,400
Get a cash offer in 3 minutes
Find out how much your home could sell for in as little as 3 minutes with a no-obligation cash offer.
Estimated market value
$303,400
- Texas
- Collin County
- Allen
- 75002
- Windridge Estates
- 517 Ridgemont Dr
