Welcome to your own private retreat in the heart of Cream Ridge!
Nestled on an impressive 2.46-acre lot, this charming 2,088-square-foot single-family home offers the perfect blend of privacy, comfort, and outdoor living. Set back from the road and surrounded by mature landscaping, this property provides a peaceful setting while remaining conveniently located near shopping, dining, and major commuter routes.
Inside, you'll find a spacious and functional floor plan featuring 3 bedrooms, 2 full bathrooms, a bright kitchen, formal dining room, comfortable living room, inviting family room, dedicated home office, and a convenient utility room. Whether you're entertaining guests, working remotely, or simply enjoying everyday living, this home offers the flexibility and space today's buyers ar
Pending
Price cut: $14K (8/20)
$515,000
517 Route 539, Cream Ridge, NJ 08514
3beds
2,088sqft
Single Family Residence
Built in 1971
2.46 Acres Lot
$510,400 Zestimate®
$247/sqft
$-- HOA
What's special
Bright kitchenSurrounded by mature landscapingDedicated home officeFormal dining roomConvenient utility roomInviting family room
- 51 days
- 160
- 2
Likely to sell faster than
Zillow last checked:
Listing updated:
Listed by:
Nicholas Santoro 215-699-5555,
EveryHome Realty
Source: MoreMLS,MLS#: 22623913
Facts & features
Interior
Bedrooms & bathrooms
- Bedrooms: 3
- Bathrooms: 2
- Full bathrooms: 2
Bedroom
- Area: 121
- Dimensions: 11 x 11
Bedroom
- Area: 120
- Dimensions: 10 x 12
Bedroom
- Area: 100
- Dimensions: 10 x 10
Bathroom
- Area: 70
- Dimensions: 10 x 7
Bathroom
- Area: 30
- Dimensions: 5 x 6
Dining room
- Area: 99
- Dimensions: 9 x 11
Family room
- Area: 286
- Dimensions: 22 x 13
Kitchen
- Area: 121
- Dimensions: 11 x 11
Living room
- Area: 195
- Dimensions: 15 x 13
Office
- Area: 140
- Dimensions: 14 x 10
Utility room
- Area: 80
- Dimensions: 8 x 10
Workshop
- Area: 187
- Dimensions: 11 x 17
Heating
- Hot Water, Baseboard
Cooling
- Electric, Central Air
Features
- Flooring: Laminate
- Doors: Sliding Doors
- Windows: Storm Window(s)
- Basement: Finished,Full,Walk-Out Access
Interior area
- Total structure area: 2,088
- Total interior livable area: 2,088 sqft
Property
Parking
- Parking features: Driveway, Off Street, None
- Has uncovered spaces: Yes
Features
- Stories: 2
- Has private pool: Yes
- Pool features: Above Ground, Fenced
- Fencing: Fenced Area
Lot
- Size: 2.46 Acres
- Features: Back to Woods, Wooded
Details
- Parcel number: 24000430100098
- Zoning description: Residential
Construction
Type & style
- Home type: SingleFamily
- Architectural style: Colonial
- Property subtype: Single Family Residence
Materials
- Brick
- Roof: Timberline
Condition
- New construction: No
- Year built: 1971
Utilities & green energy
- Water: Well
Community & HOA
Community
- Subdivision: None
HOA
- Has HOA: No
Location
- Region: Cream Ridge
Financial & listing details
- Price per square foot: $247/sqft
- Tax assessed value: $491,700
- Annual tax amount: $8,511
- Date on market: 8/5/2026
- Inclusions: Washer, Blinds/Shades
- Exclusions: None
Estimated market value
$510,400
$485,000 - $536,000
$2,971/mo
Price history
| Date | Event | Price |
|---|---|---|
| 8/24/2026 | Pending sale | $515,000$247/sqft |
Source:  MoreMLS #22623913 Report a problem MoreMLS #22623913 Report a problem | ||
| 8/20/2026 | Price change | $515,000-2.6%$247/sqft |
Source: MoreMLS #22623913 Report a problem | ||
| 8/5/2026 | Listed for sale | $529,000$253/sqft |
Source: MoreMLS #22623913 Report a problem | ||
Public tax history
Tax history is unavailable.
Monthly payment
Est. payment
Payment breakdown
Explore the cost of this home by adjusting the details. Changes won't be saved.Climate risks
Neighborhood: 08514
Nearby schools
Schools provided by the listing agent
- Middle: New Egypt
- High: New Egypt
Source: MoreMLS. This data may not be complete. We recommend contacting the local school district to confirm school assignments for this home.
Similar homes
- $575,0003 bd3 ba1.8k sqft260 Perrineville Road, Jackson, NJ 08527For Sale
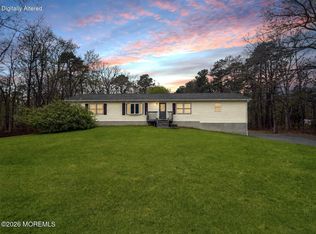
 MLS ID #22628876, Michelle Garagiola, NextHome Realty Premier Properties. MoreMLS
 - $575,0003 bd2 ba1.4k sqft45 N Hope Chapel Road, Jackson, NJ 08527For Sale
 MLS ID #22625647, Dale Serebnick, RE/MAX Realty 9. MoreMLS
 - $525,0004 bd2 ba1.8k sqft211 Magnolia Avenue, Toms River, NJ 08757For Sale
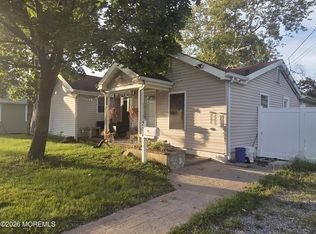 MLS ID #22627766, Michael Forlenza, RE/MAX at Barnegat Bay. MoreMLS
 - $525,0002 bd2 ba1.7k sqft2656 Silver Hill Lane, Toms River, NJ 08755For Sale
 MLS ID #22630221, Laura Bach, Coldwell Banker Realty. MoreMLS
 - $599,9993 bd2 ba1.4k sqft351 Chandler Road, Jackson, NJ 08527For SaleMLS ID #22628688, Kasey Krilla, Raymond Brooks Realty, Inc.. MoreMLS
- $559,0003 bd2 ba1.8k sqft8 Western Drive, Howell, NJ 07731For SaleMLS ID #22628079, Lori Melillo, C21/ Solid Gold Realty. MoreMLS
- $449,0004 bd3 ba2.1k sqft22 Radcliff Avenue, Browns Mills, NJ 08015For SaleMLS ID #22627166, Diandra Boland, EXP Realty. MoreMLS
- $480,0003 bd3 ba1.7k sqft51 Smith Street, Howell, NJ 07731For SaleMLS ID #22608416, Jessica Dawdy, Keller Williams Realty Ocean Living. MoreMLS
- $399,0005 bd2 ba2.5k sqft138 Disbrow Hill Road, Millstone, NJ 08535For SaleMLS ID #22616182, Janine D Del Tufo, Keller Williams Realty Central Monmouth. MoreMLS
- $370,0003 bd2 ba1k sqft255 S Stump Tavern Road, Jackson, NJ 08527For SaleMLS ID #22622397, Yisroel S Taub, RE/MAX On the Move Realty. MoreMLS
- $549,9003 bd1 ba1.5k sqft1424 Green Grove Road, Brick, NJ 08724For SaleMLS ID #22623843, Sloan M Powell, Childers Sotheby's Intl Realty. MoreMLS
- $619,9004 bd2 ba1.8k sqft317 Georgia Road, Freehold, NJ 07728For SaleMLS ID #22621990, Ronald Raimondo, Key Agency Inc. MoreMLS
- $524,0003 bd2 ba1.3k sqft2440 Woodland Road, Manchester, NJ 08759For SaleMLS ID #22616989, John Natale, Real Broker, LLC- Fairfield. MoreMLS
- $510,0003 bd2 ba1.5k sqft1008 12th Avenue, Toms River, NJ 08757For SaleMLS ID #22620886, Yosef Segal, Keller Williams Realty Monmouth/Ocean. MoreMLS
- $469,9992 bd2 ba1.6k sqft607 Timberline Lane, Whiting, NJ 08759For SaleMLS ID #22629817, Lori E Militano, C21/ Action Plus Realty. MoreMLS
- $464,0003 bd1 ba1.2k sqft820 5th Avenue, Toms River, NJ 08757For SaleMLS ID #22614561, Candice Connelly, Keller Williams Realty East Monmouth. MoreMLS
- $469,0002 bd2 ba1.9k sqft22 Milton Drive, Manchester, NJ 08759For SaleMLS ID #22628000, William R Cassie, Shore Realty Exchange. MoreMLS
- $549,9002 bd2 ba1.7k sqft6 Ravenna Road, Manchester, NJ 08759For SaleMLS ID #22621214, Azuolas Seduikis, Brielle Realty. MoreMLS
- $538,9502 bd2 ba1.6k sqft71 Skyline Drive, Lakewood, NJ 08701For SaleMLS ID #22615832, Dovied Van Der Velde, Nationwide Homes Realty. MoreMLS
- $549,9003 bd2 ba1.1k sqft1464 Green Grove Road, Brick, NJ 08724For SaleMLS ID #22624775, Sherl Merceron, Keller Williams Shore Properties. MoreMLS
