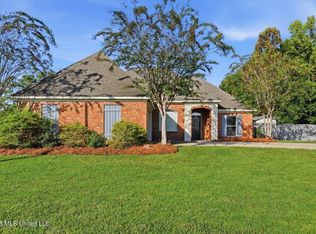
This adorable 3 bedroom, 2 bath home has been recently remodeled and is move-in ready. All new kitchen appliances, light fixtures, freshly painted, the list goes on and on...Fresh finishes, updated details, welcoming the minute you walk in. Walking distance to Florence schools in Florence. Whether you're starting out, downsizing, or just ready for something fresh, this one checks the boxes. Cute homes in great locations don't sit long. Let's go look.
Pending
$260,000
517 Roxbury Pl, Florence, MS 39073
3beds
1,626sqft
Residential, Single Family Residence
Built in 2007
0.26 Acres Lot
$255,400 Zestimate®
$160/sqft
$-- HOA
What's special
- 144 days
- 51
- 2
Zillow last checked:
Listing updated:
Listed by:
Victoria Prowant 601-750-7151,
Southern Homes Real Estate 601-438-4663
Source: MLS United,MLS#: 4150331
Facts & features
Interior
Bedrooms & bathrooms
- Bedrooms: 3
- Bathrooms: 2
- Full bathrooms: 2
Heating
- Central
Cooling
- Central Air
Appliances
- Included: None
Features
- Has fireplace: Yes
- Fireplace features: Living Room
Interior area
- Total structure area: 1,626
- Total interior livable area: 1,626 sqft
Video & virtual tour
Property
Parking
- Total spaces: 2
- Parking features: Attached, Driveway
- Attached garage spaces: 2
- Has uncovered spaces: Yes
Features
- Levels: One
- Stories: 1
- Patio & porch: Porch
- Exterior features: None
Lot
- Size: 0.26 Acres
Details
- Parcel number: F04e00000200430
Construction
Type & style
- Home type: SingleFamily
- Property subtype: Residential, Single Family Residence
Materials
- Brick
- Foundation: Slab
- Roof: Asphalt
Condition
- New construction: No
- Year built: 2007
Utilities & green energy
- Sewer: Public Sewer
- Water: Public
- Utilities for property: Electricity Available
Community & HOA
Community
- Subdivision: Roxbury
HOA
- Has HOA: No
Location
- Region: Florence
Financial & listing details
- Price per square foot: $160/sqft
- Tax assessed value: $165,450
- Annual tax amount: $1,860
- Date on market: 7/31/2026
- Electric utility on property: Yes
Estimated market value
$255,400
$243,000 - $268,000
$1,993/mo
Price history
| Date | Event | Price |
|---|---|---|
| 9/7/2026 | Pending sale | $260,000$160/sqft |
Source: MLS United #4150331 Report a problem | ||
| 7/31/2026 | Listed for sale | $260,000$160/sqft |
Source: MLS United #4150331 Report a problem | ||
| 7/26/2026 | Pending sale | $260,000$160/sqft |
Source: MLS United #4150331 Report a problem | ||
| 7/15/2026 | Listed for sale | $260,000$160/sqft |
Source: MLS United #4150331 Report a problem | ||
| 6/2/2026 | Pending sale | $260,000$160/sqft |
Source: MLS United #4150331 Report a problem | ||
| 5/22/2026 | Price change | $260,000-3%$160/sqft |
Source: MLS United #4150331 Report a problem | ||
| 3/6/2026 | Listed for sale | $268,000+16.5%$165/sqft |
Source: Owner Report a problem | ||
| 3/11/2022 | Sold | -- |
Source: MLS United #4008317 Report a problem | ||
| 2/7/2022 | Pending sale | $230,000$141/sqft |
Source: MLS United #4008317 Report a problem | ||
| 2/3/2022 | Listed for sale | $230,000$141/sqft |
Source: MLS United #4008317 Report a problem | ||
Public tax history
| Year | Property taxes | Tax assessment |
|---|---|---|
| 2025 | $1,860 +1.7% | $16,545 |
| 2024 | $1,830 +2.1% | $16,545 +1.8% |
| 2023 | $1,791 -40.9% | $16,247 |
| 2022 | $3,032 +76.1% | $16,247 |
| 2021 | $1,721 | $16,247 +11.4% |
| 2020 | $1,721 +12.8% | $14,583 |
| 2019 | $1,526 -1.9% | $14,583 |
| 2018 | $1,555 +7.6% | $14,583 |
| 2017 | $1,445 | $14,583 +1.8% |
| 2016 | $1,445 +7.7% | $14,322 |
| 2015 | $1,343 | $14,322 |
| 2014 | $1,343 +2.3% | $14,322 |
| 2013 | $1,312 +2.2% | $14,322 |
| 2012 | $1,283 +4.4% | $14,322 |
| 2011 | $1,230 | $14,322 |
| 2010 | $1,230 | $14,322 |
| 2009 | $1,230 +0.6% | $14,322 |
| 2008 | $1,222 +198.3% | $14,322 |
| 2007 | $410 | -- |
Find assessor info on the county website
Monthly payment
Est. payment
Payment breakdown
Explore the cost of this home by adjusting the details. Changes won't be saved.Climate risks
Neighborhood: 39073
Nearby schools
Schools provided by the listing agent
- Elementary: Steen's Creek
- Middle: Florence
- High: Florence
Source: MLS United. This data may not be complete. We recommend contacting the local school district to confirm school assignments for this home.
Similar homes
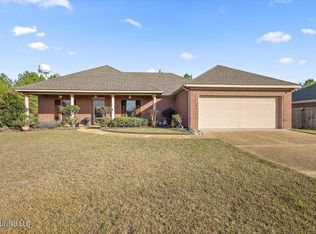
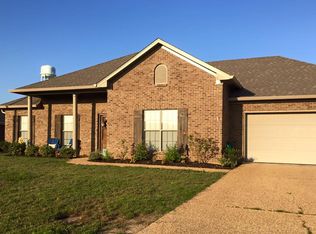
- $239,9003 bd2 ba1.4k sqft624 Lexington Dr, Florence, MS 39073For Sale
 MLS ID #4160109, Debbie Carter, Merck Team Realty, Inc.. MLS United
 - $239,9003 bd2 ba1.7k sqft411 S Church St, Florence, MS 39073For Sale
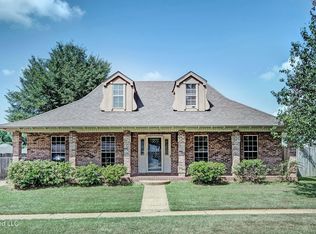 MLS ID #4158665, Kimberlee A Haralson, NextHome Realty Experience. MLS United
 - $237,5003 bd2 ba1.6k sqft1231 Gunter Rd, Florence, MS 39073For Sale
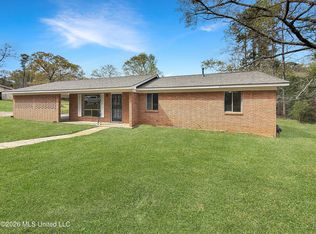 MLS ID #4142592, Drew Jackson, Havard Real Estate Group, LLC. MLS United
 - $319,9003 bd2 ba1.7k sqft607 Tucker Xing, Brandon, MS 39042For Sale
 MLS ID #4165408, Kim Griffin, Harper Homes Real Estate LLC. MLS United
