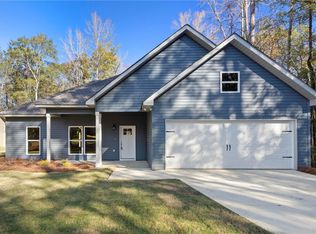
Welcome home! This charming home is a wonderful opportunity for the first-time home buyer or anyone looking for comfortable living in a convenient location. Step inside to a bright and inviting open-concept floor plan filled with natural light throughout. The generously sized rooms offer plenty of space to relax, entertain, and make this home your own. Outside, you'll love the nice-sized fenced yard-perfect for pets and backyard gatherings. A two car garage provides added convenience and plenty of room for vehicles and storage. Centrally located between Auburn and Opelika, putting shopping and dining within reach. This home is ready for the next chapter.
Pending
$355,000
517 Rustic St, Opelika, AL 36801
3beds
1,700sqft
Single Family Residence
Built in 2021
0.25 Acres Lot
$-- Zestimate®
$209/sqft
$-- HOA
What's special
Two car garageNice-sized fenced yardNatural light throughoutGenerously sized rooms
- 23 days
- 263
- 28
Likely to sell faster than
Zillow last checked:
Listing updated:
Listed by:
HOLLY KEEL,
KELLER WILLIAMS REALTY AUBURN OPELIKA 334-209-3242
Source: LCMLS,MLS#: 182038Originating MLS: Lake Martin Area Association of REALTORS
Facts & features
Interior
Bedrooms & bathrooms
- Bedrooms: 3
- Bathrooms: 2
- Full bathrooms: 2
- Main level bathrooms: 2
Heating
- Heat Pump
Cooling
- Heat Pump
Appliances
- Included: Some Electric Appliances, Dishwasher, Electric Range, Microwave, Refrigerator, Stove
- Laundry: Washer Hookup, Dryer Hookup
Features
- Ceiling Fan(s), Window Treatments
Interior area
- Total interior livable area: 1,700 sqft
- Finished area above ground: 1,700
- Finished area below ground: 0
Property
Parking
- Total spaces: 2
- Parking features: Attached, Garage, Two Car Garage
- Attached garage spaces: 2
Features
- Levels: One
- Stories: 1
- Patio & porch: Patio
- Pool features: None
- Fencing: Chain Link
Lot
- Size: 0.25 Acres
- Features: < 1/2 Acre
Details
- Parcel number: 0901111000003023
Construction
Type & style
- Home type: SingleFamily
- Property subtype: Single Family Residence
Materials
- Vinyl Siding
- Foundation: Slab
Condition
- Year built: 2021
Utilities & green energy
- Utilities for property: Cable Available, Electricity Available, Sewer Connected, Water Available
Community & HOA
Community
- Subdivision: HARWELL HILLS
HOA
- Has HOA: No
- Amenities included: None
- Services included: None
Location
- Region: Opelika
Financial & listing details
- Price per square foot: $209/sqft
- Tax assessed value: $291,100
- Annual tax amount: $3,143
- Date on market: 8/26/2026
- Cumulative days on market: 41 days
- Electric utility on property: Yes
Estimated market value
Not available
Estimated sales range
Not available
Not available
Price history
| Date | Event | Price |
|---|---|---|
| 9/30/2026 | Pending sale | $355,000$209/sqft |
Source: LCMLS #182038 Report a problem | ||
| 8/26/2026 | Listed for sale | $355,000$209/sqft |
Source: LCMLS #182038 Report a problem | ||
Public tax history
| Year | Property taxes | Tax assessment |
|---|---|---|
| 2025 | $3,144 | $58,220 |
| 2024 | $3,144 +32% | $58,220 +32% |
| 2023 | $2,382 +47.6% | $44,120 +47.6% |
| 2022 | $1,615 +398.3% | $29,900 +398.3% |
| 2021 | $324 | $6,000 |
Find assessor info on the county website
Monthly payment
Est. payment
Payment breakdown
Explore the cost of this home by adjusting the details. Changes won't be saved.Climate risks
Neighborhood: 36801
Nearby schools
Schools provided by the listing agent
- Elementary: WEST FOREST INTERMEDIATE/CARVER PRIMARY
- Middle: WEST FOREST INTERMEDIATE/CARVER PRIMARY
Source: LCMLS. This data may not be complete. We recommend contacting the local school district to confirm school assignments for this home.