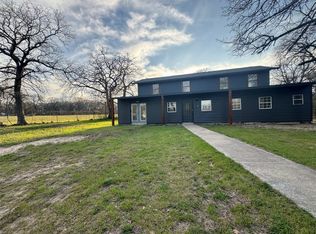
Big trees, open pasture and a farmhouse with a fresh start—this country property offers just under 3 beautiful acres, two versatile outbuildings and room to make it your own. Outside a subdivision with no HOA, the setting combines mature hardwood trees, space for horses or cattle and the charm that makes country living so appealing.
Completely updated, the farmhouse pairs a metal roof and classic character with new sheetrock, fresh interior and exterior paint, new fixtures and doors, and granite countertops throughout. A spacious kitchen with a breakfast nook offers room to gather, while the comfortable downstairs living room and main-level primary bedroom make everyday living convenient. Upstairs, three cozy rooms with sloped ceilings provide a flexible arrangement for additional bedrooms, an office, hobbies or a separate retreat. The two-bath home’s adaptable layout lets you choose how the spaces work best.
The possibilities extend well beyond the house. A 25x28 spray-foam-insulated building features HVAC, electricity, water and a 9-foot-deep covered porch spanning its length. Create a dedicated office, studio, hobby space or gathering spot, or explore its potential for conversion to additional living quarters, subject to applicable requirements. A separate 30x40 galvanized metal shop with electricity and a concrete floor provides generous space for equipment, projects and storage. Gated property for additional privacy.
Plant a garden, bring your animals or simply enjoy the shade of the hardwoods. Updated farmhouse charm, usable acreage and substantial workspace come together in a property with room for your next chapter.
Pending
$369,900
517 Sandy Oaks Rd, Springtown, TX 76082
4beds
2,428sqft
Single Family Residence
Built in 2009
2.91 Acres Lot
$369,800 Zestimate®
$152/sqft
$-- HOA
What's special
Updated farmhouse charmBig treesMature hardwood treesClassic characterNew sheetrockTwo-bath homeTwo versatile outbuildings
- 12 days
- 872
- 122
Likely to sell faster than
Zillow last checked:
Listing updated:
Listed by:
Julie Wells 0678669 (817)629-2964,
Real Broker, LLC 855-450-0442
Source: NTREIS,MLS#: 21413037
Facts & features
Interior
Bedrooms & bathrooms
- Bedrooms: 4
- Bathrooms: 2
- Full bathrooms: 2
Primary bedroom
- Features: Built-in Features, Ceiling Fan(s), En Suite Bathroom, Sitting Area in Primary
- Level: First
- Dimensions: 14 x 13
Bedroom
- Features: Ceiling Fan(s)
- Level: Second
- Dimensions: 15 x 12
Bedroom
- Level: Second
- Dimensions: 15 x 12
Bedroom
- Level: Second
- Dimensions: 15 x 7
Primary bathroom
- Features: En Suite Bathroom, Stone Counters
- Level: First
- Dimensions: 10 x 8
Breakfast room nook
- Features: Eat-in Kitchen
- Level: First
- Dimensions: 5 x 5
Other
- Features: Built-in Features, Hollywood Bath, Stone Counters
- Level: First
- Dimensions: 13 x 7
Kitchen
- Features: Built-in Features, Eat-in Kitchen, Granite Counters, Stone Counters
- Level: First
- Dimensions: 14 x 17
Living room
- Features: Ceiling Fan(s)
- Level: First
- Dimensions: 14 x 12
Heating
- Central, Electric
Cooling
- Central Air, Ceiling Fan(s), Electric
Appliances
- Included: Dishwasher, Electric Range
- Laundry: Washer Hookup, Dryer Hookup, ElectricDryer Hookup, In Kitchen
Features
- Decorative/Designer Lighting Fixtures, Eat-in Kitchen, Granite Counters, High Speed Internet, Natural Woodwork
- Flooring: Laminate
- Windows: Window Coverings
- Has basement: No
- Has fireplace: No
Interior area
- Total interior livable area: 2,428 sqft
Video & virtual tour
Property
Parking
- Parking features: Additional Parking, Gravel, Gated, RV Access/Parking
Features
- Levels: Two
- Stories: 1
- Pool features: None
- Fencing: Chain Link,Wire
Lot
- Size: 2.91 Acres
- Features: Acreage, Cleared, Level, Pasture, Few Trees
- Residential vegetation: Grassed
Details
- Additional structures: RV/Boat Storage, Storage, Workshop
- Parcel number: R000062554
- Horses can be raised: Yes
Construction
Type & style
- Home type: SingleFamily
- Architectural style: Ranch,Farmhouse
- Property subtype: Single Family Residence
- Attached to another structure: Yes
Materials
- Wood Siding
- Foundation: Slab
- Roof: Metal
Condition
- Resale
- Year built: 2009
Utilities & green energy
- Sewer: Septic Tank
- Water: Community/Coop
- Utilities for property: Electricity Available, Electricity Connected, Overhead Utilities, Septic Available, Water Available
Community & HOA
Community
- Security: Smoke Detector(s)
- Subdivision: J.H. Snodgrass
HOA
- Has HOA: No
Location
- Region: Springtown
Financial & listing details
- Price per square foot: $152/sqft
- Tax assessed value: $518,300
- Annual tax amount: $3,725
- Date on market: 10/15/2026
- Cumulative days on market: 4 days
- Listing terms: Cash,Conventional,1031 Exchange,FHA,USDA Loan,VA Loan
Estimated market value
$369,800
$351,000 - $388,000
$2,271/mo
Price history
| Date | Event | Price |
|---|---|---|
| 10/27/2026 | Pending sale | $369,900$152/sqft |
Source: NTREIS #21413037 Report a problem | ||
| 10/19/2026 | Contingent | $369,900$152/sqft |
Source: NTREIS #21413037 Report a problem | ||
| 10/15/2026 | Listed for sale | $369,900$152/sqft |
Source: NTREIS #21413037 Report a problem | ||
| 6/24/2026 | Sold | -- |
Source: Public Record Report a problem | ||
| 3/13/2018 | Sold | -- |
Source: Agent Provided Report a problem | ||
Public tax history
| Year | Property taxes | Tax assessment |
|---|---|---|
| 2025 | $3,255 +2.8% | $518,300 +10.7% |
| 2024 | $3,166 +14.4% | $468,010 |
| 2023 | $2,767 -20% | $468,010 +67.3% |
| 2022 | $3,460 +4.6% | $279,820 |
| 2021 | $3,308 +3.3% | $279,820 +30.4% |
| 2020 | $3,203 +11.5% | $214,640 +30% |
| 2019 | $2,872 +12.3% | $165,130 +33.9% |
| 2018 | $2,558 +87.6% | $123,330 +88.2% |
| 2017 | $1,363 -4.6% | $65,540 |
| 2016 | $1,429 -20.4% | $65,540 |
| 2015 | $1,795 | $65,540 -20.6% |
| 2014 | $1,795 | $82,560 -11.8% |
| 2010 | -- | $93,580 |
Find assessor info on the county website
Monthly payment
Est. payment
Payment breakdown
Explore the cost of this home by adjusting the details. Changes won't be saved.Climate risks
Neighborhood: 76082
Nearby schools
Schools provided by the listing agent
- Elementary: Reno
- Middle: Springtown
- High: Springtown
- District: Springtown ISD
Source: NTREIS. This data may not be complete. We recommend contacting the local school district to confirm school assignments for this home.
Similar homes
- $345,0004 bd2 ba2.2k sqft1085 Highland Cir, Springtown, TX 76082For Sale
 MLS ID #21384061, Krystal Rice. NTREIS
- $--4 bd2 ba1.5k sqft127 Lowrey Cir, Springtown, TX 76082Auction
 Auction.com 1
- $--3 bd2 ba1.5k sqft312 Jean Dr, Springtown, TX 76082Auction
 Auction.com 1
- $399,9004 bd2 ba2k sqft124 Brady Coleman Ln, Springtown, TX 76082For Sale
 MLS ID #21360818, Michelle Long. NTREIS
