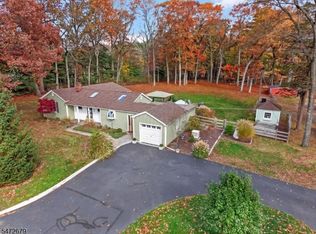
There’s more than meets the eye at this inviting Holland Township ranch, where a scenic setting on over two acres and a surprisingly spacious floor plan offer plenty of room to spread out. Set well back from the road in a peaceful location near charming Milford, the home offers living spaces that extend well beyond what its two-bedroom layout might suggest. The nicely scaled living room opens to a dining area and a spacious kitchen, creating an easy flow for everyday living. Both bedrooms are served by a hall bathroom, but it’s the additional spaces that really set this home apart. A family room addition stretches across the back of the house, providing a generous second gathering space with its own full bathroom and closet. Just off the garage, another room with a separate side entrance is particularly appealing for anyone who works from home. A finished lower level adds yet another dimension, with rooms ready to accommodate a variety of interests. A kitchenette makes this level especially useful, while another full bathroom and a separate laundry room add to its practicality. Outside, a deck provides a spot to enjoy the scenic surroundings, while a large shed offers additional storage for outdoor essentials. Milford's appealing small-town shops and restaurants are just a short drive away, with I-78 nearby for easy connections to points east and west. This is a home full of pleasant surprises!
For sale
$499,000
517 Spring Mills Rd, Milford, NJ 08848
2beds
1,692sqft
Single Family Residence
Built in 1965
2.25 Acres Lot
$-- Zestimate®
$295/sqft
$-- HOA
What's special
Generous second gathering spaceSpacious floor planSeparate laundry room
- 3 days
- 180
- 21
Zillow last checked:
Listing updated:
Listed by:
Beth Steffanelli 609-915-2360,
Callaway Henderson Sotheby's Int'l-Lambertville
Source: Bright MLS,MLS#: NJHT2005568
Facts & features
Interior
Bedrooms & bathrooms
- Bedrooms: 2
- Bathrooms: 3
- Full bathrooms: 3
- Main level bathrooms: 2
- Main level bedrooms: 2
Basement
- Area: 0
Heating
- Baseboard, Oil
Cooling
- Ceiling Fan(s), Central Air, Electric
Appliances
- Included: Dryer, Oven/Range - Electric, Refrigerator, Washer, Water Heater, Dishwasher
- Laundry: In Basement
Features
- 2nd Kitchen, Attic, Bathroom - Stall Shower, Bathroom - Tub Shower, Ceiling Fan(s), Family Room Off Kitchen, Floor Plan - Traditional, Eat-in Kitchen, Kitchenette
- Flooring: Carpet
- Doors: Sliding Glass
- Windows: Bay/Bow, Skylight(s)
- Basement: Sump Pump,Partially Finished
- Has fireplace: No
Interior area
- Total structure area: 1,692
- Total interior livable area: 1,692 sqft
- Finished area above ground: 1,692
- Finished area below ground: 0
Property
Parking
- Total spaces: 5
- Parking features: Storage, Garage Faces Front, Garage Door Opener, Inside Entrance, Asphalt, Attached, Driveway
- Attached garage spaces: 1
- Uncovered spaces: 4
Accessibility
- Accessibility features: None
Features
- Levels: One
- Stories: 1
- Patio & porch: Deck, Patio
- Pool features: None
Lot
- Size: 2.25 Acres
- Features: Open Lot, Rural
Details
- Additional structures: Above Grade, Below Grade
- Parcel number: 150000600054 02
- Zoning: R5
- Zoning description: Residential
- Special conditions: Standard
Construction
Type & style
- Home type: SingleFamily
- Architectural style: Ranch/Rambler
- Property subtype: Single Family Residence
Materials
- Frame
- Foundation: Block
- Roof: Asphalt
Condition
- Average
- New construction: No
- Year built: 1965
- Major remodel year: 2009
Utilities & green energy
- Electric: 150 Amps
- Sewer: Septic = # of BR
- Water: Well
- Utilities for property: Electricity Available
Community & HOA
Community
- Security: Smoke Detector(s), Carbon Monoxide Detector(s)
- Subdivision: Holland Township
HOA
- Has HOA: No
Location
- Region: Milford
- Municipality: HOLLAND TWP
Financial & listing details
- Price per square foot: $295/sqft
- Tax assessed value: $247,300
- Annual tax amount: $8,274
- Date on market: 11/12/2026
- Listing agreement: Exclusive Agency
- Listing terms: Cash,Conventional,FHA,VA Loan
- Inclusions: Appliances As Seen
- Ownership: Fee Simple
Estimated market value
Not available
Estimated sales range
Not available
Not available
Price history
Price history is unavailable.
Public tax history
Tax history is unavailable.
Monthly payment
Est. payment
Payment breakdown
Explore the cost of this home by adjusting the details. Changes won't be saved.Climate risks
Neighborhood: 08848
Nearby schools
Schools provided by the listing agent
- Elementary: Holland Township
- Middle: Holland Township
- District: Holland Township Public Schools
Source: Bright MLS. This data may not be complete. We recommend contacting the local school district to confirm school assignments for this home.
- $493,700-- bd-- ba1.6k sqft517 Spring Mills Lt Yk Rd, Milford, NJ 08848Off Market
- $476,200-- bd-- ba1.4k sqft505 Spring Mills Lt Yk Rd, Milford, NJ 08848Off Market
- $455,500-- bd-- ba1.3k sqft525 Spring Mills Rd, Milford, NJ 08848Off Market
- $592,200-- bd-- ba2.9k sqft540 Lt York Springmills Rd #R, Milford, NJ 08848Off Market
Similar homes
- $499,9002 bd2 ba1.6k sqft570 Spring Mills Rd., Alexandria Twp., NJ 08848For Sale
 MLS ID #4036584, Robert L. Beatty, Weichert Realtors. GSMLS
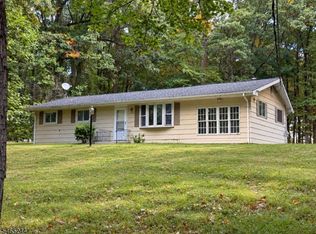
- $589,0003 bd2 ba1.6k sqft607 Route 579, Union Twp., NJ 08867For Sale
 MLS ID #4064069, Donald E. Sherblom, Coldwell Banker Realty. GSMLS
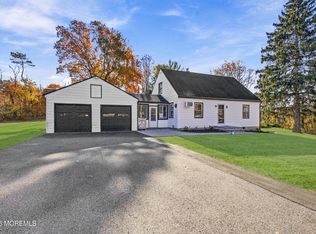
- $425,0002 bd1 ba1.2k sqft81 Woolf Rd, Alexandria Twp., NJ 08848For Sale
 MLS ID #4058118, Stephanie Jean Kenney, Compass New Jersey Llc. GSMLS
- $519,0003 bd2 ba1.6k sqft397 Mine Road, Asbury, NJ 08802For Sale
 MLS ID #22635371, Ahron Gordon, RE/MAX On the Move Realty. MoreMLS
- $515,0002 bd1 ba1.1k sqft1459 Rupp Ln, Upper Black Eddy, PA 18972For Sale
 MLS ID #PABU2134974, Megan Waits, Compass RE. Bright MLS
- $499,9993 bd2 ba2.3k sqft1097 State Route 173, Asbury, NJ 08802For Sale
 MLS ID #2700805R, ROBERT DEKANSKI. All Jersey MLS
- $484,0003 bd2 ba1.5k sqft9039 Easton Rd, Ottsville, PA 18942For SaleMLS ID #PABU2124904, Thomas Skiffington, RE/MAX 440 - Perkasie. Bright MLS
- $465,0003 bd2 ba1.6k sqft1043 County Road 519, Frenchtown, NJ 08825For SaleMLS ID #2704343R, ROBERT DEKANSKI. All Jersey MLS
