Nestled among mature hardwood trees on 2.15 acres, this spacious custom home offers the perfect blend of privacy, comfort, and timeless appeal. Situated on a gently sloping lot, the home welcomes you with a classic exterior. One of the standout features is the covered long front porch-perfect for relaxing and enjoying the peaceful surroundings or entertaining in any weather as it joins the attached carport. Watch the sun rise on your front porch or sit in the backyard where you have long range views of the sunset. Inside you will find generous living spaces throughout. Large windows bring loads of natural light across the backside. There is an awesome retro-style kitchen complete with vintage counter-tops that bring both character and durability. The nostalgic design is a unique find equipped with a breakfast nook with custom table. There are 4 bedrooms and 3 baths so plenty of room to spread out with space for office or hobbies or an occasional guest. Home is convenient to shopping and minutes to the TIEC complex or a short drive to Asheville. This one has great bones so schedule your appt. today!
Closed
$345,000
517 Union Rd, Rutherfordton, NC 28139
4beds
2,194sqft
Single Family Residence
Built in 1958
2.15 Acres Lot
$348,700 Zestimate®
$157/sqft
$2,295 Estimated rent
Home value
$348,700
$331,000 - $366,000
$2,295/mo
Zestimate® history
Owner options
List your home for rent
$2,295/mo
Rent Zestimate®
Find your next renter with Zillow Rental Manager. Plus, with online applications, you can quickly screen prospective tenants – for free.
$2,295/mo
Rent Zestimate®
Refinance and save
$2,080/mo
Est. payment
Refinancing to a lower rate could help reduce your monthly payments and save thousands over the life of the loan.
$2,080/mo
Est. payment
Explore your selling options
Work with a Zillow partner agent
Leverage their expertise and Zillow's premium Showcase listings to get your home seen by more buyers.
Get startedList with your own agent
Get your home in front of millions of buyers by listing it on Zillow.
Learn how to do itSell it yourself
Take full control of how buyers see your home on Zillow by listing For Sale by Owner (FSBO).
List your homeWhat's special
Zillow last checked:
Listing updated:
Listed by:
Debra Martin martinize1565@gmail.com,
Purple Martin Realty, Inc.
Bought with:
Debra Martin
Purple Martin Realty, Inc.
Source: Canopy MLS as distributed by MLS GRID,MLS#: 4353902
Facts & features
Interior
Bedrooms & bathrooms
- Bedrooms: 4
- Bathrooms: 3
- Full bathrooms: 3
- Main level bedrooms: 1
Primary bedroom
- Level: Upper
Bedroom s
- Level: Main
Bedroom s
- Level: Upper
Bedroom s
- Level: Upper
Bathroom full
- Level: Main
Bathroom full
- Level: Upper
Bathroom full
- Level: Upper
Bonus room
- Level: Main
Dining room
- Level: Main
Great room
- Level: Main
Kitchen
- Level: Main
Laundry
- Level: Basement
Heating
- Heat Pump, Other
Cooling
- Ceiling Fan(s), Central Air
Appliances
- Included: Dishwasher, Electric Range, Electric Water Heater, Exhaust Fan, Refrigerator
- Laundry: Electric Dryer Hookup, In Basement, Sink, Washer Hookup
Features
- Built-in Features, Other - See Remarks
- Basement: Full,Unfinished,Walk-Out Access
- Attic: Walk-In
- Fireplace features: Family Room, Gas
Interior area
- Total structure area: 2,194
- Total interior livable area: 2,194 sqft
- Finished area above ground: 2,194
- Finished area below ground: 0
Property
Parking
- Total spaces: 5
- Parking features: Attached Carport, Driveway
- Carport spaces: 2
- Uncovered spaces: 3
Features
- Levels: One and One Half
- Stories: 1.5
- Patio & porch: Covered, Front Porch, Patio
- Exterior features: Other - See Remarks
Lot
- Size: 2.15 Acres
- Features: Views, Other - See Remarks
Details
- Parcel number: 1202662
- Zoning: r1
- Special conditions: Standard
- Other equipment: Other - See Remarks
- Horse amenities: None
Construction
Type & style
- Home type: SingleFamily
- Property subtype: Single Family Residence
Materials
- Brick Partial, Vinyl, Wood
- Roof: Composition
Condition
- New construction: No
- Year built: 1958
Utilities & green energy
- Sewer: Septic Installed
- Water: County Water, Well
Community & HOA
Community
- Subdivision: None
Location
- Region: Rutherfordton
Financial & listing details
- Price per square foot: $157/sqft
- Tax assessed value: $248,000
- Date on market: 3/6/2026
- Cumulative days on market: 48 days
- Listing terms: Cash,Conventional,FHA,FHA 203(K),FMHA,USDA Loan,VA Loan
- Road surface type: Gravel, Paved
Price history
| Date | Event | Price |
|---|---|---|
| 7/1/2026 | Sold | $345,000-4.8%$157/sqft |
Source:  Canopy MLS as distributed by MLS GRID #4353902 Report a problem Canopy MLS as distributed by MLS GRID #4353902 Report a problem | ||
| 3/6/2026 | Listed for sale | $362,500$165/sqft |
Source: Canopy MLS as distributed by MLS GRID #4353902 Report a problem | ||
| 9/5/2019 | Listing removed | $900 |
Source: Rutherford Towne Builders, LLC Report a problem | ||
| 8/8/2019 | Listed for rent | $900 |
Source: Rutherford Towne Builders, LLC Report a problem | ||
| 4/13/2017 | Listing removed | $900 |
Source: Zillow Rental Manager Report a problem | ||
| 3/14/2017 | Listed for rent | $900 |
Source: Zillow Rental Manager Report a problem | ||
Public tax history
| Year | Property taxes | Tax assessment |
|---|---|---|
| 2025 | -- | $248,000 |
| 2024 | $1,572 +0.8% | $248,000 |
| 2023 | $1,560 +23.4% | $248,000 +58.2% |
| 2022 | $1,264 +0.4% | $156,800 |
| 2021 | $1,259 | $156,800 |
| 2020 | $1,259 | $156,800 |
| 2019 | -- | $156,800 +53.3% |
| 2018 | $833 | $102,300 |
| 2016 | $833 | $102,300 |
| 2013 | $833 | $102,300 |
| 2012 | -- | $102,300 |
| 2011 | -- | $102,300 -9.1% |
| 2010 | -- | $112,500 |
Find assessor info on the county website
Neighborhood: 28139
Nearby homes
- $321,8003 bd2 ba1.4k sqft112 Somerset Ln, Rutherfordton, NC 28139Off Market
- $232,1003 bd2 ba1.1k sqft611 Union Rd, Rutherfordton, NC 28139Off Market
- $487,5004 bd3 ba2.8k sqft124 Somerset Ln, Rutherfordton, NC 28139Sold
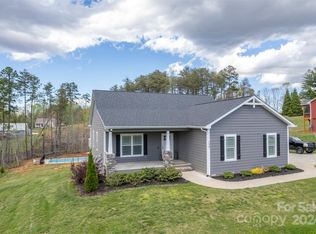
- $328,3003 bd2 ba1.4k sqft115 Somerset Ln, Rutherfordton, NC 28139Off Market
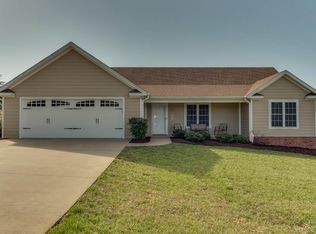
- $211,8002 bd1 ba960 sqft631 Union Rd, Rutherfordton, NC 28139Off Market
- $342,6003 bd2 ba1.4k sqft127 Somerset Ln, Rutherfordton, NC 28139Off Market
- $230,9000.57 Acres160 Somerset Ln, Rutherfordton, NC 28139Off Market
- $399,2003 bd2 ba1.6k sqft135 Red Bud Ln, Rutherfordton, NC 28139Off Market
Nearby schools
GreatSchools rating
- 5/10Rutherfordton Elementary SchoolGrades: PK-5Distance: 1 mi
- 4/10R-S Middle SchoolGrades: 6-8Distance: 3.5 mi
- 4/10R-S Central High SchoolGrades: 9-12Distance: 4.2 mi
Schools provided by the listing agent
- Elementary: Rutherfordton
- High: R-S Central
Source: Canopy MLS as distributed by MLS GRID. This data may not be complete. We recommend contacting the local school district to confirm school assignments for this home.


Get pre-qualified for a loan
At Zillow Home Loans, we can pre-qualify you in as little as 5 minutes with no impact to your credit score.An equal housing lender. NMLS #10287.
Nearby cities
Nearby zip codes
Other Rutherfordton Topics
