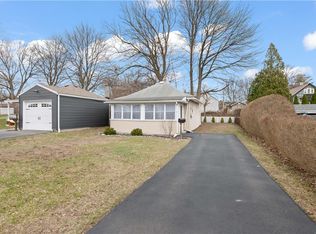
Welcome to 517 West Filbert Street, a charming and move-in-ready home in the Village of East Rochester just a short walk to dining, school and all that the village has to offer! The first floor features a fun retro kitchen, a comfortable living room, two bedrooms, a full bath, and beautiful hardwood floors. Upstairs, the finished space offers a third bedroom, home office, or flexible bonus room. The clean, partially finished basement provides even more usable space and includes a convenient half bath. Outside, enjoy the sweet backyard and a carport that has been transformed into a covered patio, perfect for relaxing or entertaining. With updated plumbing, several newer windows, and plenty of character throughout, this delightful home is ready to welcome its next owner! Delayed negotiations until Tuesday 8/25 @ 9 am
Pending
$164,900
517 W Filbert St, East Rochester, NY 14445
3beds
1,152sqft
Single Family Residence
Built in 1950
4,791 Square Feet Lot
$-- Zestimate®
$143/sqft
$-- HOA
What's special
Clean partially finished basementSweet backyardFun retro kitchenSeveral newer windowsTwo bedroomsBeautiful hardwood floors
- 34 days
- 633
- 34
Zillow last checked:
Listing updated:
Listed by:
Tru Agent Real Estate 585-362-6810,
Jenalee M Herb 585-704-7839
Source: NYSAMLSs,MLS#: R1707638 Originating MLS: Rochester
Originating MLS: RochesterFacts & features
Interior
Bedrooms & bathrooms
- Bedrooms: 3
- Bathrooms: 2
- Full bathrooms: 1
- 1/2 bathrooms: 1
- Main level bathrooms: 1
- Main level bedrooms: 2
Heating
- Gas, Baseboard, Forced Air
Cooling
- Window Unit(s)
Appliances
- Included: Dryer, Exhaust Fan, Gas Water Heater, Range Hood, Humidifier
- Laundry: In Basement
Features
- Eat-in Kitchen, Separate/Formal Living Room, Bedroom on Main Level
- Flooring: Hardwood, Laminate, Varies
- Basement: Full,Partially Finished
- Has fireplace: No
Interior area
- Total structure area: 1,152
- Total interior livable area: 1,152 sqft
Video & virtual tour
Property
Parking
- Parking features: Carport, No Garage
- Has carport: Yes
Features
- Patio & porch: Open, Porch
- Exterior features: Blacktop Driveway
Lot
- Size: 4,791 Square Feet
- Dimensions: 40 x 120
- Features: Irregular Lot, Residential Lot
Details
- Parcel number: 2658011388300001043000
- Special conditions: Estate
Construction
Type & style
- Home type: SingleFamily
- Architectural style: Cape Cod
- Property subtype: Single Family Residence
Materials
- Wood Siding, Copper Plumbing
- Foundation: Block
- Roof: Asphalt,Architectural,Shingle
Condition
- Resale
- Year built: 1950
Utilities & green energy
- Electric: Circuit Breakers
- Sewer: Connected
- Water: Connected, Public
- Utilities for property: High Speed Internet Available, Sewer Connected, Water Connected
Community & HOA
Location
- Region: East Rochester
Financial & listing details
- Price per square foot: $143/sqft
- Tax assessed value: $88,500
- Annual tax amount: $4,766
- Date on market: 8/18/2026
- Cumulative days on market: 34 days
- Listing terms: Cash,Conventional,FHA,VA Loan
Estimated market value
Not available
Estimated sales range
Not available
$2,094/mo
Price history
| Date | Event | Price |
|---|---|---|
| 8/26/2026 | Pending sale | $164,900$143/sqft |
Source:  NYSAMLSs #R1707638 Report a problem NYSAMLSs #R1707638 Report a problem | ||
| 8/18/2026 | Listed for sale | $164,900$143/sqft |
Source: NYSAMLSs #R1707638 Report a problem | ||
Public tax history
| Year | Property taxes | Tax assessment |
|---|---|---|
| 2025 | -- | $88,500 |
| 2024 | -- | $88,500 |
| 2023 | -- | $88,500 |
| 2022 | -- | $88,500 |
| 2021 | -- | $88,500 |
| 2020 | -- | $88,500 |
| 2018 | -- | $88,500 +8.1% |
| 2017 | $1,369 | $81,900 |
| 2016 | -- | $81,900 |
| 2015 | -- | $81,900 |
| 2014 | -- | $81,900 |
| 2013 | -- | $81,900 -3% |
| 2012 | -- | $84,400 |
| 2011 | -- | $84,400 |
| 2010 | -- | $84,400 |
| 2009 | -- | $84,400 +6.2% |
| 2007 | -- | $79,500 |
| 2006 | -- | $79,500 +3.2% |
| 2005 | -- | $77,000 |
| 2004 | -- | $77,000 +9.7% |
| 2003 | -- | $70,200 |
| 2002 | -- | $70,200 |
| 2001 | -- | $70,200 |
| 2000 | -- | $70,200 |
Find assessor info on the county website
Monthly payment
Climate risks
Neighborhood: 14445
Nearby schools
Similar homes
- $199,9003 bd2 ba1.1k sqft127 W Hickory St, East Rochester, NY 14445For Sale

 MLS ID #R1716407, Patrick C. Regna, Listing by: Keller Williams Realty Greater Rochester. NYSAMLSs
 - $185,0002 bd1 ba1.1k sqft10 Country Club Rd, East Rochester, NY 14445For Sale By Owner
- $224,9003 bd2 ba1.4k sqft122 W Hickory St, East Rochester, NY 14445For Sale
 MLS ID #R1713185, Karen L. Menachof, Listing by: Howard Hanna. NYSAMLSs
 - $134,9002 bd2 ba800 sqft11 Woodneath Cres, East Rochester, NY 14445For Sale
 MLS ID #R1709729, Taylor R. Presley, Listing by: Keller Williams Realty Greater Rochester. NYSAMLSs
 - $229,9003 bd2 ba1.3k sqft313 E Commercial St, East Rochester, NY 14445For SaleMLS ID #R1715477, Brian C. Callahan, Listing by: RE/MAX Plus. NYSAMLSs
- $149,9003 bd2 ba1.1k sqft16 Shell Edge Dr, Rochester, NY 14623For SaleMLS ID #R1714757, Muhammad Shakeel, Listing by: Howard Hanna. NYSAMLSs
- $169,9003 bd2 ba1.2k sqft182 Parkside Ave, Rochester, NY 14609For SaleMLS ID #R1715140, Rebecca Jenkins, Listing by: Tru Agent Real Estate. NYSAMLSs
- $169,9003 bd1 ba1.3k sqft25 Dyson St, Rochester, NY 14609For SaleMLS ID #R1713532, Rebecca Schoenig, Listing by: Elysian Homes by Mark Siwiec and Associates. NYSAMLSs
- $169,9002 bd2 ba972 sqft478 N Park Dr, Rochester, NY 14609For SaleMLS ID #R1714435, Kim M. Popen, Listing by: Upstate Prestige Properties. NYSAMLSs
- $169,9003 bd1 ba1.3k sqft95 Castle Rd, Rochester, NY 14623For SaleMLS ID #R1710644, Michael D Lee, Listing by: WCI Realty. NYSAMLSs
- $159,9003 bd1 ba1.6k sqft707 Parsells Ave, Rochester, NY 14609For SaleMLS ID #R1715493, Brian C. Callahan, Listing by: RE/MAX Plus. NYSAMLSs
- $159,9004 bd2 ba1.4k sqft728 Garson Ave, Rochester, NY 14609For SaleMLS ID #R1710731, Brian Cignarale, Listing by: Berkshire Hathaway HS Zambito. NYSAMLSs
- $169,9004 bd2 ba1.3k sqft213 Flint St, Rochester, NY 14608For SaleMLS ID #R1714180, Ryan Karker, Listing by: 31 North Realty Group. NYSAMLSs
- $199,9003 bd1 ba1.1k sqft59 Westview Ter, Rochester, NY 14620For SaleMLS ID #R1714689, Susan Glenz, Listing by: Keller Williams Realty Gateway. NYSAMLSs
- $179,9001 bd2 ba1k sqft260 Lux St, Rochester, NY 14621For SaleMLS ID #R1716443, Paul W. Crego Jr., Listing by: Home Safari Ltd. NYSAMLSs
- $199,9003 bd1 ba1.3k sqft106 Kansas St, Rochester, NY 14609For SaleMLS ID #R1714595, Corey Moran, Listing by: Elysian Homes by Mark Siwiec and Associates. NYSAMLSs
- $189,9003 bd1 ba1.2k sqft260 Pardee Rd, Rochester, NY 14609For SaleMLS ID #R1713866, Joseph Deleguardia, Listing by: RE/MAX Realty Group. NYSAMLSs
- $199,9003 bd1 ba1k sqft185 Wilsonia Rd, Rochester, NY 14609For SaleMLS ID #R1714520, Stephen E. Wrobbel, Listing by: Howard Hanna. NYSAMLSs
- $159,9003 bd1 ba1.3k sqft44 Mayberry St, Rochester, NY 14609For SaleMLS ID #R1708588, Shalana Mckinney, Listing by: Anthony Realty Group, LLC. NYSAMLSs
- $199,9003 bd2 ba1.2k sqft75 Astronaut Dr, Rochester, NY 14609For SaleMLS ID #R1713469, Sarah McCrackan, Listing by: Elysian Homes by Mark Siwiec and Associates. NYSAMLSs
