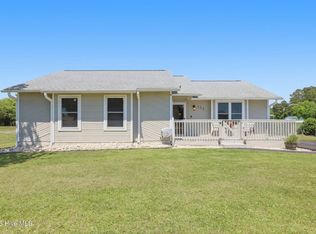
Two bedroom, One Bath ranch home. Located just outside the Jacksonville city limits. Small vinyl sided home located on a half acre parcel. Situated on a half acre parcel
For sale
$142,500
517 Waters Road, Jacksonville, NC 28546
2beds
1,140sqft
Single Family Residence
Built in 1973
0.5 Acres Lot
$183,000 Zestimate®
$125/sqft
$-- HOA
What's special
Half acre parcelSmall vinyl sided homeTwo bedroomOne bath
- 2 days
- 117
- 8
Zillow last checked:
Listing updated:
Listed by:
R Todd Daugherty 910-340-2628,
Jacksonville Realty Group PM
Source: Hive MLS,MLS#: 100609338 Originating MLS: Jacksonville Board of Realtors
Originating MLS: Jacksonville Board of RealtorsFacts & features
Interior
Bedrooms & bathrooms
- Bedrooms: 2
- Bathrooms: 1
- Full bathrooms: 1
Rooms
- Room types: Bedroom 1, Bedroom 2, Office, Living Room, Dining Room
Bedroom 1
- Level: First
- Dimensions: 11.5 x 13
Bedroom 2
- Level: First
- Dimensions: 8.5 x 14.5
Dining room
- Level: First
- Dimensions: 11.5 x 15
Kitchen
- Level: First
- Dimensions: 11.5 x 13
Living room
- Level: First
- Dimensions: 15 x 11.5
Office
- Level: First
- Dimensions: 11.5 x 10.5
Heating
- Heat Pump, Electric
Cooling
- Central Air, Heat Pump
Appliances
- Included: Built-In Microwave, Washer, Refrigerator, Dryer, Electric Range
- Laundry: Dryer Hookup, Washer Hookup, In Kitchen
Features
- Eat-in Kitchen
- Flooring: Carpet, Vinyl
- Windows: Storm Window(s)
- Basement: Crawl Space
- Attic: None
- Has fireplace: No
Interior area
- Total structure area: 1,140
- Total interior livable area: 1,140 sqft
Property
Parking
- Total spaces: 5
- Parking features: Off Street
- Attached garage spaces: 1
Accessibility
- Accessibility features: None
Features
- Levels: One
- Patio & porch: Porch
- Pool features: None
- Fencing: None
- View description: None
- Waterfront features: None
- Frontage type: See Remarks
Lot
- Size: 0.5 Acres
- Dimensions: 110 x 200 x 110 x 200
- Features: Level
Details
- Additional structures: Shed(s), Storage, Outbuilding
- Parcel number: 11058
- Zoning: RA
Construction
Type & style
- Home type: SingleFamily
- Property subtype: Single Family Residence
Materials
- Vinyl Siding, Wood Frame
- Foundation: Block, Crawl Space
- Roof: Shingle
Condition
- Fixer
- New construction: No
- Year built: 1973
Utilities & green energy
- Sewer: Septic Tank
- Water: County Water
- Utilities for property: Water Connected
Green energy
- Green verification: None
Community & HOA
Community
- Subdivision: Not In Subdivision
HOA
- Has HOA: No
- Amenities included: None
Location
- Region: Jacksonville
Financial & listing details
- Price per square foot: $125/sqft
- Tax assessed value: $171,630
- Annual tax amount: $1,124
- Date on market: 10/9/2026
- Cumulative days on market: 2 days
- Listing agreement: Exclusive Right To Sell
- Listing terms: Cash,Conventional
- Road surface type: Paved
Estimated market value
$183,000
$156,000 - $203,000
$1,405/mo
Price history
| Date | Event | Price |
|---|---|---|
| 10/9/2026 | Listed for sale | $142,500$125/sqft |
Source:  Hive MLS #100609338 Report a problem Hive MLS #100609338 Report a problem | ||
Public tax history
| Year | Property taxes | Tax assessment |
|---|---|---|
| 2025 | $416 -50% | $127,141 |
| 2024 | $832 | $127,141 |
| 2023 | $832 -0.1% | $127,141 |
| 2022 | $833 +21.5% | $127,141 +30.7% |
| 2021 | $686 | $97,260 |
| 2020 | $686 | $97,260 |
| 2019 | $686 | $97,260 |
| 2018 | $686 +3.1% | $97,260 -1.3% |
| 2017 | $665 | $98,570 |
| 2016 | $665 | $98,570 |
| 2015 | $665 | $98,570 |
| 2014 | $665 +13.4% | $98,570 -1.8% |
| 2013 | $587 | $100,330 |
| 2012 | $587 | $100,330 |
| 2011 | $587 | $100,330 |
| 2010 | $587 +26.6% | $100,330 +27.6% |
| 2009 | $464 +17.3% | $78,604 |
| 2008 | $395 | $78,604 |
| 2007 | $395 | $78,604 |
| 2006 | $395 +0.8% | $78,604 +34.2% |
| 2005 | $392 | $58,559 |
| 2004 | -- | $58,559 |
| 2003 | -- | $58,559 |
| 2002 | -- | $58,559 |
| 2001 | -- | $58,559 |
Find assessor info on the county website
Monthly payment
Est. payment
Payment breakdown
Explore the cost of this home by adjusting the details. Changes won't be saved.Climate risks
Neighborhood: 28546
Nearby schools
Schools provided by the listing agent
- Elementary: Morton
- Middle: Hunters Creek
- High: White Oak
Source: Hive MLS. This data may not be complete. We recommend contacting the local school district to confirm school assignments for this home.
Similar homes
- $--3 bd1 ba1.3k sqft411 Woodhaven Dr, Jacksonville, NC 28540Auction
 Auction.com 2
 - $150,0002 bd3 ba992 sqft404 Timberlake Trail, Jacksonville, NC 28546For Sale
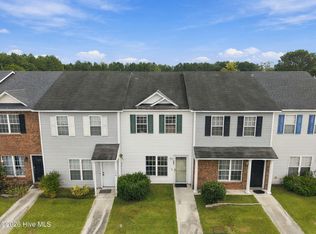
 MLS ID #100609569, Tonya Poole, RE/MAX Elite Realty Group. Hive MLS
 - $170,0003 bd2 ba1k sqft30 Berkshire Drive, Jacksonville, NC 28546For Sale
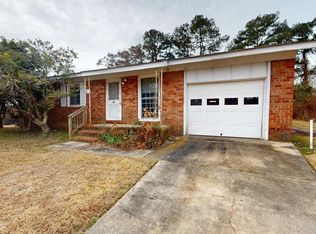 MLS ID #100607515, Jeb Brown, Brown Properties of NC, Inc. Hive MLS
 - $190,0003 bd2 ba1k sqft206 Sheffield Road, Jacksonville, NC 28546For Sale
 MLS ID #100608678, Wesley D Hart, Century 21 Coastal Advantage. Hive MLS
 - $209,9003 bd2 ba1k sqft113 Cardinal Road, Jacksonville, NC 28546For SaleMLS ID #100609523, Jennifer Fedele, J&J Realty Group. Hive MLS
- $174,0003 bd2 ba1.6k sqft13 Dewitt Street, Jacksonville, NC 28540For SaleMLS ID #100609126, Allison Silva, HomeSmart Connections. Hive MLS
- $144,9002 bd2 ba1k sqft433 Myrtlewood Circle, Jacksonville, NC 28546For SaleMLS ID #100596197, The Domenico Grillo Real Estate Team, Keller Williams Innovate-Wilmington. Hive MLS
- $150,0002 bd2 ba948 sqft130 King George Court, Jacksonville, NC 28546For SaleMLS ID #100602448, Mary Skipper, eXp Realty. Hive MLS
- $144,9002 bd2 ba1k sqft629 Myrtlewood Circle, Jacksonville, NC 28546For SaleMLS ID #100596191, The Domenico Grillo Real Estate Team, Keller Williams Innovate-Wilmington. Hive MLS
- $159,9002 bd3 ba990 sqft206 Palace Circle, Jacksonville, NC 28546For SaleMLS ID #100608241, Todd Erickson, RE/MAX Executive. Hive MLS
- $149,9003 bd2 ba1.2k sqft528 Myrtlewood Circle, Jacksonville, NC 28546For SaleMLS ID #100602513, The Domenico Grillo Real Estate Team, Keller Williams Innovate-Wilmington. Hive MLS
- $149,9003 bd2 ba1.2k sqft400 Myrtlewood Circle, Jacksonville, NC 28546For SaleMLS ID #100596195, The Domenico Grillo Real Estate Team, Keller Williams Innovate-Wilmington. Hive MLS
- $149,9002 bd2 ba1.2k sqft204 Myrtlewood Circle, Jacksonville, NC 28546For SaleMLS ID #100595107, The Domenico Grillo Real Estate Team, Keller Williams Innovate-Wilmington. Hive MLS
- $149,9003 bd2 ba1.2k sqft208 Myrtlewood Circle, Jacksonville, NC 28546For SaleMLS ID #100596194, The Domenico Grillo Real Estate Team, Keller Williams Innovate-Wilmington. Hive MLS
- $168,0002 bd2 ba900 sqft163 Pine Crest Drive, Jacksonville, NC 28546For SaleMLS ID #100606365, Jonathan E Strader, RE/MAX Elite Realty Group. Hive MLS
- $149,9003 bd2 ba1.2k sqft102 Villa Drive, Jacksonville, NC 28546For SaleMLS ID #100595105, The Domenico Grillo Real Estate Team, Keller Williams Innovate-Wilmington. Hive MLS
- $185,0002 bd2 ba1.1k sqft82 Balsam Road, Jacksonville, NC 28546For SaleMLS ID #100596529, Shelby Tinkle, eXp Realty. Hive MLS
- $180,0003 bd1 ba1k sqft1889 Rocky Run Road, Jacksonville, NC 28546For SaleMLS ID #100562278, Angela Parker, Wise Group Realty INC. Hive MLS
- $122,0002 bd2 ba891 sqft153 Pine Crest Drive, Jacksonville, NC 28546For SaleMLS ID #100597706, Joshua Eudy, Revolution Partners LLC. Hive MLS
- $154,9003 bd3 ba1.4k sqft611 Myrtlewood Circle, Jacksonville, NC 28546For SaleMLS ID #100602510, The Domenico Grillo Real Estate Team, Keller Williams Innovate-Wilmington. Hive MLS
