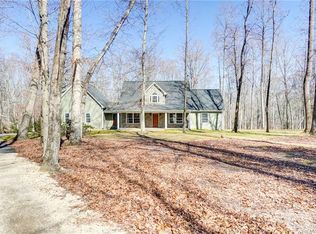
Looking for a Spacious Custom Home with a Quiet Country atmosphere on 5 Gorgeous Acres!? Here it is! Come sit a spell on this relaxing Covered Front Porch. Head through the Beautiful Lead Glass Front Door with Sidelights into the roomy Foyer. To the right is a Formal Dining Room with lots of other possibilities! Enter the Huge Family Room with a cozy Gas Fireplace and open to the Covered Back Deck or open to the Eat-In Kitchen. The Kitchen boasts: Granite Countertops and an Island, Pantry, Stainless Appliances and Breakfast Nook. Down the hall are 2 first floor Bedrooms plus the Primary Suite. The 2 full Baths have Granite Vanity tops, Large Stand up Showers with seats. The Primary bath has a separate Soaking Tub. The other direction leads to the Laundry Room with floor to ceiling Cabinets and Laundry Sink and an Office Room. Upstairs is a Huge Bonus Room with gorgeous hardwood floors and 2 mostly finished Extra Rooms, one with the same beautiful Hardwood Floors. The other is a Gigantic Walk-In Attic space already partially finished just waiting for the flooring of your choice for More Living space! Attached to the house is a Big Side-Entrance 2-Car Garage. This Property also enjoys a Central Vacuum System, Tankless Hot Water Heater, a wired Whole House Generator, a propane connector for a Gas Grill, Tilt-In Windows for easy cleaning, Roll-out Cabinet drawers, a 12x16 Storage Building with Electricity as well as an 8x8 Storage Building, a Greenhouse, Potting Station & Garden spot, Brick Patio with a Firepit and a 2-Zone Heat Pump system on 5 Beautiful Acres. Don't let this one get away from you! Call Now to See!
Sold for $535,000
$535,000
5170 Dorrell Rd, Aylett, VA 23009
3beds
3,045sqft
Single Family Residence
Built in 2009
5 Acres Lot
$585,800 Zestimate®
$176/sqft
$2,950 Estimated rent
Home value
$585,800
$557,000 - $615,000
$2,950/mo
Zestimate® history
Owner options
List your home for rent
$2,950/mo
Rent Zestimate®
Find your next renter with Zillow Rental Manager. Plus, with online applications, you can quickly screen prospective tenants – for free.
$2,950/mo
Rent Zestimate®
Refinance and save
$3,178/mo
Est. payment
Refinancing to a lower rate could help reduce your monthly payments and save thousands over the life of the loan.
$3,178/mo
Est. payment
Explore your selling options
Work with a Zillow partner agent
Leverage their expertise and Zillow's premium Showcase listings to get your home seen by more buyers.
Get startedList with your own agent
Get your home in front of millions of buyers by listing it on Zillow.
Learn how to do itSell it yourself
Take full control of how buyers see your home on Zillow by listing For Sale by Owner (FSBO).
List your homeWhat's special
Huge bonus roomGas grillGigantic walk-in attic spaceHuge family roomFormal dining roomBreakfast nookCozy gas fireplace
Zillow last checked:
Listing updated:
Listed by:
Karen Jones 804-874-4602,
Twin Rivers Realty, Inc
Bought with:
Brandon Jenkins, 0225222104
Long & Foster REALTORS
Source: CVRMLS,MLS#: 2404403 Originating MLS: Central Virginia Regional MLS
Originating MLS: Central Virginia Regional MLSFacts & features
Interior
Bedrooms & bathrooms
- Bedrooms: 3
- Bathrooms: 3
- Full bathrooms: 2
- 1/2 bathrooms: 1
Primary bedroom
- Description: Laminate Floors/ Walk-In Closet
- Level: First
- Dimensions: 0 x 0
Bedroom 2
- Description: Laminate Floors/ Ceiling Fan
- Level: First
- Dimensions: 0 x 0
Bedroom 3
- Description: Ceiling Fan / Ceramic Tile
- Level: First
- Dimensions: 0 x 0
Additional room
- Description: Hardwood Floors/ Partially finished
- Level: Second
- Dimensions: 0 x 0
Additional room
- Description: Needs Flooring
- Level: Second
- Dimensions: 0 x 0
Dining room
- Description: Versatile Room with Lots of Possibilities
- Level: First
- Dimensions: 0 x 0
Family room
- Description: Gas Fireplace/Ceiling Fan /Ceramic Tile
- Level: First
- Dimensions: 0 x 0
Foyer
- Description: Beautiful Lead Glass Entry Door/Ceramic Tile fl
- Level: First
- Dimensions: 0 x 0
Other
- Description: Tub & Shower
- Level: First
Half bath
- Level: First
Kitchen
- Description: GraniteCountertops/Island bar/Pantry/SS Appliances
- Level: First
- Dimensions: 0 x 0
Laundry
- Description: Lots of Cabinets/ Laundry Sink/ Ceramic Tile
- Level: First
- Dimensions: 0 x 0
Recreation
- Description: Hardwood Floor/Huge Rm with Lots of Possibilities
- Level: Second
- Dimensions: 0 x 0
Heating
- Electric, Forced Air, Heat Pump, Propane, Zoned
Cooling
- Heat Pump, Zoned
Appliances
- Included: Dishwasher, Gas Cooking, Instant Hot Water, Microwave, Oven, Tankless Water Heater, Washer
- Laundry: Washer Hookup, Dryer Hookup
Features
- Bedroom on Main Level, Butler's Pantry, Breakfast Area, Ceiling Fan(s), Separate/Formal Dining Room, Eat-in Kitchen, French Door(s)/Atrium Door(s), Fireplace, Granite Counters, Garden Tub/Roman Tub, High Ceilings, High Speed Internet, Kitchen Island, Bath in Primary Bedroom, Main Level Primary, Pantry, Recessed Lighting, Wired for Data, Built In Shower Chair, Central Vacuum, Greenhouse Window
- Flooring: Ceramic Tile, Laminate, Wood
- Doors: French Doors, Insulated Doors
- Windows: Leaded Glass, Thermal Windows
- Has basement: No
- Attic: Floored,Walk-In
- Number of fireplaces: 1
- Fireplace features: Gas
Interior area
- Total interior livable area: 3,045 sqft
- Finished area above ground: 3,045
Property
Parking
- Total spaces: 2
- Parking features: Attached, Direct Access, Garage, Garage Door Opener, Off Street, Oversized, Garage Faces Rear, Garage Faces Side
- Attached garage spaces: 2
Features
- Levels: Two
- Stories: 2
- Patio & porch: Front Porch, Patio, Deck, Porch
- Exterior features: Deck, Lighting, Out Building(s), Porch, Storage, Shed
- Pool features: None
- Fencing: Partial
Lot
- Size: 5 Acres
- Features: Landscaped, Wooded
- Residential vegetation: Mixed
Details
- Additional structures: Greenhouse, Storage, Utility Building(s), Outbuilding
- Parcel number: 671
- Zoning description: A-C
- Special conditions: Estate
- Other equipment: Satellite Dish
Construction
Type & style
- Home type: SingleFamily
- Architectural style: Cape Cod,Custom,Two Story
- Property subtype: Single Family Residence
Materials
- Drywall, Frame, Vinyl Siding
- Roof: Asbestos Shingle,Shingle
Condition
- Resale
- New construction: No
- Year built: 2009
Utilities & green energy
- Electric: Generator Hookup
- Sewer: Septic Tank
- Water: Well
Community & HOA
Community
- Subdivision: None
Location
- Region: Aylett
Financial & listing details
- Price per square foot: $176/sqft
- Tax assessed value: $471,800
- Annual tax amount: $2,736
- Date on market: 1/14/2026
- Ownership: Estate
- Road surface type: Graded
Price history
| Date | Event | Price |
|---|---|---|
| 3/28/2024 | Sold | $535,000-2.7%$176/sqft |
Source:  CVRMLS #2404403 Report a problem CVRMLS #2404403 Report a problem | ||
| 3/2/2024 | Pending sale | $550,000$181/sqft |
Source: CVRMLS #2404403 Report a problem | ||
| 2/24/2024 | Listed for sale | $550,000$181/sqft |
Source: CVRMLS #2404403 Report a problem | ||
Public tax history
| Year | Property taxes | Tax assessment |
|---|---|---|
| 2025 | $3,081 +6% | $500,900 |
| 2024 | $2,906 +6.2% | $500,900 +6.2% |
| 2023 | $2,736 +119% | $471,800 +68.1% |
| 2022 | $1,250 -48.2% | $280,600 |
| 2021 | $2,413 | $280,600 |
| 2020 | $2,413 -0.6% | $280,600 +1.7% |
| 2019 | $2,429 | $276,000 |
| 2018 | -- | $276,000 |
| 2017 | $2,539 | $276,000 |
| 2016 | $2,539 -2.1% | $276,000 |
| 2015 | $2,594 -0.2% | $276,000 |
| 2014 | $2,600 | -- |
| 2013 | -- | -- |
| 2012 | -- | -- |
| 2011 | -- | -- |
| 2010 | -- | -- |
Find assessor info on the county website
Neighborhood: 23009
Nearby homes
- $602,8004 bd4 ba3k sqft4925 W River Rd, Aylett, VA 23009Off Market
- $196,4002 bd1 ba1k sqft127 Beulah Ln, Aylett, VA 23009Off Market
- $588,8003 bd2 ba2.6k sqft5102 Dorrell Rd, Aylett, VA 23009Off Market
- $3,2005 Acres5102 Dorrell Rd, Aylett, VA 23009Off Market
- $637,9003 bd2 ba3.7k sqft132 Beulah Ln, Aylett, VA 23009Off Market
- $485,5003 bd2 ba2.2k sqft4955 W River Rd, Aylett, VA 23009Off Market
- $548,6003 bd2 ba2.6k sqft5024 Dorrell Rd, Aylett, VA 23009Off Market
- $699,0005 bd4 ba3.7k sqft4962 Dorrell Rd, Aylett, VA 23009Sold
Nearby schools
GreatSchools rating
- 4/10Acquinton Elementary SchoolGrades: 3-5Distance: 13.6 mi
- 4/10Hamilton Holmes Middle SchoolGrades: 6-8Distance: 13.4 mi
- 5/10King William High SchoolGrades: 9-12Distance: 8.2 mi
Schools provided by the listing agent
- Elementary: Acquinton
- Middle: Hamilton Holmes
- High: King William
Source: CVRMLS. This data may not be complete. We recommend contacting the local school district to confirm school assignments for this home.
Get a cash offer in 3 minutes
Find out how much your home could sell for in as little as 3 minutes with a no-obligation cash offer.
Estimated market value
$585,800
Get a cash offer in 3 minutes
Find out how much your home could sell for in as little as 3 minutes with a no-obligation cash offer.
Estimated market value
$585,800
- Virginia
- King William County
- Aylett
- 23009
- 5170 Dorrell Rd
Nearby cities
Nearby zip codes
Other Aylett Topics
