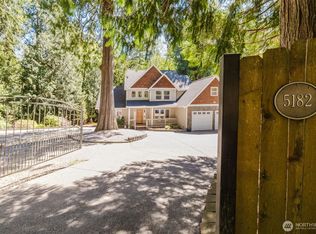
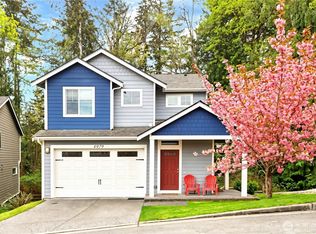
Assumable FHA loan available at an attractive 3.875% interest rate! Nestled in a serene, park-like setting, this beautifully remodeled single-level home offers the perfect blend of comfort, style, and privacy. Situated on just under an acre at the end of a quiet dead-end road, this property is truly a must-see. The thoughtfully designed open floor plan features a desirable split-bedroom layout, with the primary suite and main living area on one end, and a spacious second family room, two additional bedrooms, and a full bath on the other. The bright, open kitchen showcases updated white shaker cabinetry, butcher block countertops, and stainless steel appliances. Additional updates include beautifully refreshed bathrooms, stylish laminate flooring throughout, and tasteful interior paint accents. A spacious laundry/mud room with a covered exterior entrance adds both convenience and functionality. Step outside to enjoy the expansive private yard from the deck overlooking the peaceful lawn & woods. The oversized driveway offers ample parking, while the large concrete patio provides additional outdoor entertaining space. The extra-large one-car garage includes a workshop area and even more room for storage or parking. Don’t miss this rare opportunity to take advantage of a low-interest assumable loan while enjoying the tranquility and charm of this exceptional property.
Active
Listed by: Better Properties Real Estate
$410,000
5170 Phillips Road SE, Port Orchard, WA 98366
3beds
1,620sqft
Manufactured On Land
Built in 1987
0.9 Acres Lot
$-- Zestimate®
$253/sqft
$-- HOA
What's special
Desirable split-bedroom layoutStylish laminate flooring throughoutBright open kitchenPrimary suiteSpacious second family roomSerene park-like settingExpansive private yard
- 2 hours |
- 235 |
- 16 |
Zillow last checked:
Listing updated:
Listed by:
Nancy Westergaard,
Better Properties Real Estate
Source: NWMLS as distributed by MLS GRID,MLS#: 2529016
Facts & features
Interior
Bedrooms & bathrooms
- Bedrooms: 3
- Bathrooms: 2
- Full bathrooms: 2
- Main level bathrooms: 2
- Main level bedrooms: 3
Primary bedroom
- Level: Main
Bedroom
- Level: Main
Bedroom
- Level: Main
Bathroom full
- Level: Main
Bathroom full
- Level: Main
Dining room
- Level: Main
Entry hall
- Level: Main
Family room
- Level: Main
Kitchen without eating space
- Level: Main
Living room
- Level: Main
Utility room
- Level: Main
Heating
- Forced Air, Electric
Cooling
- None
Appliances
- Included: Microwave, Stove(s)/Range(s), Microwave(s), Water Heater: electric, Water Heater Location: laundry room
Features
- Bath Off Primary, Ceiling Fan(s), Dining Room
- Flooring: Laminate
- Windows: Dbl Pane/Storm Window
- Has fireplace: No
Interior area
- Total structure area: 1,620
- Total interior livable area: 1,620 sqft
Property
Parking
- Total spaces: 7
- Parking features: Driveway, Detached Garage, Off Street, RV Parking
- Has garage: Yes
- Covered spaces: 1
- Uncovered spaces: 6
Features
- Levels: One
- Stories: 1
- Entry location: Main
- Patio & porch: Bath Off Primary, Ceiling Fan(s), Dbl Pane/Storm Window, Dining Room, Vaulted Ceiling(s), Water Heater
Lot
- Size: 0.9 Acres
- Dimensions: 206 x 235 x 191 x 172
- Features: Dead End Street, Deck, Patio, RV Parking
- Topography: Level,Partial Slope
- Residential vegetation: Wooded
Details
- Parcel number: 07230220322008
- Special conditions: Standard
Construction
Type & style
- Home type: MobileManufactured
- Architectural style: Manuf-Double Wide
- Property subtype: Manufactured On Land
Materials
- Wood Products
- Foundation: Tie Down
- Roof: Composition
Condition
- Very Good
- Year built: 1987
Utilities & green energy
- Electric: Company: PSE
- Sewer: Septic Tank, Company: septic
- Water: Shared Well, Company: shared well
Community & HOA
Community
- Subdivision: Port Orchard
Location
- Region: Pt Orchard
Financial & listing details
- Price per square foot: $253/sqft
- Tax assessed value: $281,910
- Annual tax amount: $3,278
- Date on market: 5/23/2026
- Cumulative days on market: 1 day
- Listing terms: Assumable,Conventional,FHA,VA Loan
- Inclusions: Microwave(s), Stove(s)/Range(s)
- Body type: Double Wide
Estimated market value
Not available
Estimated sales range
Not available
Not available
Price history
| Date | Event | Price |
|---|---|---|
| 5/25/2026 | Listed for sale | $410,000+0.5%$253/sqft |
Source: | ||
| 9/29/2021 | Sold | $408,000+106.3%$252/sqft |
Source: | ||
| 4/16/2021 | Sold | $197,777+9.9%$122/sqft |
Source: | ||
| 4/7/2021 | Pending sale | $180,000$111/sqft |
Source: John L Scott Real Estate #1752802 Report a problem | ||
| 4/6/2021 | Listed for sale | $180,000-4.9%$111/sqft |
Source: John L Scott Real Estate #1752802 Report a problem | ||
| 6/23/2006 | Sold | $189,180$117/sqft |
Source: Public Record Report a problem | ||
Public tax history
| Year | Property taxes | Tax assessment |
|---|---|---|
| 2024 | $2,393 +3.2% | $281,910 |
| 2023 | $2,319 +0.6% | $281,910 |
| 2022 | $2,305 +8.5% | $281,910 +29.6% |
| 2021 | $2,124 +0.8% | $217,480 +6.7% |
| 2020 | $2,106 +47% | $203,750 +37.6% |
| 2019 | $1,433 -13.7% | $148,120 +16% |
| 2018 | $1,661 | $127,650 |
| 2017 | $1,661 +14% | $127,650 +7.6% |
| 2016 | $1,456 -1.2% | $118,630 +1.2% |
| 2015 | $1,474 | $117,240 +1.2% |
| 2014 | $1,474 +2.6% | $115,850 +3.8% |
| 2013 | $1,437 -3.3% | $111,600 -11.5% |
| 2012 | $1,486 +3.7% | $126,130 -2.9% |
| 2011 | $1,433 -10.3% | $129,940 -16.7% |
| 2010 | $1,597 +5.7% | $156,020 -7.7% |
| 2009 | $1,510 -0.2% | $168,990 -3.7% |
| 2008 | $1,513 -2.9% | $175,470 +8.3% |
| 2007 | $1,558 +5% | $162,030 +29.2% |
| 2005 | $1,484 | $125,380 +25.8% |
| 2002 | -- | $99,690 |
Find assessor info on the county website
Monthly payment
Estimated monthly payment$1,822
All calculations are estimates and provided by Zillow, Inc. for informational purposes only. Actual amounts may vary.
HOA fees may include property taxes on listings classified as Co-Ops. Contact the listing agent and/or owner for fee details.
Mortgage interest rates are dependent on a number of factors, including credit score, down payment, and repayment length. Interest rate data provided by Zillow Group Marketplace, Inc. as of 1/1/1970 from various mortgage lenders with which we have lead or other similar arrangements; the Estimated Payment is an average of those rates.
See how much you could borrow to make a competitive offer.
Climate risks
Neighborhood: Bethel
Nearby schools
GreatSchools rating
- 4/10Hidden Creek Elementary SchoolGrades: PK-5Distance: 0.5 mi
- 3/10Marcus Whitman Junior High SchoolGrades: 6-8Distance: 1.9 mi
- 7/10South Kitsap High SchoolGrades: 9-12Distance: 2.6 mi
A local agent can set up tours, give advice and negotiate with sellers.
A local lender can help you make sure your offer is ready when you are.
- Washington
- Kitsap County
- Port Orchard
- 98367
- Bethel
- 5170 Phillips Road SE