Skip main navigation
Sold for $260,000
  • $260,000

    5170 Webster Rd, Glennie, MI 48737

    3beds
    1,532sqft
    Single Family Residence
    Built in 1992
    40 Acres Lot
    $259,900 Zestimate®
    $170/sqft
    $1,630 Estimated rent

    Home value

    $259,900

    Estimated sales range

    Not available

    $1,630/mo

    Zestimate® history
    Loading
    Loading...

    Owner options

    List your home for rent

    $1,630/mo

    Rent Zestimate®

    Find your next renter with Zillow Rental Manager. Plus, with online applications, you can quickly screen prospective tenants – for free.

    Learn more

    $1,630/mo

    Rent Zestimate®

    Refinance and save

    $1,686/mo

    Est. payment

    Refinancing to a lower rate could help reduce your monthly payments and save thousands over the life of the loan.

    See today's rates

    $1,686/mo

    Est. payment

    Explore your selling options

    Work with a Zillow partner agent

    Leverage their expertise and Zillow's premium Showcase listings to get your home seen by more buyers.

    Get started

    List with your own agent

    Get your home in front of millions of buyers by listing it on Zillow.

    Learn how to do it

    Sell it yourself

    Take full control of how buyers see your home on Zillow by listing For Sale by Owner (FSBO).

    List your home

    What's special

    Large attached carportOn-demand water heaterWood stoveNewer air conditionerSunroom with morning light
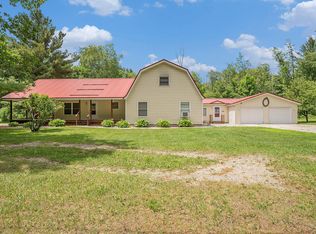
    3-bedroom, 2-bath home situated on 40 acres near public access to Vaughn Lake. Property includes a large attached carport, sunroom with morning light, wood stove, newer air conditioner, and on-demand water heater. Two additional barns provide ample storage and workspace, including a 32' x 28' pole barn with a dirt floor and a 12' x 30' cedar barn with a metal roof and electric. The acreage offers hunting opportunities and space for outdoor activities. Property is suitable for year-round or seasonal use. Farm-to-table setup potential with acreage, outbuildings, and existing infrastructure.

    Zillow last checked:

    Listing updated:

    Listed by:

    TEAM SHERI 989-858-6622,

    COLDWELL BANKER SCHMIDT GAYLORD

    Source: WWMLS,MLS#: 201842534MLS Logo

    Facts & features

    Interior

    Bedrooms & bathrooms
    • Bedrooms: 3
    • Bathrooms: 2
    • Full bathrooms: 2
    Heating
    • Forced Air, Propane
    Cooling
    • Central Air
    Appliances
    • Included: Water Heater, Range/Oven, Refrigerator, Microwave, Dryer, Dishwasher
    • Laundry: Main Level
    Features
    • Ceiling Fan(s), Vaulted Ceiling(s), Split Bdrm Flr Plan
    • Windows: Curtain Rods
    • Basement: None
    Interior area
    • Total structure area: 1,532
    • Total interior livable area: 1,532 sqft
    • Finished area above ground: 1,532

    Property

    Parking
    • Parking features: Garage
    • Has garage: Yes
    Features
    • Patio & porch: Patio/Porch
    • Frontage type: None
    Lot
    • Size: 40 Acres
    • Dimensions: 1320 x 1320
    Details
    • Additional structures: Pole Building, Shed(s)
    • Parcel number: 03102910002000

    Construction

    Type & style
    • Home type: SingleFamily
    • Architectural style: Ranch
    • Property subtype: Single Family Residence
    Materials
    • Foundation: Crawl
    Condition
    • Year built: 1992

    Utilities & green energy

    • Sewer: Septic Tank

    Community & HOA

    Community
    • Security: Smoke Detector(s)
    • Subdivision: T25N R6E
    Location
    • Region: Glennie

    Financial & listing details

    • Price per square foot: $170/sqft
    • Tax assessed value: $197,600
    • Annual tax amount: $1,450
    • Date on market: 9/1/2026
    • Listing terms: Cash,Conventional Mortgage,FHA,VA Loan
    • Ownership: Owner
    • Road surface type: Dirt, Maintained

    Price history

    DateEventPrice
    11/6/2026Sold$260,000-5.5%$170/sqft
    Source: WWMLS #201842534 Report a problem
    9/30/2026Contingent$275,000$180/sqft
    Source: WWMLS #201842534 Report a problem
    9/1/2026Listed for sale$275,000+48.6%$180/sqft
    Source: WWMLS #201842534 Report a problem
    4/16/2021Sold$185,000+5.7%$121/sqft
    Source: Agent Provided Report a problem
    3/5/2021Pending sale$175,000$114/sqft
    Source: Realcomp II #2210013334 Report a problem
    3/3/2021Listed for sale$175,000+10.1%$114/sqft
    Source: Realcomp II #2210013334 Report a problem
    5/24/2018Sold$159,000-14%$104/sqft
    Source: NGLRMLS #1838929 Report a problem
    4/12/2018Pending sale$184,900$121/sqft
    Source: Real Estate One #1838929 Report a problem
    9/26/2017Listed for sale$184,900+67%$121/sqft
    Source: REAL ESTATE ONE OSCODA #1838929 Report a problem
    11/15/1995Sold$110,750$72/sqft
    Source: Agent Provided Report a problem

    Public tax history

    YearProperty taxesTax assessment
    2025$1,450 +4.5%$98,800 +8.1%
    2024$1,387 +196%$91,400 +8.6%
    2023$469 $84,200 +36.7%
    2022-- $61,600 +6.9%
    2021-- $57,600 -8%
    2020$130 $62,600 +3.1%
    2019-- $60,700 +0.7%
    2018-- $60,300
    2017-- $60,300 -1.8%
    2016$61,000 $61,400 -8.6%
    2012-- $67,200 -1.2%
    2011-- $68,000
    Find assessor info on the county website

    Neighborhood: 48737

    Nearby schools

    GreatSchools rating
    Schools provided by the listing agent
    • High: Alcona

    Source: WWMLS. This data may not be complete. We recommend contacting the local school district to confirm school assignments for this home.

    Sell for more on Zillow
    Get a Zillow Showcase℠ listing at no additional cost and you could sell for .
    $259,900
    2% more
    +$5,198
    With Zillow Showcase(estimated)

    $265,098

    Sell for more on Zillow
    Get a Zillow Showcase℠ listing at no additional cost and you could sell for .
    $259,900
    2% more
    +$5,198
    With Zillow Showcase(estimated)

    $265,098