Bring your dreams of country living to life with this 4-bedroom, 2-bath home situated on 10 acres with no HOA! Offering 2,004 square feet of living space, this home features a spacious great room, dining room, mudroom, and inside laundry room. The kitchen is equipped with stainless steel appliances and opens to the main living areas, making it ideal for everyday living and entertaining. The primary suite includes a walk-in closet, double sinks, a soaking tub, and walk-in shower. The guest bathroom also features double sinks and a tub/shower combination. Step outside to enjoy the covered back lanai and above-ground pool, perfect for relaxing and taking in the peaceful country setting. Additional highlights include a two-car garage and RV hookups. With plenty of room for animals, equipment, recreation, or future improvements, this property provides the space, privacy, and freedom you've been looking for. No HOA restrictions mean endless possibilities to make this property your own.
For sale
Price cut: $25K (11/7)
$700,000
5171 SINGLETARY ROAD, FORT MEADE, FL 33841
4beds
2,004sqft
Single Family Residence
Built in 2024
10.16 Acres Lot
$687,800 Zestimate®
$349/sqft
$-- HOA
What's special
Rv hookupsTwo-car garageAbove-ground poolDining roomSpacious great roomCovered back lanaiInside laundry room
- 14 days
- 367
- 30
Likely to sell faster than
Zillow last checked:
Listing updated:
Listed by:
Sharon Billups 863-409-4701,
SKYELINE REALTY LLC 863-409-4701
Source: Stellar MLS,MLS#: L4966068 Originating MLS: Lakeland
Facts & features
Interior
Bedrooms & bathrooms
- Bedrooms: 4
- Bathrooms: 2
- Full bathrooms: 2
Primary bedroom
- Features: Walk-In Closet(s)
- Level: First
- Area: 225 Square Feet
- Dimensions: 15x15
Bedroom 2
- Features: Built-in Closet
- Level: First
- Area: 156 Square Feet
- Dimensions: 12x13
Bedroom 3
- Features: Built-in Closet
- Level: First
- Area: 156 Square Feet
- Dimensions: 12x13
Bathroom 4
- Features: Built-in Closet
- Level: First
- Area: 156 Square Feet
- Dimensions: 12x13
Other
- Level: First
- Area: 36 Square Feet
- Dimensions: 6x6
Dining room
- Level: First
- Area: 160 Square Feet
- Dimensions: 10x16
Great room
- Level: First
- Area: 270 Square Feet
- Dimensions: 15x18
Kitchen
- Level: First
- Area: 108 Square Feet
- Dimensions: 9x12
Heating
- Central
Cooling
- Central Air
Appliances
- Included: Dishwasher, Disposal, Microwave, Range, Refrigerator
- Laundry: Electric Dryer Hookup, Inside, Laundry Room, Washer Hookup
Features
- Solid Surface Counters, Stone Counters, Thermostat, Walk-In Closet(s)
- Flooring: Luxury Vinyl
- Has fireplace: No
Interior area
- Total structure area: 2,790
- Total interior livable area: 2,004 sqft
Video & virtual tour
Property
Parking
- Total spaces: 2
- Parking features: Garage - Attached
- Attached garage spaces: 2
Features
- Levels: Two
- Stories: 2
- Exterior features: Lighting, Private Mailbox
- Has private pool: Yes
- Pool features: Above Ground
Lot
- Size: 10.16 Acres
Details
- Parcel number: 263236000000021010
- Special conditions: None
Construction
Type & style
- Home type: SingleFamily
- Property subtype: Single Family Residence
Materials
- Stucco
- Foundation: Slab
- Roof: Shingle
Condition
- New construction: No
- Year built: 2024
Utilities & green energy
- Sewer: Septic Tank
- Water: Well
- Utilities for property: Electricity Connected, Private, Water Connected
Community & HOA
Community
- Pet fee: $0 monthly
- Subdivision: LEGACY RANCH PRCL 46
HOA
- Has HOA: No
Location
- Region: Fort Meade
Financial & listing details
- Price per square foot: $349/sqft
- Tax assessed value: $376,970
- Annual tax amount: $3,579
- Date on market: 10/27/2026
- Cumulative days on market: 15 days
- Listing terms: Cash,Conventional,FHA,VA Loan
- Ownership: Fee Simple
- Total actual rent: 0
- Electric utility on property: Yes
- Road surface type: Asphalt
Estimated market value
$687,800
$653,000 - $722,000
$2,372/mo
Price history
| Date | Event | Price |
|---|---|---|
| 11/7/2026 | Price change | $700,000-3.4%$349/sqft |
Source:  Stellar MLS #L4966068 Report a problem | ||
| 10/28/2026 | Listed for sale | $725,000-3.2%$362/sqft |
Source: Stellar MLS #L4966068 Report a problem | ||
| 7/24/2026 | Listing removed | $749,000$374/sqft |
Source: Stellar MLS #L4963606 Report a problem | ||
| 7/18/2026 | Listed for sale | $749,000+316.1%$374/sqft |
Source: Stellar MLS #L4963606 Report a problem | ||
| 2/1/2024 | Sold | $180,000+63.6%$90/sqft |
Source: Public Record Report a problem | ||
| 7/16/2019 | Sold | $110,000+266.7%$55/sqft |
Source: Public Record Report a problem | ||
| 12/28/2010 | Sold | $30,000$15/sqft |
Source: Public Record Report a problem | ||
Public tax history
| Year | Property taxes | Tax assessment |
|---|---|---|
| 2025 | $2,841 +161.4% | $259,918 +277.6% |
| 2024 | $1,087 +5.8% | $68,835 +10% |
| 2023 | $1,028 +20% | $62,577 +10% |
| 2022 | $857 +19.6% | $56,888 +10% |
| 2021 | $716 +4.2% | $51,716 +5.1% |
| 2020 | $687 +297.9% | $49,184 +360.4% |
| 2019 | $173 | $10,682 -52.6% |
| 2018 | $173 -42.7% | $22,544 -22.4% |
| 2017 | $302 -22.8% | $29,065 +10% |
| 2016 | $391 +89.4% | $26,423 +94.2% |
| 2015 | $206 +4.1% | $13,608 +0.1% |
| 2014 | $198 | $13,601 |
Find assessor info on the county website
Monthly payment
Est. payment
Payment breakdown
Explore the cost of this home by adjusting the details. Changes won't be saved.Climate risks
Neighborhood: 33841
Nearby schools
Schools provided by the listing agent
- Elementary: Frostproof Elem
- Middle: Frostproof Middle Se
- High: Frostproof Middle - Senior High
Source: Stellar MLS. This data may not be complete. We recommend contacting the local school district to confirm school assignments for this home.
Similar homes
- $569,9003 bd2 ba2.1k sqft7700 LAKE BUFFUM ROAD N, FORT MEADE, FL 33841For Sale
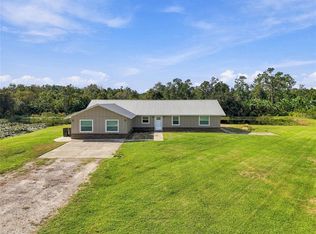
 MLS ID #L4965902, Carri McLure, LPT REALTY, LLC. Stellar MLS
- $650,0003 bd2 ba1.5k sqft1001 MCCLELLAN ROAD, FROSTPROOF, FL 33843For Sale
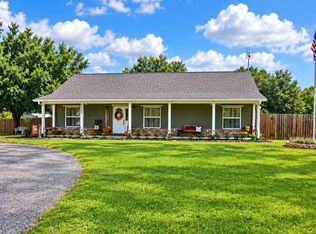 MLS ID #K4903845, Melba Taylor, FROSTPROOF REALTY. Stellar MLS
- $545,8953 bd2 ba2.1k sqft990 Keen Rd, Frostproof, FL 33843For Sale
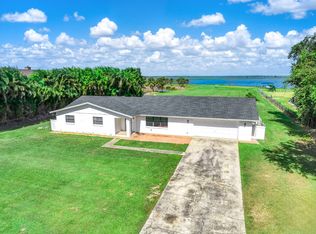 MLS ID #12061747, Alan D Harmon, COLDWELL BANKER HIGHLANDS PROPERTIES. My State MLS
- $519,9004 bd2 ba2.1k sqft2957 N TIVOLI ROAD, AVON PARK, FL 33825For Sale
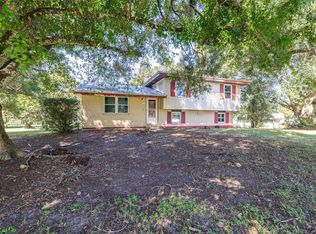 MLS ID #P4940219, Josh Curchy, KELLER WILLIAMS REALTY SMART 1. Stellar MLS
- $585,0004 bd2 ba2.2k sqft12051 AVON PARK CUT OFF ROAD, FORT MEADE, FL 33841For SaleMLS ID #C7520534, Jason Nelson, KW PEACE RIVER PARTNERS. Stellar MLS
- $375,0003 bd2 ba1.8k sqft1038 BROOKE RD, FORT MEADE, FL 33841For SaleMLS ID #P4940243, Gerald Moore, PALM RIDGE REALTY. Stellar MLS
- $429,9503 bd2 ba1.7k sqft5418 COOPER LANE, FORT MEADE, FL 33841For SaleMLS ID #L4963367, Angie Reynolds, PORCHLIGHT HOMES LLC. Stellar MLS
- $499,9003 bd4 ba2.8k sqft510 EDGEWOOD DRIVE, FORT MEADE, FL 33841For SaleMLS ID #P4939605, Maria Morales-Santana, LPT REALTY, LLC. Stellar MLS
- $419,0002 bd1 ba1.6k sqft454 RESTHAVEN ROAD, ZOLFO SPRINGS, FL 33890For SaleMLS ID #L4965323, Tracie Gesling, COLDWELL BANKER REALTY. Stellar MLS
