OPEN HOUSE SUNDAY 1-3 Are you looking for privacy, land, a pool, and a tennis court, all just minutes from Great Falls Village? You'll find it all at 10216 Eisenhower Ln. Set back from the road on nearly 3 acres, this property feels worlds away while still offering the convenience of a neighborhood. Spend your days enjoying the saltwater pool, private tennis court, or expansive fully fenced yard. Beyond the fence, Piney Run and lush woods are perfect for exploring. Inside, a dramatic two-story foyer welcomes you home. The main level features a living room with a vaulted ceiling, a dining room overlooking the pool, a spacious kitchen with a large island and adjoining flex space, a private office or guest bedroom, a cozy den, powder room, and an attached three-car garage. Upstairs, skylights and oversized windows fill the home with natural light and showcase the surrounding landscape. The upper level includes a spacious primary suite, three additional bedrooms, a full bathroom, and a laundry room with abundant storage. Located in the Langley. High School boundary and just 4 minutes from Great Falls Village, 1 mile from Route 7, and 10 minutes from Tysons, Eisenhower Ln offers the perfect balance of privacy, recreation, and everyday convenience. Schedule your private tour today!
For sale
$1,880,000
10216 Eisenhower Ln, Great Falls, VA 22066
5beds
3,421sqft
:
Get pre-qualified$11,533/mo
Single Family Residence
Built in 1971
2.75 Acres Lot
$-- Zestimate®
$550/sqft
$-- HOA
What's special
Saltwater poolCozy denSurrounding landscapeExpansive fully fenced yardAttached three-car garagePrivate tennis courtDramatic two-story foyer
- 5 days |
- 1,855 |
- 206 |
Likely to sell faster than
Zillow last checked:
Listing updated:
Listed by:
Savannah Papa 832-470-4224,
Chambers Theory, LLC 7036092323
Source: Bright MLS,MLS#: VAFX2330054
Facts & features
Interior
Bedrooms & bathrooms
- Bedrooms: 5
- Bathrooms: 3
- Full bathrooms: 2
- 1/2 bathrooms: 1
- Main level bathrooms: 1
- Main level bedrooms: 1
Basement
- Area: 0
Heating
- Forced Air, Natural Gas
Cooling
- Central Air, Electric
Appliances
- Included: Cooktop, Dishwasher, Disposal, Dryer, Freezer, Oven, Range Hood, Refrigerator, Stainless Steel Appliance(s), Washer, Water Heater, Gas Water Heater
- Laundry: Has Laundry, Upper Level
Features
- Kitchen - Gourmet, Kitchen Island, Recessed Lighting, Walk-In Closet(s), Family Room Off Kitchen
- Flooring: Wood
- Windows: Skylight(s)
- Has basement: No
- Number of fireplaces: 3
Interior area
- Total structure area: 3,421
- Total interior livable area: 3,421 sqft
- Finished area above ground: 3,421
- Finished area below ground: 0
Video & virtual tour
Property
Parking
- Total spaces: 3
- Parking features: Inside Entrance, Garage Door Opener, Garage Faces Rear, Attached, Driveway
- Attached garage spaces: 3
- Has uncovered spaces: Yes
Accessibility
- Accessibility features: None
Features
- Levels: Two
- Stories: 2
- Patio & porch: Patio
- Exterior features: Tennis Court(s), Balcony
- Has private pool: Yes
- Pool features: In Ground, Private
Lot
- Size: 2.75 Acres
Details
- Additional structures: Above Grade, Below Grade
- Parcel number: 0124 04 0012
- Zoning: 110
- Special conditions: Standard
Construction
Type & style
- Home type: SingleFamily
- Architectural style: Other
- Property subtype: Single Family Residence
Materials
- Stucco
- Foundation: Slab
Condition
- New construction: No
- Year built: 1971
Utilities & green energy
- Sewer: Private Septic Tank
- Water: Public
Community & HOA
Community
- Subdivision: Great Falls
HOA
- Has HOA: No
Location
- Region: Great Falls
Financial & listing details
- Price per square foot: $550/sqft
- Tax assessed value: $1,274,060
- Annual tax amount: $14,696
- Date on market: 7/23/2026
- Listing agreement: Exclusive Right To Sell
- Ownership: Fee Simple
Estimated market value
Not available
Estimated sales range
Not available
Not available
Price history
| Date | Event | Price |
|---|---|---|
| 7/23/2026 | Listed for sale | $1,880,000+67.1%$550/sqft |
Source:  Bright MLS #VAFX2330054 Report a problem Bright MLS #VAFX2330054 Report a problem | ||
| 1/31/2013 | Sold | $1,125,000-4.3%$329/sqft |
Source: Public Record Report a problem | ||
| 11/26/2012 | Pending sale | $1,175,000$343/sqft |
Source: Long & Foster Real Estate #FX7916839 Report a problem | ||
| 8/31/2012 | Listed for sale | $1,175,000$343/sqft |
Source: Long & Foster Real Estate #FX7916839 Report a problem | ||
Public tax history
| Year | Property taxes | Tax assessment |
|---|---|---|
| 2025 | $13,611 +8.8% | $1,177,390 +9% |
| 2024 | $12,511 +2.4% | $1,079,900 -0.3% |
| 2023 | $12,221 +9.4% | $1,082,900 +10.8% |
| 2022 | $11,172 | $977,020 +10.3% |
| 2021 | -- | $885,670 +2.8% |
| 2020 | $10,198 -4.3% | $861,670 -4.3% |
| 2019 | $10,655 +7.5% | $900,310 +7.5% |
| 2018 | $9,915 +1.6% | $837,780 -0.4% |
| 2017 | $9,763 -2.7% | $840,930 -2.9% |
| 2016 | $10,034 +15.2% | $866,090 +10.9% |
| 2015 | $8,713 -7.8% | $780,740 -8% |
| 2014 | $9,453 | $848,980 -0.5% |
| 2013 | -- | $853,050 +1% |
| 2012 | -- | $844,860 |
| 2011 | -- | $844,860 |
| 2010 | -- | $844,860 -15.5% |
| 2009 | -- | $999,900 -3.9% |
| 2008 | -- | $1,040,700 +2.5% |
| 2007 | -- | $1,015,310 +87.4% |
| 2003 | -- | $541,880 +13% |
| 2002 | -- | $479,540 +14.6% |
| 2001 | -- | $418,540 |
Find assessor info on the county website
Monthly payment
Est. payment
Payment breakdown
Explore the cost of this home by adjusting the details. Changes won't be saved.Climate risks
Neighborhood: 22066
Nearby schools
GreatSchools rating
- 10/10Colvin Run Elementary SchoolGrades: PK-6Distance: 2.8 mi
- 10/10Cooper Middle SchoolGrades: 7-8Distance: 6 mi
- 10/10Langley High SchoolGrades: 9-12Distance: 7.4 mi
Schools provided by the listing agent
- Elementary: Colvin Run
- Middle: Cooper
- High: Langley
- District: Fairfax County Public Schools
Source: Bright MLS. This data may not be complete. We recommend contacting the local school district to confirm school assignments for this home.
- $1,500,4004 bd4 ba3.9k sqft10212 Eisenhower Ln, Great Falls, VA 22066Off Market
- $1,016,6905 bd4 ba3.3k sqft1135 Secretariat Ct, Great Falls, VA 22066Off Market

- $1,465,2005 bd3 ba3.3k sqft1135 Secretariat Ct, Great Falls, VA 22066Off Market
- $1,638,0004 bd4 ba3.8k sqft1134 Secretariat Ct, Great Falls, VA 22066Off Market
- $1,795,9004 bd4 ba4.4k sqft10208 Eisenhower Ln, Great Falls, VA 22066Off Market
- $1,537,6006 bd4 ba3.1k sqft10213 Eisenhower Ln, Great Falls, VA 22066Off Market
- $1,626,7004 bd4 ba5.2k sqft10209 Eisenhower Ln, Great Falls, VA 22066Off Market
- $1,363,3004 bd2 ba2.7k sqft10204 Eisenhower Ln, Great Falls, VA 22066Off Market
A local agent can set up tours, give advice and negotiate with sellers.
Similar homes
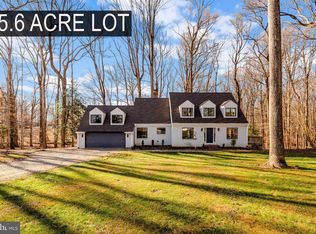
- $1,750,0004 bd3 ba3.4k sqft9982 Blackberry Ln, Great Falls, VA 22066For Sale
 MLS ID #VAFX2286222, Dianne Van Volkenburg, Compass. Bright MLS
 - $2,095,0005 bd5 ba4k sqft9405 Lagovista Ct, Great Falls, VA 22066For Sale
 MLS ID #VAFX2319226, Daan De Raedt, Property Collective. Bright MLS
 - $1,900,0005 bd4 ba4.4k sqft1316 Alps Dr, Mc Lean, VA 22102For Sale
 MLS ID #VAFX2319256, Casey Samson, Samson Properties. Bright MLS
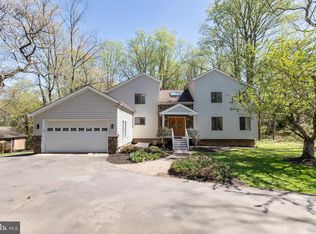
 - $1,399,0005 bd5 ba4.2k sqft513 Springvale Rd, Great Falls, VA 22066For Sale
 MLS ID #VAFX2321666, Zuyi Wang, Samson Properties. Bright MLS
 - $1,699,0005 bd4 ba3.9k sqft1289 Middleton Ct, Vienna, VA 22182For SaleMLS ID #VAFX2316936, Ramtin Bidgoli, MCM Realty Company. Bright MLS
- $1,100,0005 bd4 ba3k sqft10812 Hunt Club Rd, Reston, VA 20190For SaleMLS ID #VAFX2328780, Nikki Lagouros, Berkshire Hathaway HomeServices PenFed Realty. Bright MLS
- $1,776,2506 bd4 ba3.4k sqft9701 Overlea Dr, Rockville, MD 20850For SaleMLS ID #MDMC2240908, Peter Maser, Compass. Bright MLS
- $1,395,0004 bd3 ba3.3k sqft10236 Lawyers Rd, Vienna, VA 22181For SaleMLS ID #VAFX2317002, Laura Yi, Coldwell Banker Realty. Bright MLS
- $1,499,0005 bd4 ba4.2k sqft1301 Stone Meadow Way, Vienna, VA 22182For SaleMLS ID #VAFX2317462, Dianne Van Volkenburg, Compass. Bright MLS
- $2,000,0006 bd4 ba4.5k sqft969 Spencer Rd, Mc Lean, VA 22102For SaleMLS ID #VAFX2307078, Timothy Pierson, KW United. Bright MLS
- $1,599,0005 bd4 ba3.3k sqft11701 Beekman Pl, Rockville, MD 20854For SaleMLS ID #MDMC2245974, Kenny Maites, Compass. Bright MLS
- $1,798,0005 bd4 ba3.8k sqft6116 Franklin Park Rd, Mc Lean, VA 22101For SaleMLS ID #VAFX2301466, Pascale Karam, Long & Foster Real Estate, Inc.. Bright MLS
- $1,895,0005 bd5 ba4.1k sqft7537 14th St NW, Washington, DC 20012For SaleMLS ID #DCDC2272196, Donnell Kearney, Compass. Bright MLS
- $1,549,9005 bd4 ba3.5k sqft3211 Farmington Dr, Chevy Chase, MD 20815For SaleMLS ID #MDMC2246498, Kathleen Ryan, RLAH @properties. Bright MLS
- $1,475,0004 bd4 ba4.4k sqft10618 Shadow Ln, Fairfax Station, VA 22039For SaleMLS ID #VAFX2330380, Desiree Gribschaw, Real Broker, LLC. Bright MLS
- $1,925,0005 bd4 ba3.3k sqft3845 N Tazewell St, Arlington, VA 22207For SaleMLS ID #VAAR2073782, Karen Close, Century 21 Redwood Realty. Bright MLS
- $2,389,8005 bd5 ba3.4k sqft6952 Kyleakin Ct, Mc Lean, VA 22101For SaleMLS ID #VAFX2314314, John Stacey, Compass. Bright MLS
- $1,799,0004 bd3 ba3k sqft1400 Audmar Dr, Mc Lean, VA 22101For SaleMLS ID #VAFX2301036, Megan Fass, EXP Realty, LLC. Bright MLS
- $1,550,0004 bd5 ba4.7k sqft9213 Mistwood Dr, Potomac, MD 20854For SaleMLS ID #MDMC2246584, Aleza Hartman Odenheimer, RLAH @properties. Bright MLS
- $1,775,0004 bd5 ba4.8k sqft9705 Holloway Hill Ct, Rockville, MD 20854For SaleMLS ID #MDMC2239964, Marie Tongol, TTR Sotheby's International Realty. Bright MLS
