Freshly updated 3-bedroom, 1.5-bath townhome with two assigned parking spaces directly in front of the home. Both bathrooms newly updated, low-maintenance laminate flooring and fresh paint throughout make this home move-in ready. The main level features a spacious living room, dining area, kitchen with granite counter and stainless steel appliances, half bathroom, and access to the fully fenced rear patio for outdoor enjoyment. Upstairs, you'll find three bedrooms, a full bathroom, and laundry. Both bathrooms have been updated with new vanities, lighting, and fixtures. Easy access to Metro stations, major commuter routes, grocery stores, shopping, dining, W&OD trail and Reston Town Center.
For sale
$440,000
1103 Whitewater Pl, Herndon, VA 20170
3beds
1,360sqft
Townhouse
Built in 1973
1,600 Square Feet Lot
$-- Zestimate®
$324/sqft
$338/mo HOA
What's special
Fresh paint throughoutLow-maintenance laminate flooringKitchen with granite counterDining areaStainless steel appliances
- 1 day |
- 104 |
- 3 |
Zillow last checked:
Listing updated:
Listed by:
Lindsey Schmidt 571-721-1521,
Fathom Realty 7032448702
Source: Bright MLS,MLS#: VAFX2328504
Facts & features
Interior
Bedrooms & bathrooms
- Bedrooms: 3
- Bathrooms: 2
- Full bathrooms: 1
- 1/2 bathrooms: 1
- Main level bathrooms: 1
Rooms
- Room types: Living Room, Dining Room, Kitchen, Laundry
Dining room
- Level: Main
Kitchen
- Level: Main
Laundry
- Level: Upper
Living room
- Level: Main
Heating
- Forced Air, Electric
Cooling
- Central Air, Electric
Appliances
- Included: Electric Water Heater
- Laundry: Laundry Room
Features
- Attic, Breakfast Area, Ceiling Fan(s), Chair Railings, Crown Molding, Dining Area, Upgraded Countertops
- Windows: Window Treatments
- Has basement: No
- Has fireplace: No
Interior area
- Total structure area: 1,360
- Total interior livable area: 1,360 sqft
- Finished area above ground: 1,360
- Finished area below ground: 0
Video & virtual tour
Property
Parking
- Parking features: Assigned, Off Street
- Details: Assigned Parking, Assigned Space #: 26
Accessibility
- Accessibility features: None
Features
- Levels: Two
- Stories: 2
- Pool features: Community
Lot
- Size: 1,600 Square Feet
Details
- Additional structures: Above Grade, Below Grade
- Parcel number: 0161 15 0026
- Zoning: 800
- Special conditions: Standard
Construction
Type & style
- Home type: Townhouse
- Architectural style: Traditional
- Property subtype: Townhouse
Materials
- Stucco
- Foundation: Slab
Condition
- New construction: No
- Year built: 1973
Utilities & green energy
- Sewer: Public Sewer
- Water: Public
Community & HOA
Community
- Subdivision: Four Seasons
HOA
- Has HOA: Yes
- Amenities included: Baseball Field, Basketball Court, Pool, Tennis Court(s)
- HOA fee: $338 monthly
Location
- Region: Herndon
Financial & listing details
- Price per square foot: $324/sqft
- Tax assessed value: $423,080
- Annual tax amount: $6,022
- Date on market: 8/14/2026
- Listing agreement: Exclusive Right To Sell
- Ownership: Fee Simple
Estimated market value
Not available
Estimated sales range
Not available
Not available
Price history
| Date | Event | Price |
|---|---|---|
| 8/14/2026 | Listed for sale | $440,000+63%$324/sqft |
Source:  Bright MLS #VAFX2328504 Report a problem Bright MLS #VAFX2328504 Report a problem | ||
| 10/29/2014 | Sold | $270,000+112.6%$199/sqft |
Source: Public Record Report a problem | ||
| 9/18/2009 | Sold | $127,000-51.2%$93/sqft |
Source: Public Record Report a problem | ||
| 8/31/2004 | Sold | $260,000+57.6%$191/sqft |
Source: Public Record Report a problem | ||
| 12/2/2002 | Sold | $165,000$121/sqft |
Source: Public Record Report a problem | ||
Public tax history
| Year | Property taxes | Tax assessment |
|---|---|---|
| 2025 | $5,718 +5.6% | $400,960 +5.1% |
| 2024 | $5,413 +13.1% | $381,610 +10.7% |
| 2023 | $4,785 +4.1% | $344,650 +5.6% |
| 2022 | $4,597 | $326,380 +6.1% |
| 2021 | -- | $307,560 +5.8% |
| 2020 | $3,439 +6.7% | $290,610 +6.7% |
| 2019 | $3,223 +13.2% | $272,290 +13.2% |
| 2018 | $2,848 -4.7% | $240,630 -6.5% |
| 2017 | $2,988 +6.6% | $257,350 +6.4% |
| 2016 | $2,802 +3.8% | $241,860 |
| 2015 | $2,699 +1.6% | $241,860 +1.3% |
| 2014 | $2,658 | $238,690 +20.3% |
| 2013 | -- | $198,490 +24.6% |
| 2012 | -- | $159,240 +5.7% |
| 2011 | -- | $150,690 +13.1% |
| 2010 | -- | $133,220 -4.8% |
| 2009 | -- | $139,920 -44.2% |
| 2008 | -- | $250,610 -21.8% |
| 2007 | -- | $320,390 +132.6% |
| 2003 | -- | $137,755 +15% |
| 2002 | -- | $119,785 +24.8% |
| 2001 | -- | $95,985 |
Find assessor info on the county website
Monthly payment
Est. payment
Payment breakdown
Explore the cost of this home by adjusting the details. Changes won't be saved.Climate risks
Neighborhood: 20170
Nearby schools
GreatSchools rating
- 1/10Hutchison Elementary SchoolGrades: PK-6Distance: 0.4 mi
- 3/10Herndon Middle SchoolGrades: 7-8Distance: 0.5 mi
- 2/10Herndon High SchoolGrades: 9-12Distance: 2.1 mi
Schools provided by the listing agent
- District: Fairfax County Public Schools
Source: Bright MLS. This data may not be complete. We recommend contacting the local school district to confirm school assignments for this home.
- $435,0003 bd2 ba1.3k sqft1105 Whitewater Pl, Herndon, VA 20170Sold

- $449,3004 bd2 ba1.3k sqft1101 Whitewater Pl, Herndon, VA 20170Off Market
- $405,2003 bd1 ba1.3k sqft1107 Whitewater Pl, Herndon, VA 20170Off Market
- $396,6003 bd1 ba1.3k sqft1109 Whitewater Pl, Herndon, VA 20170Off Market
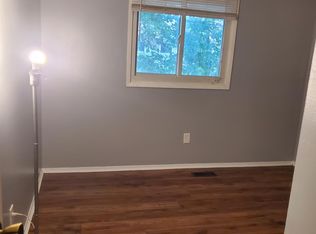
- $354,5002 bd1 ba1k sqft1111 Whitewater Pl, Herndon, VA 20170Off Market
- $408,6003 bd1 ba1.3k sqft1113 Whitewater Pl, Herndon, VA 20170Off Market
- $409,1003 bd1 ba1.3k sqft605 Clearwater Ct, Herndon, VA 20170Off Market
- $421,8004 bd2 ba1.3k sqft607 Clearwater Ct, Herndon, VA 20170Off Market
A local agent can set up tours, give advice and negotiate with sellers.
Similar homes
- $489,9003 bd4 ba1.2k sqft367 Linden Ct, Herndon, VA 20170For Sale
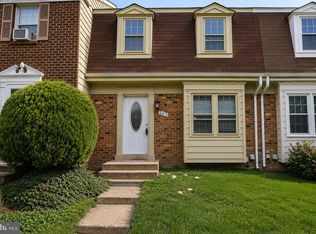
 MLS ID #VAFX2335248, Marco Novillo, Spring Hill Real Estate, LLC.. Bright MLS
 - $440,0003 bd2 ba1.3k sqft1183 Autumnhaze Ct, Herndon, VA 20170For Sale
 MLS ID #VAFX2308522, Mya Abou-Alwan, RE/MAX Galaxy. Bright MLS
 - $479,5003 bd3 ba1.4k sqft328 Reneau Way, Herndon, VA 20170For Sale
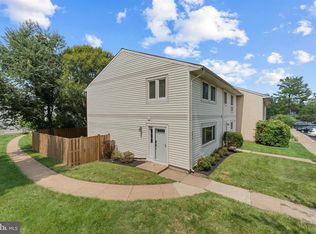 MLS ID #VAFX2334900, Jenny Rosen, Pearson Smith Realty, LLC. Bright MLS
 - $449,9993 bd3 ba1.2k sqft1005 Saber Ln, Herndon, VA 20170For Sale
 MLS ID #VAFX2332232, Ramon Pardo, Berkshire Hathaway HomeServices PenFed Realty. Bright MLS
 - $479,9003 bd3 ba1.4k sqft13311 Rowles Pl, Herndon, VA 20170For SaleMLS ID #VAFX2318758, Bishal Karki, DMV Realty, INC.. Bright MLS
- $465,0003 bd3 ba1.2k sqft1024 Queens Ct, Herndon, VA 20170For SaleMLS ID #VAFX2308524, Mya Abou-Alwan, RE/MAX Galaxy. Bright MLS
- $499,0003 bd3 ba1.4k sqft858 Dogwood Ct, Herndon, VA 20170For SaleMLS ID #VAFX2326002, Farida Saafi, RE/MAX Galaxy. Bright MLS
- $--2 bd2 ba1.1k sqft13354 Feldman Pl, Herndon, VA 20170AuctionAuction.com 2
- $395,0003 bd2 ba1.2k sqftWorldgate Condo, Herndon, VA 20170For SaleMLS ID #VAFX2334300, Venugopal Ravva, Maram Realty, LLC. Bright MLS
- $399,9003 bd2 ba1.1k sqft115 E Concord Ct, Sterling, VA 20164For SaleMLS ID #VALO2134004, Yuri Huaroto Parra, Samson Properties. Bright MLS
- $414,9003 bd2 ba1.4k sqftNewberry Condominiums, Sterling, VA 20164For SaleMLS ID #VALO2134188, Yanet Romero, Impact Real Estate, LLC. Bright MLS
- $509,0004 bd3 ba1.7k sqft1224 Magnolia Ln, Herndon, VA 20170For SaleMLS ID #VAFX2326268, Ganesh Pandey, Samson Properties. Bright MLS
- $290,0002 bd2 ba1.3k sqftJefferson Mews Condo, Herndon, VA 20170For SaleMLS ID #VAFX2333654, Josue Bernal, KW Metro Center. Bright MLS
- $479,9003 bd3 ba1.5k sqftNewberry Condominiums, Sterling, VA 20164For SaleMLS ID #VALO2131196, Yuri Huaroto Parra, Samson Properties. Bright MLS
- $275,0002 bd2 ba1.3k sqft**the Sycamores*, Herndon, VA 20170For SaleMLS ID #VAFX2334154, Jason Berg, Keller Williams Realty. Bright MLS
- $279,5002 bd2 ba1.3k sqftJefferson Mews Condo, Herndon, VA 20170For SaleMLS ID #VAFX2335298, Bruce Wertz, Cranford & Associates. Bright MLS
- $359,9993 bd2 ba1.3k sqftLifestyle Condo, Herndon, VA 20170For SaleMLS ID #VAFX2334090, Maria Vasquez, The Vasquez Group LLC. Bright MLS
- $415,0002 bd3 ba1.2k sqft13384 Spofford Rd APT 102, Herndon, VA 20171For SaleMLS ID #VAFX2335102, John Rayner, Pearson Smith Realty, LLC. Bright MLS
- $550,0003 bd3 ba1.5k sqftMetropark At Arrowbrook, Herndon, VA 20171For SaleMLS ID #VAFX2335206, Sarah Reynolds, Keller Williams Realty. Bright MLS
- $525,0003 bd4 ba1.2k sqft1016 Saber Ln, Herndon, VA 20170For SaleMLS ID #VAFX2322202, Mr. Derek Greene, The Greene Realty Group. Bright MLS
