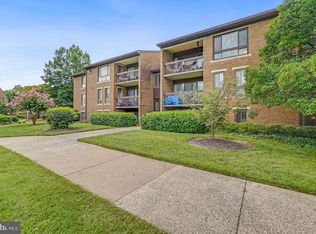
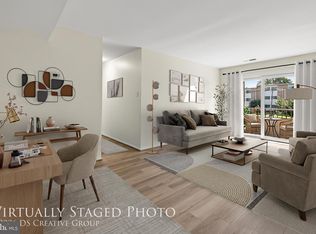
Welcome home to Jefferson Mews! This condo offers a fantastic opportunity for investors or buyers looking to personalize a home, all within a convenient commuter-friendly location. Step inside to a flexible living and dining area with hardwood floors throughout. The kitchen offers ample cabinet space and a sunny breakfast nook. Down the hall, two spacious bedrooms each offer a full bathroom of their own, offering a great canvas to add your personal touch. An in-unit laundry room and one assigned parking space add everyday convenience. Residents also enjoy access to the community's clubhouse, outdoor pool, and playground. This home is a wonderful opportunity in a prime Herndon location. Just minutes to Safeway, Fresh World, Dulles Town Center, Reston Town Center, and Runnymede Park, with easy access to the Fairfax County Parkway, Herndon Parkway, I-495, I-66, and the Silver Line's Herndon Metrorail Station. Schedule a private tour of your new home today!
For sale
$290,000
541 Florida Ave APT 101, Herndon, VA 20170
2beds
1,351sqft
Condominium
Built in 1978
-- sqft lot
$288,300 Zestimate®
$215/sqft
$552/mo HOA
What's special
In-unit laundry roomHardwood floors throughoutSunny breakfast nook
- 2 days |
- 70 |
- 4 |
Zillow last checked:
Listing updated:
Listed by:
Josue Bernal 240-817-9655,
KW Metro Center (703) 535-3610,
Listing Team: One Residential
Source: Bright MLS,MLS#: VAFX2333654
Facts & features
Interior
Bedrooms & bathrooms
- Bedrooms: 2
- Bathrooms: 2
- Full bathrooms: 2
- Main level bathrooms: 2
- Main level bedrooms: 2
Rooms
- Room types: Living Room, Dining Room, Bedroom 2, Kitchen, Bedroom 1, Bathroom 1, Bathroom 2
Bedroom 1
- Level: Main
Bedroom 2
- Level: Main
Bathroom 1
- Level: Main
Bathroom 2
- Level: Main
Dining room
- Level: Main
Kitchen
- Level: Main
Living room
- Level: Main
Heating
- Forced Air, Heat Pump, Electric
Cooling
- Central Air, Heat Pump, Electric
Appliances
- Included: Microwave, Dishwasher, Cooktop, Central Vacuum, Refrigerator, Electric Water Heater
- Laundry: Hookup, In Unit
Features
- Bathroom - Tub Shower, Breakfast Area, Combination Dining/Living, Dining Area, Family Room Off Kitchen, Floor Plan - Traditional, Eat-in Kitchen, Kitchen - Table Space, Walk-In Closet(s)
- Flooring: Carpet, Wood
- Has basement: No
- Has fireplace: No
Interior area
- Total structure area: 1,351
- Total interior livable area: 1,351 sqft
- Finished area above ground: 1,351
- Finished area below ground: 0
Property
Parking
- Parking features: Assigned, Parking Space Conveys, Parking Lot
- Details: Assigned Parking
Accessibility
- Accessibility features: None
Features
- Levels: One
- Stories: 1
- Pool features: Community
Details
- Additional structures: Above Grade, Below Grade
- Parcel number: 0162 20 0077
- Zoning: 820
- Special conditions: Standard
Construction
Type & style
- Home type: Condo
- Architectural style: Traditional
- Property subtype: Condominium
- Attached to another structure: Yes
Materials
- Other
- Roof: Other
Condition
- Very Good
- New construction: No
- Year built: 1978
Utilities & green energy
- Sewer: Public Sewer
- Water: Public
Community & HOA
Community
- Condo and coop fee: $552 monthly
- Subdivision: Jefferson Mews
HOA
- Has HOA: No
- Amenities included: Common Grounds, Tot Lots/Playground, Clubhouse, Pool
- Services included: Common Area Maintenance, Maintenance Structure, Maintenance Grounds, Parking Fee, Sewer, Snow Removal, Trash, Water
- HOA name: Jefferson Mews Condo
Location
- Region: Herndon
Financial & listing details
- Price per square foot: $215/sqft
- Tax assessed value: $291,660
- Annual tax amount: $4,151
- Date on market: 8/13/2026
- Listing agreement: Exclusive Right To Sell
- Ownership: Condominium
Estimated market value
$288,300
$274,000 - $303,000
$2,275/mo
Price history
| Date | Event | Price |
|---|---|---|
| 8/13/2026 | Listed for sale | $290,000+28.9%$215/sqft |
Source:  Bright MLS #VAFX2333654 Report a problem Bright MLS #VAFX2333654 Report a problem | ||
| 3/10/2023 | Sold | $225,000-4.3%$167/sqft |
Source: Bright MLS #VAFX2111762 Report a problem | ||
| 2/14/2023 | Pending sale | $235,000$174/sqft |
Source:  RE/MAX International #VAFX2111762 Report a problem RE/MAX International #VAFX2111762 Report a problem | ||
| 2/13/2023 | Contingent | $235,000$174/sqft |
Source: Bright MLS #VAFX2111762 Report a problem | ||
| 2/10/2023 | Listed for sale | $235,000+212.7%$174/sqft |
Source: Bright MLS #VAFX2111762 Report a problem | ||
| 5/2/1995 | Sold | $75,150$56/sqft |
Source: Public Record Report a problem | ||
Public tax history
| Year | Property taxes | Tax assessment |
|---|---|---|
| 2025 | $4,078 +13.6% | $285,940 +13% |
| 2024 | $3,589 +8.3% | $253,040 +6% |
| 2023 | $3,315 | $238,720 +11% |
| 2022 | -- | $215,060 +3% |
| 2021 | -- | $208,800 +3% |
| 2020 | $2,399 +2.9% | $202,720 +2.9% |
| 2019 | $2,332 | $197,010 +2.1% |
| 2018 | -- | $192,930 +8% |
| 2017 | $2,074 +0.2% | $178,640 |
| 2016 | $2,070 +4.6% | $178,640 +0.8% |
| 2015 | $1,978 +9.3% | $177,220 +9.1% |
| 2014 | $1,809 | $162,480 +8% |
| 2013 | -- | $150,440 +19.2% |
| 2012 | -- | $126,210 +10% |
| 2011 | -- | $114,740 +28% |
| 2010 | -- | $89,640 -23% |
| 2009 | -- | $116,420 -49% |
| 2008 | -- | $228,270 -6.5% |
| 2007 | -- | $244,110 +139.5% |
| 2003 | -- | $101,920 +20% |
| 2002 | -- | $84,930 |
Find assessor info on the county website
Monthly payment
Est. payment
Payment breakdown
Explore the cost of this home by adjusting the details. Changes won't be saved.Climate risks
Neighborhood: 20170
Nearby schools
GreatSchools rating
- 1/10Herndon Elementary SchoolGrades: PK-6Distance: 1.1 mi
- 3/10Herndon Middle SchoolGrades: 7-8Distance: 0.1 mi
- 2/10Herndon High SchoolGrades: 9-12Distance: 1.8 mi
Schools provided by the listing agent
- Elementary: Herndon
- Middle: Herndon
- High: Herndon
- District: Fairfax County Public Schools
Source: Bright MLS. This data may not be complete. We recommend contacting the local school district to confirm school assignments for this home.
- $279,5002 bd2 ba1.3k sqft541 Florida Ave APT T4, Herndon, VA 20170For Sale
- $310,0002 bd2 ba1.3k sqft541 Florida Ave APT 102, Herndon, VA 20170Sold

- $294,4002 bd2 ba1.3k sqft541 Florida Ave APT T1, Herndon, VA 20170Off Market
- $292,3002 bd2 ba1.3k sqft541 Florida Ave APT T2, Herndon, VA 20170Off Market
- $292,9002 bd2 ba1.3k sqft541 Florida Ave APT T3, Herndon, VA 20170Off Market
- $289,5002 bd2 ba1.3k sqft541 Florida Ave APT 103, Herndon, VA 20170Off Market
- $297,2002 bd2 ba1.3k sqft541 Florida Ave APT 104, Herndon, VA 20170Off Market
- $301,9002 bd2 ba1.3k sqft541 Florida Ave APT 201, Herndon, VA 20170Off Market
A local agent can set up tours, give advice and negotiate with sellers.
Similar homes
- $279,5002 bd2 ba1.3k sqftJefferson Mews Condo, Herndon, VA 20170For Sale
 MLS ID #VAFX2335298, Bruce Wertz, Cranford & Associates. Bright MLS
 - $275,0002 bd2 ba1.3k sqft**the Sycamores*, Herndon, VA 20170For Sale
 MLS ID #VAFX2334154, Jason Berg, Keller Williams Realty. Bright MLS
 - $280,0002 bd2 ba1.3k sqft527 Florida Ave APT 103, Herndon, VA 20170For Sale
 MLS ID #VAFX2325958, Jin Kim, Mega Realty & Investment Inc. Bright MLS
 - $280,0002 bd2 ba1.3k sqftJefferson Mews Condo, Herndon, VA 20170For Sale
 MLS ID #VAFX2287724, Maria Vasquez, The Vasquez Group LLC. Bright MLS
 - $359,9993 bd2 ba1.3k sqftLifestyle Condo, Herndon, VA 20170For SaleMLS ID #VAFX2334090, Maria Vasquez, The Vasquez Group LLC. Bright MLS
- $239,0001 bd1 ba1k sqft517 Florida Ave APT T2, Herndon, VA 20170For SaleMLS ID #VAFX2333878, Dave Anderson, Chambers Theory, LLC. Bright MLS
- $275,0002 bd2 ba986 sqftNorthgate Condo, Reston, VA 20190For SaleMLS ID #VAFX2332478, Chris Craddock, EXP Realty, LLC. Bright MLS
- $395,0003 bd2 ba1.2k sqftWorldgate Condo, Herndon, VA 20170For SaleMLS ID #VAFX2334300, Venugopal Ravva, Maram Realty, LLC. Bright MLS
- $375,0002 bd2 ba1.1k sqftWorldgate Condo, Herndon, VA 20170For SaleMLS ID #VAFX2332390, Kareem Almufti, Keller Williams Fairfax Gateway. Bright MLS
- $310,0001 bd1 ba735 sqft12919 Alton Sq APT 417, Herndon, VA 20170For SaleMLS ID #VAFX2332380, Ashley Gerlach, Samson Properties. Bright MLS
- $329,9902 bd1 ba990 sqftWorldgate Condo, Herndon, VA 20170For SaleMLS ID #VAFX2325666, raj cheruku, FAB Realty LLC. Bright MLS
- $325,0001 bd1 ba990 sqftWorldgate Condo, Herndon, VA 20170For SaleMLS ID #VAFX2329620, Joshua Hill, Samson Properties. Bright MLS
- $415,0002 bd3 ba1.2k sqft13384 Spofford Rd APT 102, Herndon, VA 20171For SaleMLS ID #VAFX2335102, John Rayner, Pearson Smith Realty, LLC. Bright MLS
- $372,5002 bd2 ba1k sqftBryson At Woodla, Herndon, VA 20171For SaleMLS ID #VAFX2316524, David Luckenbaugh, Samson Properties. Bright MLS
- $375,0002 bd2 ba1k sqft1319 Garden Wall Ct #404, Reston, VA 20194For SaleMLS ID #VAFX2330530, Nadia Khan, EXP Realty, LLC. Bright MLS
- $285,0002 bd2 ba894 sqftShadowood Condo, Reston, VA 20191For SaleMLS ID #VAFX2330026, homecoin.com Minerick, Homecoin.com. Bright MLS
- $368,0002 bd2 ba1.1k sqft12941 Centre Park Cir APT 116, Herndon, VA 20171For SaleMLS ID #VAFX2332038, Mr. Anup Vij, Fairfax Realty Select. Bright MLS
- $275,0002 bd1 ba993 sqftNorthgate, Reston, VA 20190For SaleMLS ID #VAFX2322912, Chris Colgan, Real Broker, LLC. Bright MLS
- $279,0002 bd2 ba998 sqftVantage Hill, Reston, VA 20190For SaleMLS ID #VAFX2310696, Puneet Bhagi, DMV Realty, INC.. Bright MLS
- $298,8001 bd1 ba690 sqft11653 Gas Light Ct Suite H, Reston, VA 20190For SaleMLS ID #VAFX2334102, Jue Wang, Premiere Realty LLC. Bright MLS
