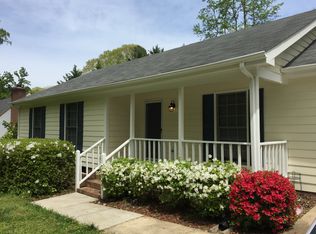
CHARMING Cape Cod on .69 acres with 3 bedrooms and 2 bathrooms. Features of this home include a spacious family room with a brick fireplace as the focal point, eat-in kitchen with stainless steel appliances and the primary bedroom on the main level. Upstairs, two bedrooms and a bath provide ample space for family and guests. With a walk-in attic for extra storage, this home offers both functionality and charm. Practical updates include...Paint 2024, HVAC 2022, Appliances 2021, Windows and Doors 2018, Roof 2016. Home being SOLD AS IS.
Sold for $310,000
$310,000
5172 Shield Cir, Raleigh, NC 27603
3beds
1,467sqft
Single Family Residence
Built in 1984
0.69 Acres Lot
$326,900 Zestimate®
$211/sqft
$2,012 Estimated rent
Home value
$326,900
$311,000 - $343,000
$2,012/mo
Zestimate® history
Owner options
List your home for rent
$2,012/mo
Rent Zestimate®
Find your next renter with Zillow Rental Manager. Plus, with online applications, you can quickly screen prospective tenants – for free.
$2,012/mo
Rent Zestimate®
Refinance and save
$1,886/mo
Est. payment
Refinancing to a lower rate could help reduce your monthly payments and save thousands over the life of the loan.
$1,886/mo
Est. payment
Explore your selling options
Work with a Zillow partner agent
Leverage their expertise and Zillow's premium Showcase listings to get your home seen by more buyers.
Get startedList with your own agent
Get your home in front of millions of buyers by listing it on Zillow.
Learn how to do itSell it yourself
Take full control of how buyers see your home on Zillow by listing For Sale by Owner (FSBO).
List your homeWhat's special
Spacious family roomPrimary bedroomBrick fireplaceStainless steel appliances
Zillow last checked:
Listing updated:
Listed by:
Tina Barletta 919-868-9222,
HomeTowne Realty Clayton East,
Michelle Cooper Hogg 919-868-8585,
HomeTowne Realty Clayton East
Bought with:
Neal Barnett, 271560
List 2 Sell Realty
Source: Doorify MLS,MLS#: 10018788
Facts & features
Interior
Bedrooms & bathrooms
- Bedrooms: 3
- Bathrooms: 2
- Full bathrooms: 2
- Main level bathrooms: 1
Primary bedroom
- Level: Main
- Area: 168.48 Square Feet
- Dimensions: 14.4 x 11.7
Bedroom 2
- Level: Second
- Area: 163.83 Square Feet
- Dimensions: 12.9 x 12.7
Bedroom 3
- Level: Second
- Area: 167.64 Square Feet
- Dimensions: 13.2 x 12.7
Dining room
- Level: Main
- Area: 69.58 Square Feet
- Dimensions: 9.8 x 7.1
Other
- Level: Main
- Area: 28 Square Feet
- Dimensions: 7 x 4
Kitchen
- Level: Main
- Area: 69.52 Square Feet
- Dimensions: 8.8 x 7.9
Laundry
- Level: Main
- Area: 33.04 Square Feet
- Dimensions: 5.9 x 5.6
Living room
- Level: Main
- Area: 333.96 Square Feet
- Dimensions: 25.3 x 13.2
Heating
- Electric
Cooling
- Electric
Appliances
- Included: Dishwasher, Electric Range, Electric Water Heater, Microwave, Plumbed For Ice Maker
- Laundry: Main Level
Features
- Ceiling Fan(s), Eat-in Kitchen, Pantry, Primary Downstairs, Walk-In Closet(s), Bathtub/Shower Combination
- Flooring: Carpet, Ceramic Tile, Luxury Vinyl, Vinyl
- Windows: Blinds
- Number of fireplaces: 1
- Fireplace features: Family Room
- Common walls with other units/homes: No Common Walls
Interior area
- Total structure area: 1,467
- Total interior livable area: 1,467 sqft
- Finished area above ground: 1,467
- Finished area below ground: 0
Property
Parking
- Total spaces: 2
- Parking features: Concrete, Driveway, No Garage
- Uncovered spaces: 2
Accessibility
- Accessibility features: Accessible Approach with Ramp
Features
- Levels: One and One Half
- Stories: 1.5
- Patio & porch: Deck
- Exterior features: Storage
- Spa features: None
- Fencing: None
- Has view: Yes
- View description: Neighborhood
Lot
- Size: 0.69 Acres
- Features: Back Yard, Few Trees, Front Yard
Details
- Additional structures: Outbuilding
- Parcel number: 0698167171
- Special conditions: Standard
- Other equipment: None
- Horse amenities: None
Construction
Type & style
- Home type: SingleFamily
- Architectural style: Cape Cod
- Property subtype: Single Family Residence
Materials
- Vinyl Siding
- Foundation: Brick/Mortar
- Roof: Shingle
Condition
- New construction: No
- Year built: 1984
- Major remodel year: 1984
Utilities & green energy
- Sewer: Septic Tank
- Water: Community Water
- Utilities for property: Electricity Connected, Water Connected, Septic Connected
Community & HOA
Community
- Features: None
- Subdivision: Squire Estates
HOA
- Has HOA: No
- Amenities included: None
Location
- Region: Raleigh
Financial & listing details
- Price per square foot: $211/sqft
- Tax assessed value: $304,213
- Annual tax amount: $1,439
- Date on market: 3/22/2024
- Listing agreement: Exclusive Right To Sell
- Listing terms: Cash,Conventional,FHA,VA Loan
- Road surface type: Paved
Price history
| Date | Event | Price |
|---|---|---|
| 4/24/2024 | Sold | $310,000+1.6%$211/sqft |
Source:  Doorify MLS #10018788 Report a problem Doorify MLS #10018788 Report a problem | ||
| 3/23/2024 | Pending sale | $305,000$208/sqft |
Source: Doorify MLS #10018788 Report a problem | ||
| 3/22/2024 | Listed for sale | $305,000$208/sqft |
Source: Doorify MLS #10018788 Report a problem | ||
Public tax history
| Year | Property taxes | Tax assessment |
|---|---|---|
| 2025 | $1,966 +3% | $304,213 |
| 2024 | $1,909 +32.6% | $304,213 +67.1% |
| 2023 | $1,440 +7.8% | $182,105 |
| 2022 | $1,335 +2.7% | $182,105 |
| 2021 | $1,300 +1.7% | $182,105 |
| 2020 | $1,278 +12.4% | $182,105 +33.1% |
| 2019 | $1,138 | $136,835 |
| 2018 | $1,138 +14.6% | $136,835 |
| 2017 | $993 +2% | $136,835 |
| 2016 | $973 +1.2% | $136,835 +1% |
| 2015 | $961 +5.4% | $135,498 |
| 2014 | $912 | $135,498 |
| 2013 | -- | $135,498 |
| 2012 | -- | $135,498 |
| 2011 | -- | $135,498 |
| 2010 | -- | $135,498 |
| 2009 | -- | $135,498 |
| 2008 | -- | -- |
| 2007 | -- | -- |
| 2006 | -- | -- |
| 2005 | -- | -- |
| 2004 | -- | -- |
| 2003 | -- | -- |
| 2002 | -- | -- |
| 2001 | -- | -- |
Find assessor info on the county website
Neighborhood: 27603
Nearby homes
- $328,700-- bd2 ba1.4k sqft5168 Shield Cir, Raleigh, NC 27603Off Market
- $283,500-- bd1 ba1.1k sqft3035 Banks Rd, Raleigh, NC 27603Off Market
- $305,4003 bd2 ba1.1k sqft5164 Shield Cir, Raleigh, NC 27603Off Market
- $361,800-- bd2 ba1.4k sqft3037 Banks Rd, Raleigh, NC 27603Off Market
- $295,400-- bd1 ba1.1k sqft3101 Banks Rd, Raleigh, NC 27603Off Market
- $291,0003 bd2 ba1k sqft5160 Shield Cir, Raleigh, NC 27603Off Market
- $225,000-- bd1 ba1.5k sqft5169 Shield Cir, Raleigh, NC 27603Sold
- $190,2734.07 acres10204 Fanny Brown Rd, Raleigh, NC 27603Off Market
Nearby schools
GreatSchools rating
- 4/10Banks Road ElementaryGrades: PK-5Distance: 1.1 mi
- 8/10Herbert Akins Road MiddleGrades: 6-8Distance: 6.4 mi
- 6/10Willow Spring HighGrades: 9-12Distance: 4.8 mi
Schools provided by the listing agent
- Elementary: Wake - Banks Road Elementary
- Middle: Wake - Herbert Akins Road Middle
- High: Wake - Willow Spring High School
Source: Doorify MLS. This data may not be complete. We recommend contacting the local school district to confirm school assignments for this home.
Get a cash offer in 3 minutes
Find out how much your home could sell for in as little as 3 minutes with a no-obligation cash offer.
Estimated market value
$326,900
Get a cash offer in 3 minutes
Find out how much your home could sell for in as little as 3 minutes with a no-obligation cash offer.
Estimated market value
$326,900
- North Carolina
- Wake County
- Raleigh
- 27603
- 5172 Shield Cir
