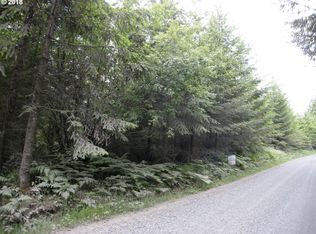
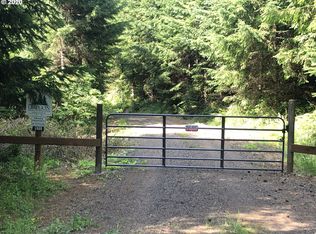
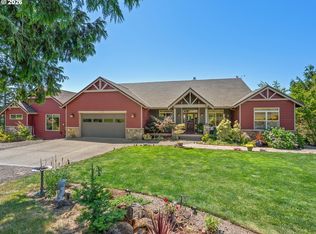
Tucked deep within towering forest on more than 40 pristine acres,this extraordinary lodge-style estate feels like a private wilderness retreat.The moment you step inside,the warm aroma of cedar and sweeping forest views create an immediate sense of tranquility and connection to the surrounding landscape.Designed with remarkable craftsmanship and thoughtful detail,the custom home features soaring vaulted ceilings,exposed beams,cedar tongue-and-groove interiors,and a striking floating staircase that enhances the home’s warm lodge ambiance.Expansive windows and French doors invite the outdoors in,filling the home with natural light and woodland views.The dramatic two-story stone fireplace anchors the main living space and continues into the lower level,creating a stunning focal point on both floors.The renovated kitchen is designed for gathering, featuring a large island with seating, heated tile floors,and a hidden walk-in pantry with rolling ladder.French doors open to a spacious wraparound deck overlooking peaceful woodland scenery—perfect for entertaining or quiet mornings among the trees.Downstairs, a second full kitchen is complemented by a distinctive boat-shaped bar, along with a wine tasting room and wine cellar that elevate the home’s entertaining potential.The grounds unfold like a private nature preserve with trails leading past two ponds, a natural beaver dam, and Sadd Creek.A forest garden grows saffron, medicinal herbs & more! The grounds support 28 varieties of edible mushrooms—creating a true forager’s paradise.Outdoor amenities include a yurt, designated camping platforms, outhouses,gazebo,pavilion,sauna,outdoor soaking tubs,and three large insulated and heated shops.With its peaceful setting, unique gathering spaces,and unforgettable natural backdrop,this remarkable property offers exceptional potential to make it your own.This property has historically been utilized for wellness/private retreats & as a wedding venue.
Active
Price cut: $60K (7/27)
$1,550,000
51720 NW Hayward Rd, Manning, OR 97125
3beds
6,268sqft
Residential, Single Family Residence
Built in 1979
40.7 Acres Lot
$1,498,200 Zestimate®
$247/sqft
$-- HOA
What's special
Striking floating staircaseDramatic two-story stone fireplaceTwo pondsWine cellarNatural beaver damTowering forestWine tasting room
- 174 days
- 531
- 32
Zillow last checked:
Listing updated:
Listed by:
Shayda Rohani 503-481-4601,
Lovejoy Real Estate,
Jennifer Turner 503-312-4642,
Lovejoy Real Estate
Source: RMLS (OR),MLS#: 375421157
Facts & features
Interior
Bedrooms & bathrooms
- Bedrooms: 3
- Bathrooms: 3
- Full bathrooms: 2
- Partial bathrooms: 1
- Main level bathrooms: 2
Rooms
- Room types: 2nd Kitchen, Workshop, Bedroom 2, Bedroom 3, Dining Room, Family Room, Kitchen, Living Room, Primary Bedroom
Primary bedroom
- Features: Closet Organizer, Deck, French Doors, Ensuite, Vaulted Ceiling, Vinyl Floor, Walkin Closet
- Level: Main
Bedroom 2
- Level: Main
Bedroom 3
- Level: Main
Family room
- Features: Fireplace, Wallto Wall Carpet
- Level: Lower
Kitchen
- Features: Appliance Garage, Builtin Refrigerator, Ceiling Fan, Dishwasher, Gourmet Kitchen, Island, Microwave, Pantry, Double Oven, Tile Floor, Vaulted Ceiling
- Level: Main
Heating
- Radiant, Fireplace(s)
Cooling
- Central Air
Appliances
- Included: Appliance Garage, Built-In Refrigerator, Cooktop, Dishwasher, Double Oven, Gas Appliances, Microwave, Free-Standing Range, Free-Standing Refrigerator, Electric Water Heater
- Laundry: Laundry Room
Features
- Ceiling Fan(s), Central Vacuum, Dumbwaiter, High Speed Internet, Quartz, Soaking Tub, Vaulted Ceiling(s), Gourmet Kitchen, Kitchen Island, Pantry, Closet Organizer, Walk-In Closet(s), Butlers Pantry
- Flooring: Luxury Vinyl Plank, Tile, Vinyl, Wall to Wall Carpet
- Doors: French Doors
- Windows: Double Pane Windows
- Basement: Daylight
- Number of fireplaces: 2
- Fireplace features: Wood Burning, Heatilator
Interior area
- Total structure area: 6,268
- Total interior livable area: 6,268 sqft
Video & virtual tour
Property
Parking
- Total spaces: 4
- Parking features: Driveway, RV Access/Parking, RV Boat Storage, Garage Door Opener, Attached, Detached
- Attached garage spaces: 4
- Has uncovered spaces: Yes
Accessibility
- Accessibility features: Accessible Entrance, Accessible Hallway, Accessibility
Features
- Stories: 2
- Patio & porch: Covered Deck, Covered Patio, Deck, Patio
- Exterior features: Fire Pit, Garden, Rain Barrel/Cistern(s), Sauna, Yard
- Has view: Yes
- View description: Trees/Woods
- Waterfront features: Creek, Pond, Stream
Lot
- Size: 40.7 Acres
- Features: Gated, Secluded, Trees, Acres 20 to 50
Details
- Additional structures: Arena, Corral, Gazebo, Outbuilding, PoultryCoop, RVParking, RVBoatStorage, SecondGarage, ToolShed
- Parcel number: R1282338
- Zoning: EFC
Construction
Type & style
- Home type: SingleFamily
- Architectural style: Custom Style
- Property subtype: Residential, Single Family Residence
Materials
- Wood Siding
- Foundation: Concrete Perimeter
- Roof: Metal
Condition
- Resale
- New construction: No
- Year built: 1979
Utilities & green energy
- Gas: Propane
- Sewer: Septic Tank
- Water: Well
Community & HOA
Community
- Security: Security Gate, Security System Owned
HOA
- Has HOA: No
Location
- Region: Manning
Financial & listing details
- Price per square foot: $247/sqft
- Tax assessed value: $1,127,490
- Annual tax amount: $8,568
- Date on market: 3/17/2026
- Listing terms: Cash,Conventional,FHA,VA Loan
- Road surface type: Paved
Estimated market value
$1,498,200
$1.42M - $1.57M
Not available
Price history
| Date | Event | Price |
|---|---|---|
| 7/27/2026 | Price change | $1,550,000-3.7%$247/sqft |
Source:  RMLS (OR) #375421157 Report a problem RMLS (OR) #375421157 Report a problem | ||
| 6/3/2026 | Price change | $1,610,000-4.7%$257/sqft |
Source: RMLS (OR) #375421157 Report a problem | ||
| 4/18/2026 | Price change | $1,690,000-5.6%$270/sqft |
Source: RMLS (OR) #375421157 Report a problem | ||
| 3/31/2026 | Price change | $1,790,000-2.2%$286/sqft |
Source: RMLS (OR) #375421157 Report a problem | ||
| 3/17/2026 | Listed for sale | $1,830,000+52.5%$292/sqft |
Source: RMLS (OR) #375421157 Report a problem | ||
| 6/5/2020 | Sold | $1,200,000-20%$191/sqft |
Source: RMLS (OR) #19205166 Report a problem | ||
| 5/10/2020 | Pending sale | $1,500,000$239/sqft |
Source: Berkshire Hathaway HomeServices NW Real Estate #19205166 Report a problem | ||
| 1/30/2020 | Price change | $1,500,000-14.3%$239/sqft |
Source: Berkshire Hathaway HomeServices NW Real Estate #19205166 Report a problem | ||
| 11/7/2019 | Price change | $1,750,000-12.5%$279/sqft |
Source: Berkshire Hathaway HomeServices NW Real Estate #19205166 Report a problem | ||
| 7/31/2019 | Listed for sale | $1,999,000$319/sqft |
Source: Berkshire Hathaway HomeServices NW Real Estate #19205166 Report a problem | ||
Public tax history
| Year | Property taxes | Tax assessment |
|---|---|---|
| 2025 | $8,569 +2.2% | $593,850 +2.9% |
| 2024 | $8,388 +12.2% | $577,070 +2.9% |
| 2023 | $7,473 +2.5% | $560,680 +2.9% |
| 2022 | $7,290 +2.6% | $544,750 |
| 2021 | $7,108 +3.2% | -- |
| 2020 | $6,885 +4.1% | $513,280 +2.5% |
| 2019 | $6,616 +2.6% | $500,540 +0% |
| 2018 | $6,446 | $500,480 +8.4% |
| 2017 | $6,446 | $461,650 |
Find assessor info on the county website
Monthly payment
Est. payment
Payment breakdown
Explore the cost of this home by adjusting the details. Changes won't be saved.Climate risks
Neighborhood: 97125
Nearby schools
Schools provided by the listing agent
- Elementary: Banks
- Middle: Banks
- High: Banks
Source: RMLS (OR). This data may not be complete. We recommend contacting the local school district to confirm school assignments for this home.
Similar homes
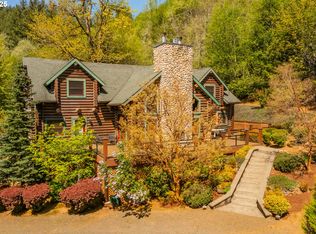
- $1,399,0005 bd7 ba5.9k sqft49220 Wilson River Hwy, Tillamook, OR 97141Active
 MLS ID #430210859, Dennis Coxen, Real Broker. RMLS (OR)
 - $1,099,9005 bd4 ba3.2k sqft25789 NW Green Mountain Rd, Banks, OR 97106Active
 MLS ID #133298757, Matthew Morris, MORE Realty. RMLS (OR)
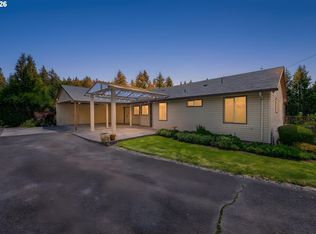
 - $850,0005 bd3 ba3.5k sqft45354 NW Hartwick Rd, Banks, OR 97106Active
 MLS ID #685187750, Tony Apa, JMG - Jason Mitchell Group. RMLS (OR)
 - $1,590,0006 bd5 ba4.9k sqft7777 SW Winters Rd, Cornelius, OR 97113Active
 MLS ID #393998679, Clint Currin, RE/MAX Equity Group. RMLS (OR)
 - $1,200,0004 bd3 ba3.7k sqft5101 NW Paradise Dr, Forest Grove, OR 97116ActiveMLS ID #389464331, Susan Jurgensen, Welcome Home Realty. RMLS (OR)
- $1,299,9003 bd3 ba3.2k sqft15502 NW Old Pumpkin Ridge Rd, North Plains, OR 97133ActiveMLS ID #345228299, Daniel Cardinal, Cardinal Real Estate LLC. RMLS (OR)
- $1,293,0006 bd4 ba5.4k sqft560 SE 59th Ct, Hillsboro, OR 97123ActiveMLS ID #618436648, Kevin Mapes, Keller Williams Sunset Corridor. RMLS (OR)
- $1,199,0006 bd5 ba6.5k sqft7755 SW Bracken Dr, Cornelius, OR 97113ActiveMLS ID #250976860, Kim McKie, Better Homes & Gardens Realty. RMLS (OR)
- $2,100,0005 bd6 ba5.5k sqft47266 SW Carpenter Creek Rd, Forest Grove, OR 97116ActiveMLS ID #24211442, Peggy Hoag, Hoag Real Estate. RMLS (OR)
- $1,990,0005 bd5 ba5.4k sqft12311 NW Jackson Quarry Rd, Hillsboro, OR 97124ActiveMLS ID #594624169, Matt Willcuts, Willcuts Company Real Estate. RMLS (OR)
- $1,200,0004 bd2 ba3.6k sqft9803 SW Old Highway 47, Gaston, OR 97119ActiveMLS ID #598652679, Christina Spry, Premiere Property Group, LLC. RMLS (OR)
- $974,9904 bd3 ba3.3k sqft42205 NW Banks Rd, Banks, OR 97106ActiveMLS ID #583909269, Lorin Karge, Berkshire Hathaway HomeServices NW Real Estate. RMLS (OR)
- $1,150,0005 bd4 ba5.4k sqft9928 NW 307th Ave, North Plains, OR 97133ActiveMLS ID #571244354, Andy Arthur, Sunline Realty Group. RMLS (OR)
- $925,0005 bd3 ba3.2k sqft58901 Nehalem Hwy S, Vernonia, OR 97064ActiveMLS ID #548645392, John Soper, MORE Realty. RMLS (OR)
- $995,0004 bd3 ba3.5k sqft18210 Seigert Rd, Vernonia, OR 97064ActiveMLS ID #562755510, Lea Chitwood, RE/MAX Powerpros. RMLS (OR)
- $1,300,0004 bd4 ba3.7k sqft13790 SW Lambert Ln, Gaston, OR 97119ActiveMLS ID #676157901, Jordan Matin, Matin Real Estate. RMLS (OR)
- $1,765,0004 bd4 ba3.2k sqft32824 NW Walteria Ln, Hillsboro, OR 97124ActiveRMLS (OR)
- $999,9994 bd4 ba3.3k sqft0 NW Green Mountain Rd, Banks, OR 97106ActiveMLS ID #24253646, Jennifer Venable, John L. Scott. RMLS (OR)
- $859,0005 bd4 ba3.8k sqft16800 NW Elliot Rd, Portland, OR 97231ActiveMLS ID #691109345, Jack Waddle, Keller Williams Realty Portland Elite. RMLS (OR)
