Set on 0.86 acres across two parcels, this property offers mature trees, lilac bushes, seasonal flowering plants, and a peaceful wooded backdrop, all paired with over 1,300 sq ft of mainlevel living space and thoughtful updates throughout. The enclosed front porch provides a bright, comfortable space to enjoy yearround. Inside, the spacious living room opens directly into the dining area, creating an easy flow for everyday living and entertaining. The updated full bathroom features a quartz vanity countertop and a jetted tub, conveniently located near one of the mainlevel bedrooms. The eatin kitchen includes abundant cabinetry, generous counter space, and room for dining. Two additional bedrooms sit just off the kitchen, including the primary bedroom with large closets and direct access to a private deck overlooking the backyard and ravine. The basement adds approximately 400 sq ft of finished space, including a 4th bedroom with an egress window, a versatile flex room, laundry area, and additional storage. Outdoors, the property shines with a detached twocar garage including a workbench, fenced backyard, concrete patio, mature trees, lilac bushes, and additional flowering plants that bring color throughout the spring and summer. Located on a quiet culdesac, the setting offers privacy, space, and a natural landscape rarely found in town. All kitchen and laundry appliances remain, and a oneyear home warranty covering mechanical systems is included for added peace of mind.
New
$160,000
315 7th Ave, Silvis, IL 61282
4beds
1,320sqft
Single Family Residence
Built in 1940
0.86 Acres Lot
$-- Zestimate®
$121/sqft
$-- HOA
What's special
Lilac bushesFenced backyardMature treesSeasonal flowering plantsVersatile flex roomThoughtful updates throughoutAdditional storage
- --
- on Zillow |
- 274
- views |
- 33
- saves |
Zillow last checked:
Listing updated:
Listed by:
Jaclyn Mayse (309)721-5271,
BUY SELL BUILD QC - Real Broker, LLC
Source: MRED as distributed by MLS GRID,MLS#: 12725104
Facts & features
Interior
Bedrooms & bathrooms
- Bedrooms: 4
- Bathrooms: 1
- Full bathrooms: 1
Rooms
- Room types: Enclosed Porch
Primary bedroom
- Features: Flooring (Carpet)
- Level: Main
- Area: 196 Square Feet
- Dimensions: 14X14
Bedroom 2
- Features: Flooring (Carpet)
- Level: Main
- Area: 153 Square Feet
- Dimensions: 9X17
Bedroom 3
- Features: Flooring (Carpet)
- Level: Main
- Area: 126 Square Feet
- Dimensions: 9X14
Bedroom 4
- Features: Flooring (Carpet)
- Level: Basement
- Area: 210 Square Feet
- Dimensions: 10X21
Dining room
- Features: Flooring (Laminate)
- Level: Main
- Area: 156 Square Feet
- Dimensions: 13X12
Enclosed porch
- Features: Flooring (Hardwood)
- Level: Main
- Area: 161 Square Feet
- Dimensions: 7X23
Kitchen
- Features: Flooring (Linoleum)
- Level: Main
- Area: 140 Square Feet
- Dimensions: 10X14
Laundry
- Features: Flooring (Other)
- Level: Basement
- Area: 121 Square Feet
- Dimensions: 11X11
Living room
- Features: Flooring (Laminate)
- Level: Main
- Area: 182 Square Feet
- Dimensions: 13X14
Heating
- Natural Gas
Cooling
- Central Air, Window Unit(s)
Appliances
- Included: Range, Dishwasher, Refrigerator, Washer, Dryer
Features
- 1st Floor Bedroom, 1st Floor Full Bath, Replacement Windows, Quartz Counters
- Flooring: Carpet
- Windows: Replacement Windows, Vinyl Frames
- Basement: Partially Finished,Full
Interior area
- Total structure area: 1,712
- Total interior livable area: 1,320 sqft
- Finished area below ground: 392
Video & virtual tour
Property
Parking
- Total spaces: 2
- Parking features: Gravel, Garage Door Opener, Yes, Garage Owned, Detached, Garage
- Garage spaces: 2
- Has uncovered spaces: Yes
Accessibility
- Accessibility features: No Disability Access
Features
- Stories: 1
- Patio & porch: Deck, Patio
- Fencing: Fenced,Chain Link
Lot
- Size: 0.86 Acres
- Dimensions: 125 x 162 x160 x62.5 x160 x 62
- Features: Cul-De-Sac, Wooded, Mature Trees, Backs to Trees/Woods, Level
Details
- Additional structures: Workshop
- Additional parcels included: 0931408014
- Parcel number: 0931408017
- Special conditions: Home Warranty
Construction
Type & style
- Home type: SingleFamily
- Architectural style: Ranch
- Property subtype: Single Family Residence
Materials
- Aluminum Siding
- Foundation: Block
- Roof: Asphalt
Condition
- New construction: No
- Year built: 1940
Details
- Warranty included: Yes
Utilities & green energy
- Sewer: Public Sewer
- Water: Public
Community & HOA
HOA
- Services included: None
Location
- Region: Silvis
Financial & listing details
- Price per square foot: $121/sqft
- Tax assessed value: $99,249
- Annual tax amount: $4,193
- Date on market: 8/12/2026
- Ownership: Fee Simple
Estimated market value
Not available
Estimated sales range
Not available
Not available
Price history
| Date | Event | Price |
|---|---|---|
| 8/12/2026 | Listed for sale | $160,000+263.6%$121/sqft |
Source:  MRED as distributed by MLS GRID #12725104 Report a problem MRED as distributed by MLS GRID #12725104 Report a problem | ||
| 8/1/1980 | Sold | $44,000$33/sqft |
Source: Agent Provided Report a problem | ||
Public tax history
| Year | Property taxes | Tax assessment |
|---|---|---|
| 2024 | $2,820 +47.6% | $33,083 +41.2% |
| 2023 | $1,910 +12.1% | $23,424 +2.8% |
| 2022 | $1,705 +3.4% | $22,786 +4.6% |
| 2021 | $1,648 +0.8% | $21,784 +1.3% |
| 2020 | $1,635 -14.4% | $21,504 +1.9% |
| 2019 | $1,909 -38.2% | $21,113 -41.5% |
| 2018 | $3,091 +1.3% | $36,085 +1.9% |
| 2017 | $3,050 +0% | $35,412 +0.5% |
| 2016 | $3,049 -8.7% | $35,236 +2% |
| 2015 | $3,341 +315.1% | $34,545 +2.6% |
| 2014 | $805 | $33,679 |
| 2013 | $805 | $33,679 -1.6% |
| 2012 | -- | $34,212 |
| 2011 | -- | $34,212 +1.5% |
| 2010 | -- | $33,723 +2% |
| 2008 | -- | $33,061 +31.6% |
| 2006 | -- | $25,120 +3.3% |
| 2005 | $1,798 +3.8% | $24,324 +3% |
| 2004 | $1,732 -1.2% | $23,615 +2% |
| 2003 | $1,754 +7.2% | $23,152 +5% |
| 2002 | $1,636 +10.2% | $22,049 +6.5% |
| 2001 | $1,484 +23.3% | $20,704 +14.5% |
| 2000 | $1,204 | $18,086 |
Find assessor info on the county website
Monthly payment
Est. payment
Payment breakdown
Explore the cost of this home by adjusting the details. Changes won't be saved.Climate risks
Neighborhood: 61282
Nearby schools
GreatSchools rating
- 5/10George O Barr SchoolGrades: PK-5Distance: 0.7 mi
- 5/10Silvis Jr High SchoolGrades: 6-8Distance: 2.6 mi
- 4/10United Twp High SchoolGrades: 9-12Distance: 0.9 mi
Schools provided by the listing agent
- District: 34
Source: MRED as distributed by MLS GRID. This data may not be complete. We recommend contacting the local school district to confirm school assignments for this home.
- $68,700-- bd-- ba700 sqft307 7th Ave, Silvis, IL 61282Off Market
- $111,700-- bd-- ba1.1k sqft409 7th Ave, Silvis, IL 61282Off Market
- $148,000-- bd-- ba1.2k sqft642 5th St, Silvis, IL 61282Off Market
- $117,300-- bd-- ba912 sqft638 5th St, Silvis, IL 61282Off Market
- $167,9003 bd3 ba1.4k sqft400 7th Ave, Silvis, IL 61282Off Market
- $93,300-- bd-- ba736 sqft310 7th Ave, Silvis, IL 61282Off Market
- $85,900-- bd-- ba954 sqft308 7th Ave, Silvis, IL 61282Off Market
- $111,700-- bd-- ba798 sqft404 7th Ave, Silvis, IL 61282Off Market
A local agent can set up tours, give advice and negotiate with sellers.
Similar homes
- $179,9002 bd2 ba1.3k sqft513 12th St, Silvis, IL 61282Active
 MLS ID #12718578, Richard Bassford, CRS, RE/MAX Concepts Bettendorf. MRED as distributed by MLS GRID
 - $115,0002 bd2 ba714 sqft118 5th St, Silvis, IL 61282New
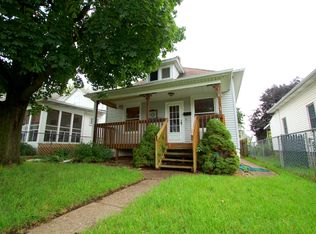 MLS ID #12732840, Lucky Lang II, Mel Foster Co. Davenport. MRED as distributed by MLS GRID
 - $165,0002 bd1 ba1.1k sqft1920 32nd St, Moline, IL 61265New
 MLS ID #12730234, Ashley Pankey, Ruhl&Ruhl REALTORS Moline. MRED as distributed by MLS GRID
 - $168,0004 bd3 ba1.2k sqft4336 26th Ave, Moline, IL 61265Price Change
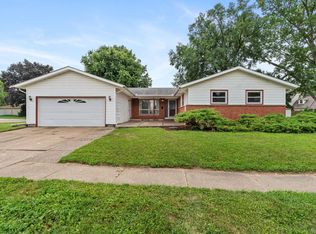 MLS ID #12717123, Mary Millman Schoon, Ruhl&Ruhl REALTORS Davenport. MRED as distributed by MLS GRID
 - $156,000-- bd-- ba936 sqft2313 12th St, Silvis, IL 61282Off Market
- $159,9002 bd1 ba1.1k sqft1439 45th Ave, Rock Island, IL 61201NewMLS ID #12726450, Grant McCaulley, eXp Realty. MRED as distributed by MLS GRID
- $159,9003 bd1 ba1.1k sqft1716 28th Ave, Moline, IL 61265ActiveMLS ID #12702658, Chris Denys, Rainmaker Collective - Real Broker, LLC. MRED as distributed by MLS GRID
- $139,9003 bd1 ba1k sqft1826 40th St, Rock Island, IL 61201Re-activatedMLS ID #12683430, Tim Miner, ABR,GREEN,MRP,PSA,SFR, HomeSmart Residential and Commercial Realty. MRED as distributed by MLS GRID
- $219,0003 bd2 ba1.1k sqft475 32nd Ave, East Moline, IL 61244NewMLS ID #12728539, Diane Godwin-Luckey, RE/MAX Concepts Moline. MRED as distributed by MLS GRID
- $124,9002 bd1 ba892 sqft2317 9th St, Silvis, IL 61282ActiveMLS ID #12711189, Bobby Bunch, ABR, Rainmaker Collective - Real Broker, LLC. MRED as distributed by MLS GRID
- $155,0003 bd1 ba984 sqft1116 53rd St, Moline, IL 61265ActiveMLS ID #12684892, Joni Paaske, Ruhl&Ruhl REALTORS Bettendorf. MRED as distributed by MLS GRID
- $179,9003 bd2 ba1.1k sqft1608 Elm St, Davenport, IA 52803Re-activatedMLS ID #12658223, Otto Nobis, Ruhl&Ruhl REALTORS Davenport. MRED as distributed by MLS GRID
- $174,9002 bd2 ba794 sqft943 28th Ave, Rock Island, IL 61201ActiveMLS ID #12713294, Jeremy Albrecht, Prestige Realty QC. MRED as distributed by MLS GRID
- $169,9003 bd2 ba1.3k sqft2055 36th St, Rock Island, IL 61201ActiveMLS ID #12722200, Robert Bermes, CNC,GRI, Epique Realty Inc. MRED as distributed by MLS GRID
- $159,9002 bd1 ba906 sqft623 3rd Ave W, Milan, IL 61264ActiveMLS ID #12724903, Craig Wainwright, Wainwright Realty. MRED as distributed by MLS GRID
- $160,0003 bd2 ba1.3k sqft1021 Oneida Ave, Davenport, IA 52803ActiveMLS ID #12688243, Leslie Roland, Ruhl&Ruhl REALTORS Moline. MRED as distributed by MLS GRID
- $199,9003 bd2 ba1.9k sqft391 33rd Avenue Ct, East Moline, IL 61244ActiveMLS ID #12728009, Amanda Francis, NextHome QC Realty. MRED as distributed by MLS GRID
- $139,9003 bd1 ba925 sqft819 3rd Ave E, Milan, IL 61264NewMLS ID #12728554, Cindy Lopez, RE/MAX Concepts Bettendorf. MRED as distributed by MLS GRID
- $120,0004 bd2 ba1.6k sqft1205 14th 1/2 St, Rock Island, IL 61201NewMLS ID #12732404, Kyle Robinson, Epique Realty. MRED as distributed by MLS GRID
- $189,9003 bd1 ba960 sqft630 W Lombard St, Davenport, IA 52803NewMLS ID #12696899, Sara Smith-DeWulf, Rainmaker Collective - Real Broker, LLC. MRED as distributed by MLS GRID
