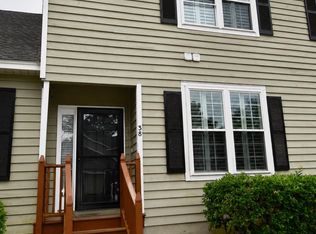
Rare opportunity to own a beautifully updated end-unit townhome in a small, quiet community nestled beneath a canopy of mature oak trees in the heart of Murrells Inlet. Homes in this neighborhood rarely come on the market, making this a special opportunity to own in a secluded setting while still enjoying convenient access to Highway 17 and all that the Grand Strand has to offer. This charming 2-bedroom, 1.5-bath end unit features numerous recent updates, including new flooring, fresh interior paint, painted and carpeted stair treads, updated kitchen appliances, washer and dryer, water heater, toilets and bathroom faucets. As an end unit, the home offers multiple large windows that fill the interior with an abundance of natural light and sunshine. The rear area of the 1st floor also provides separate laundry/utility area for added functionality. The fenced-in yard and patio provide a private outdoor space with plenty of room for entertaining, relaxing or enjoying time with pets. The location is hard to beat, with easy access to the Murrells Inlet MarshWalk, public boat ramp, Huntington Beach State Park, Brookgreen Gardens, area beaches and the Intracoastal Waterway. Enjoy short drives to Myrtle Beach, Georgetown, Pawleys Island and Surfside Beach, while coming home to the peaceful, tucked-away feel of this desirable townhome community. With its combination of location, privacy, updates and limited turnover, this home is an opportunity you won't want to miss. Schedule your showing today!
Pending
$189,000
5173 Inlet Garden Ct. #7A, Murrells Inlet, SC 29576
2beds
1,180sqft
Townhouse
Built in 1985
-- sqft lot
$182,900 Zestimate®
$160/sqft
$380/mo HOA
What's special
- 36 days
- 658
- 62
Zillow last checked:
Listing updated:
Listed by:
Wendy D Gant 843-270-0433,
A New Beginning Realty Group
Source: CCAR,MLS#: 2620568 Originating MLS: Coastal Carolinas Association of Realtors
Originating MLS: Coastal Carolinas Association of RealtorsFacts & features
Interior
Bedrooms & bathrooms
- Bedrooms: 2
- Bathrooms: 2
- Full bathrooms: 1
- 1/2 bathrooms: 1
Rooms
- Room types: Utility Room
Kitchen
- Features: Breakfast Bar, Dishwasher
Heating
- Central, Electric, Forced Air
Appliances
- Included: Dishwasher, Disposal, Oven, Range, Refrigerator, Dryer, Washer
Features
- Fireplace, Breakfast Bar
- Flooring: Carpet, Wood
- Has fireplace: Yes
Interior area
- Total structure area: 1,220
- Total interior livable area: 1,180 sqft
Property
Parking
- Parking features: Other
Features
- Patio & porch: Patio
- Exterior features: Fence, Patio
- Pool features: Community, Outdoor Pool
Details
- Additional parcels included: ,
- Parcel number: 4101250012500
- Zoning: Res
- Special conditions: None
Construction
Type & style
- Home type: Townhouse
- Property subtype: Townhouse
Materials
- Wood Siding
- Foundation: Slab
Condition
- Resale
- Year built: 1985
Utilities & green energy
- Water: Public
- Utilities for property: Electricity Available, Sewer Available, Water Available, Trash Collection
Community & HOA
Community
- Features: Cable TV, Pool
- Subdivision: Inlet Garden
HOA
- Has HOA: Yes
- Amenities included: Trash, Cable TV, Maintenance Grounds
- Services included: Common Areas, Insurance, Maintenance Grounds, Pest Control, Pool(s)
- HOA fee: $380 monthly
Location
- Region: Murrells Inlet
Financial & listing details
- Price per square foot: $160/sqft
- Tax assessed value: $157,100
- Annual tax amount: $511
- Date on market: 8/20/2026
- Listing terms: Cash,Conventional,FHA
- Electric utility on property: Yes
Estimated market value
$182,900
$174,000 - $192,000
$1,529/mo
Price history
| Date | Event | Price |
|---|---|---|
| 9/13/2026 | Pending sale | $189,000$160/sqft |
Source:  CCAR #2620568 Report a problem CCAR #2620568 Report a problem | ||
| 8/20/2026 | Listed for sale | $189,000+3.8%$160/sqft |
Source: CCAR #2620568 Report a problem | ||
| 5/20/2025 | Sold | $182,000-1.1%$154/sqft |
Source: CCAR #2424069 Report a problem | ||
| 4/11/2025 | Contingent | $184,000$156/sqft |
Source: CCAR #2424069 Report a problem | ||
| 3/11/2025 | Price change | $184,000-2.6%$156/sqft |
Source: CCAR #2424069 Report a problem | ||
| 10/17/2024 | Listed for sale | $189,000+180%$160/sqft |
Source: CCAR #2424069 Report a problem | ||
| 5/30/2000 | Sold | $67,500$57/sqft |
Source: Public Record Report a problem | ||
Public tax history
| Year | Property taxes | Tax assessment |
|---|---|---|
| 2025 | $511 +5.8% | $3,220 +15% |
| 2024 | $483 +5% | $2,800 |
| 2023 | $460 +43.3% | $2,800 |
| 2022 | $321 +3.4% | $2,800 |
| 2021 | $310 +0.3% | $2,800 |
| 2020 | $309 | $2,800 -9.8% |
| 2019 | -- | $3,104 -90% |
| 2018 | $437 +1.3% | $31,040 +900% |
| 2017 | $431 +3.2% | $3,104 |
| 2016 | $418 | $3,104 |
| 2015 | $418 | -- |
| 2014 | $418 +18.5% | $67,500 |
| 2012 | $353 | $67,500 |
| 2011 | -- | $67,500 |
| 2010 | -- | $67,500 +11% |
| 2009 | -- | $60,800 |
| 2008 | -- | $60,800 |
| 2007 | -- | $60,800 +35.1% |
| 2005 | -- | $45,000 |
| 2003 | -- | $45,000 |
| 2001 | $133 -17.7% | $45,000 |
| 2000 | $162 | $45,000 |
Find assessor info on the county website
Monthly payment
Est. payment
Payment breakdown
Explore the cost of this home by adjusting the details. Changes won't be saved.Climate risks
Neighborhood: 29576
Nearby schools
Schools provided by the listing agent
- Elementary: Waccamaw Elementary School
- Middle: Waccamaw Middle School
- High: Waccamaw High School
Source: CCAR. This data may not be complete. We recommend contacting the local school district to confirm school assignments for this home.
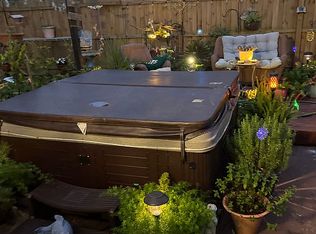
- $151,1002 bd2 ba1.1k sqft5171 Inlet Garden Ct #7B, Murrells Inlet, SC 29576Off Market
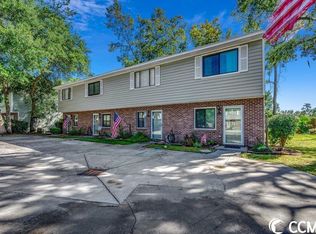
- $189,5002 bd2 ba1.1k sqft5175 Inlet Garden Ct #5D, Murrells Inlet, SC 29576Sold
- $145,7002 bd2 ba1.5k sqft5169 Inlet Garden Ct #7-C, Murrells Inlet, SC 29576Off Market
- $172,4002 bd1 ba1.1k sqft5177 Inlet Garden Ct #5-C, Murrells Inlet, SC 29576Off Market
Similar homes
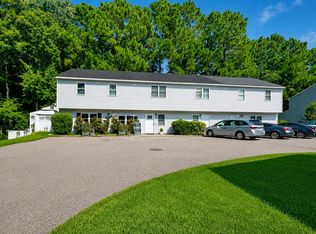
- $195,0002 bd2 ba1k sqft4616 Lomax Ct. #9B, Murrells Inlet, SC 29576For Sale
 MLS ID #2618216, Blake Sloan, Sloan Realty Group. CCAR
 - $199,9003 bd3 ba1.7k sqft4840 Moss Creek Loop #38, Murrells Inlet, SC 29576For Sale
 MLS ID #2611403, Donna Thomas, Realty ONE Group Dockside. CCAR
 - $160,0004 bd2 ba1k sqft9017 Teal Dr., Murrells Inlet, SC 29576For Sale
 MLS ID #2524095, Jay A Greene, Coastal Key Group RE Sales. CCAR
 - $205,0003 bd3 ba1.4k sqft4604 Lomax Ct. #7-D, Murrells Inlet, SC 29576For Sale
 MLS ID #2621694, Jeff Forman, Keller Williams The Forturro Group. CCAR
 - $219,0002 bd3 ba1.1k sqft143 Chenoa Dr. #C, Murrells Inlet, SC 29576For SaleMLS ID #2621855, The TJ O'Brien Team, RE/MAX Southern Shores. CCAR
- $219,9993 bd2 ba1.3k sqft659 Woodmoor Circle #302, Murrells Inlet, SC 29576For SaleMLS ID #2623707, Sollecito Advantage Group, CB Sea Coast Advantage MI. CCAR
- $189,9993 bd2 ba1.2k sqft3103 Sweet Water Blvd. #3103, Murrells Inlet, SC 29576For SaleMLS ID #2619608, David ''Shavey'' M Drury, Realty ONE Group DocksideSouth. CCAR
- $184,0003 bd2 ba1.2k sqft5108 Sweetwater Blvd. #5108, Murrells Inlet, SC 29576For SaleMLS ID #2621927, Brent Jackson, Garden City Realty, Inc. CCAR
- $192,5703 bd2 ba1k sqft6200, Murrells Inlet, SC 29576For SaleMLS ID #2615603, Sollecito Advantage Group, CB Sea Coast Advantage MI. CCAR
- $215,0002 bd2 ba1.1k sqft907 Knoll Shores Ct. #101, Murrells Inlet, SC 29576For SaleMLS ID #2616960, Catherine H Lee, Carolina One Real Estate MB. CCAR
- $224,0003 bd2 ba1.4k sqft4390 Daphne Ln. #D, Murrells Inlet, SC 29576For SaleMLS ID #2613965, Donna Saguto, RE/MAX Executive. CCAR
- $209,9993 bd2 ba1.4k sqft4385 Daphne Ln. #F, Murrells Inlet, SC 29576For SaleMLS ID #2613367, Joe M Scaturro, Keller Williams The Forturro Group. CCAR
- $229,0003 bd2 ba1.4k sqftRiverwood, Murrells Inlet, SC 29576For SaleMLS ID #2619433, Wally B Krask, The Litchfield Company Real Estate. CCAR
- $239,9003 bd2 ba1.4k sqft108 Brentwood Dr. #C, Murrells Inlet, SC 29576For SaleMLS ID #2622406, Phil Tabakelis, Surfside Realty Co Inc. CCAR
- $195,0002 bd2 ba1.1k sqft8, Myrtle Beach, SC 29575For SaleMLS ID #2619297, Cheryl Christopher, RE/MAX Southern Shores GC. CCAR
- $217,0002 bd3 ba996 sqft152 Chenoa Dr. #B, Murrells Inlet, SC 29576For SaleMLS ID #2603591, Jason Whedon, INNOVATE Real Estate. CCAR
- $202,9003 bd2 ba1.4k sqft5864 Longwood Dr. #304, Murrells Inlet, SC 29576For SaleMLS ID #2530148, Adam Levy, Century 21 The Harrelson Group. CCAR
- $118,5003 bd2 ba1.2k sqft87 Beacon Ct., Murrells Inlet, SC 29576For SaleMLS ID #2610229, The Roark Group, RE/MAX Executive. CCAR
- $157,0002 bd2 ba870 sqft7300, Murrells Inlet, SC 29576For SaleMLS ID #2614372, Sollecito Advantage Group, CB Sea Coast Advantage MI. CCAR
- $229,9003 bd2 ba1.4k sqft120 Veranda Way #B, Murrells Inlet, SC 29576For SaleMLS ID #2611930, Karan Kumar, Realty ONE Group Dockside. CCAR
