Spacious and beautifully updated home tucked away on a quiet cul-de-sac in vibrant columbia Thoughtful improvements throughout include the roof, bathrooms, kitchen, and more. Rich hardwood flooring spans the entire main level, including all three bedrooms. The open-concept floor plan features inviting living and dining areas with direct access to an expansive deck, creating an ideal setting for indoor-outdoor living. The renovated kitchen showcases quartz countertops, stainless steel appliances, and ample cabinetry. The primary suite offers a private balcony retreat and an updated en-suite bathroom. Two additional bedrooms and a beautifully renovated hall bath with a dual-sink granite vanity complete the main level. The walkout lower level provides exceptional living space with a spacious family room centered around a charming brick fireplace, two additional bedrooms, a full bathroom, and a generous storage area. Outside, enjoy the peaceful setting from the shaded patio overlooking mature trees and open common space. Nearby hiking trails provide easy access to Wilde Lake and the surrounding natural beauty. Conveniently located near major commuter routes, shopping, dining, and entertainment, this home offers the perfect blend of comfort, updates, and Columbia living.
Pending
$675,000
5174 Downwest Ride, Columbia, MD 21044
5beds
2,332sqft
:
Get pre-qualified$4,435/mo
Single Family Residence
Built in 1969
0.31 Acres Lot
$677,200 Zestimate®
$289/sqft
$133/mo HOA
What's special
Renovated kitchenGenerous storage areaStainless steel appliancesQuartz countertopsAmple cabinetryQuiet cul-de-sacOpen-concept floor plan
- 29 days |
- 1,842 |
- 123 |
Zillow last checked:
Listing updated:
Listed by:
Heather Dexter 410-971-6341,
Northrop Realty 4104651770,
Co-Listing Agent: Michael J Sloan 410-241-7904,
Northrop Realty
Source: Bright MLS,MLS#: MDHW2069576
Facts & features
Interior
Bedrooms & bathrooms
- Bedrooms: 5
- Bathrooms: 3
- Full bathrooms: 3
- Main level bathrooms: 2
- Main level bedrooms: 3
Rooms
- Room types: Living Room, Dining Room, Primary Bedroom, Bedroom 2, Bedroom 3, Bedroom 4, Bedroom 5, Kitchen, Family Room, Laundry
Primary bedroom
- Features: Flooring - HardWood, Attached Bathroom, Ceiling Fan(s)
- Level: Main
- Area: 180 Square Feet
- Dimensions: 12 X 15
Bedroom 2
- Features: Flooring - HardWood, Ceiling Fan(s)
- Level: Main
- Area: 143 Square Feet
- Dimensions: 11 X 13
Bedroom 3
- Features: Flooring - HardWood
- Level: Main
- Area: 110 Square Feet
- Dimensions: 10 X 11
Bedroom 4
- Features: Flooring - Carpet
- Level: Lower
- Area: 154 Square Feet
- Dimensions: 11 X 14
Bedroom 5
- Features: Flooring - Carpet
- Level: Lower
- Area: 143 Square Feet
- Dimensions: 11 X 13
Dining room
- Features: Flooring - HardWood
- Level: Main
- Area: 143 Square Feet
- Dimensions: 11 X 13
Family room
- Features: Flooring - Carpet, Fireplace - Other
- Level: Lower
- Area: 285 Square Feet
- Dimensions: 15 X 19
Kitchen
- Features: Flooring - HardWood, Countertop(s) - Quartz, Kitchen - Electric Cooking
- Level: Main
- Area: 132 Square Feet
- Dimensions: 11 X 12
Laundry
- Level: Lower
- Area: 36 Square Feet
- Dimensions: 6 X 6
Living room
- Features: Flooring - HardWood
- Level: Main
- Area: 240 Square Feet
- Dimensions: 15 X 16
Heating
- Forced Air, Natural Gas
Cooling
- Central Air, Electric
Appliances
- Included: Dishwasher, Exhaust Fan, Microwave, Refrigerator, Ice Maker, Cooktop, Disposal, Dryer, Self Cleaning Oven, Oven/Range - Electric, Stainless Steel Appliance(s), Washer, Gas Water Heater
- Laundry: Lower Level, Laundry Room
Features
- Ceiling Fan(s), Dining Area, Primary Bath(s), Recessed Lighting, Dry Wall
- Flooring: Hardwood, Carpet, Ceramic Tile, Wood
- Doors: Sliding Glass
- Windows: Double Hung, Double Pane Windows, Screens, Vinyl Clad
- Basement: Full,English,Finished,Walk-Out Access
- Number of fireplaces: 1
- Fireplace features: Brick
Interior area
- Total structure area: 2,332
- Total interior livable area: 2,332 sqft
- Finished area above ground: 1,344
- Finished area below ground: 988
Video & virtual tour
Property
Parking
- Total spaces: 2
- Parking features: Garage Faces Front, Asphalt, Attached
- Attached garage spaces: 2
- Has uncovered spaces: Yes
Accessibility
- Accessibility features: Other
Features
- Levels: Split Foyer,Two
- Stories: 2
- Patio & porch: Deck, Patio
- Exterior features: Lighting
- Pool features: None
- Has view: Yes
- View description: Garden, Trees/Woods
Lot
- Size: 0.31 Acres
- Features: Front Yard, Rear Yard, SideYard(s)
Details
- Additional structures: Above Grade, Below Grade
- Parcel number: 1415020652
- Zoning: NT
- Special conditions: Standard
Construction
Type & style
- Home type: SingleFamily
- Property subtype: Single Family Residence
Materials
- Frame
- Foundation: Other
Condition
- New construction: No
- Year built: 1969
Utilities & green energy
- Sewer: Public Sewer
- Water: Public
Community & HOA
Community
- Security: Smoke Detector(s), Main Entrance Lock
- Subdivision: Columbia Town Center
HOA
- Has HOA: Yes
- Amenities included: Jogging Path, Tot Lots/Playground
- Services included: Trash, Snow Removal
- HOA fee: $1,593 annually
Location
- Region: Columbia
Financial & listing details
- Price per square foot: $289/sqft
- Tax assessed value: $609,867
- Annual tax amount: $8,951
- Date on market: 6/25/2026
- Listing agreement: Exclusive Right To Sell
- Ownership: Fee Simple
Estimated market value
$677,200
$643,000 - $711,000
$3,908/mo
Price history
| Date | Event | Price |
|---|---|---|
| 7/20/2026 | Pending sale | $675,000$289/sqft |
Source:  Bright MLS #MDHW2069576 Report a problem Bright MLS #MDHW2069576 Report a problem | ||
| 7/6/2026 | Listed for sale | $675,000$289/sqft |
Source: Bright MLS #MDHW2069576 Report a problem | ||
| 6/30/2026 | Pending sale | $675,000$289/sqft |
Source: Bright MLS #MDHW2069576 Report a problem | ||
| 6/25/2026 | Listed for sale | $675,000+22.7%$289/sqft |
Source: Bright MLS #MDHW2069576 Report a problem | ||
| 8/18/2021 | Sold | $550,000$236/sqft |
Source: Bright MLS #MDHW2001984 Report a problem | ||
| 7/18/2021 | Contingent | $550,000+1.9%$236/sqft |
Source: Bright MLS #MDHW2001984 Report a problem | ||
| 7/16/2021 | Listed for sale | $539,900+18.7%$232/sqft |
Source: Bright MLS #MDHW2001984 Report a problem | ||
| 3/24/2021 | Listing removed | -- |
Source: Owner Report a problem | ||
| 10/31/2018 | Listing removed | $2,300$1/sqft |
Source: Owner Report a problem | ||
| 10/20/2018 | Listed for rent | $2,300$1/sqft |
Source: Owner Report a problem | ||
| 5/8/2006 | Sold | $455,000+167.6%$195/sqft |
Source: Public Record Report a problem | ||
| 8/15/1996 | Sold | $170,000$73/sqft |
Source: Public Record Report a problem | ||
Public tax history
| Year | Property taxes | Tax assessment |
|---|---|---|
| 2025 | -- | $578,033 +5.8% |
| 2024 | $6,150 +12.8% | $546,200 +12.8% |
| 2023 | $5,454 +14.6% | $484,400 -11.3% |
| 2022 | $4,758 +17.1% | $546,200 +51.4% |
| 2021 | $4,063 +0.2% | $360,800 +0.2% |
| 2020 | $4,055 +0.2% | $360,167 -0.2% |
| 2019 | $4,048 -7.2% | $360,800 +0.5% |
| 2018 | $4,364 -17.3% | $358,900 |
| 2017 | $5,275 +438.7% | $358,900 +15.2% |
| 2016 | $979 | $311,633 +8.2% |
| 2015 | $979 | $288,000 |
| 2014 | $979 | $288,000 |
| 2013 | -- | $288,000 -14.1% |
| 2012 | -- | $335,200 |
| 2011 | -- | $335,200 |
| 2010 | -- | $335,200 -25.5% |
| 2009 | -- | $450,120 +13% |
| 2008 | -- | $398,470 +14.9% |
| 2007 | -- | $346,820 +17.5% |
| 2006 | -- | $295,170 +14.3% |
| 2005 | -- | $258,332 +16.6% |
| 2004 | -- | $221,496 +19.9% |
| 2003 | -- | $184,660 +3.8% |
| 2002 | -- | $177,940 +3.9% |
| 2001 | -- | $171,223 +160.2% |
| 2000 | -- | $65,800 |
Find assessor info on the county website
Monthly payment
Est. payment
Payment breakdown
Explore the cost of this home by adjusting the details. Changes won't be saved.Climate risks
Neighborhood: 21044
Nearby schools
GreatSchools rating
- 5/10Running Brook Elementary SchoolGrades: PK-5Distance: 0.1 mi
- 8/10Wilde Lake Middle SchoolGrades: 6-8Distance: 1.4 mi
- 6/10Wilde Lake High SchoolGrades: 9-12Distance: 1.2 mi
Schools provided by the listing agent
- District: Howard County Public Schools
Source: Bright MLS. This data may not be complete. We recommend contacting the local school district to confirm school assignments for this home.
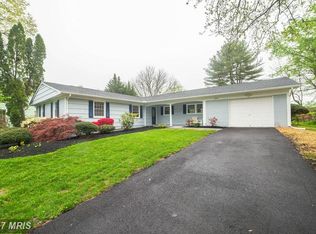
- $751,0004 bd3 ba3.7k sqft5170 Downwest Ride, Columbia, MD 21044Off Market
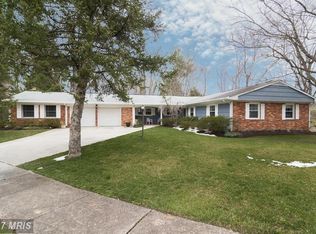
- $781,2005 bd4 ba3.6k sqft5178 Downwest Ride, Columbia, MD 21044Off Market
- $550,3003 bd2 ba1.5k sqft5173 Downwest Ride, Columbia, MD 21044Off Market
- $573,400-- bd2 ba2.2k sqft5169 Downwest Ride, Columbia, MD 21044Off Market
- $651,900-- bd2 ba2.4k sqft5166 Downwest Ride, Columbia, MD 21044Off Market
- $585,900-- bd2 ba2.1k sqft5165 Downwest Ride, Columbia, MD 21044Off Market
- $579,600-- bd3 ba1.3k sqft5186 Downwest Ride, Columbia, MD 21044Off Market
- $638,500-- bd2 ba2k sqft5182 Downwest Ride, Columbia, MD 21044Off Market
A local agent can set up tours, give advice and negotiate with sellers.
Similar homes
- $700,0003 bd4 ba1.9k sqft5934 Iron Frame Way, Columbia, MD 21044For Sale

 MLS ID #MDHW2069798, Creig Northrop, Northrop Realty. Bright MLS
 - $875,0004 bd3 ba3.3k sqft10751 Judy Ln, Columbia, MD 21044For Sale
 MLS ID #MDHW2069204, Wendy Slaughter, Samson Properties. Bright MLS
 - $679,0004 bd3 ba2.1k sqft8728 Doves Fly Way, Laurel, MD 20723For Sale
 MLS ID #MDHW2068608, Susan Souder, Northrop Realty. Bright MLS
 - $775,0005 bd6 ba3.1k sqft5637 High Tor Hl, Columbia, MD 21045For Sale
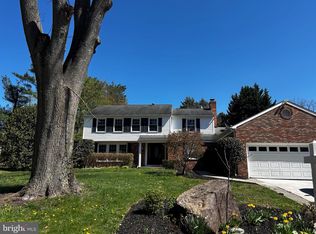 MLS ID #MDHW2066696, Carmen Prather, RE/MAX Excellence Realty. Bright MLS
 - $729,9004 bd3 ba1.9k sqft13083 Williamfield Dr, Ellicott City, MD 21042For SaleMLS ID #MDHW2070342, Biao Luo, DMV United Realty LLC. Bright MLS
- $599,9904 bd4 ba2.1k sqft4709 Hale Haven Dr, Ellicott City, MD 21043For SaleMLS ID #MDHW2070770, Maria Weaver, Cummings & Co. Realtors. Bright MLS
- $689,9005 bd3 ba2.2k sqft13344 Foxhall Dr, Silver Spring, MD 20906For SaleMLS ID #MDMC2245894, Fred Mohseni, Samson Properties. Bright MLS
- $699,9003 bd3 ba2k sqft8550 Autumn Harvest, Ellicott City, MD 21043For SaleMLS ID #MDHW2069432, Shannon Mitchell, Coldwell Banker Realty. Bright MLS
- $800,0005 bd4 ba3.4k sqft14233 Day Farm Rd, Glenelg, MD 21737For SaleMLS ID #MDHW2071736, Katie Katzenberger Rubin, Keller Williams Realty Centre. Bright MLS
- $799,0004 bd3 ba2.6k sqft2625 McKenzie Rd, Ellicott City, MD 21042For SaleMLS ID #MDHW2071440, Din Khaled, Houwzer, LLC. Bright MLS
- $679,9004 bd3 ba2.2k sqft3201 Gold Mine Rd, Brookeville, MD 20833For SaleMLS ID #MDMC2239264, Gregory Phillips, Maryland Real Estate Brokers. Bright MLS
- $550,0005 bd3 ba2.5k sqft7424 Gaither Rd, Sykesville, MD 21784For SaleMLS ID #MDCR2036528, Charlotte Savoy, The KW Collective. Bright MLS
- $515,0003 bd2 ba2k sqft5225 Hayledge Ct, Columbia, MD 21045For SaleMLS ID #MDHW2070584, Kim Flowers, Keller Williams Realty Centre. Bright MLS
- $625,0005 bd4 ba2.3k sqft6420 Ivy Ter, Elkridge, MD 21075For SaleMLS ID #MDHW2068138, Martin Willigan, Northrop Realty. Bright MLS
- $675,0006 bd3 ba2.6k sqft1201 Schindler Dr, Silver Spring, MD 20903For SaleMLS ID #MDMC2243472, Jenny Molina, Aragon Real Estate LLC. Bright MLS
- $560,0005 bd4 ba2.4k sqft12328 Melody Turn, Bowie, MD 20715For SaleMLS ID #MDPG2211924, Justin Paulhamus, 4J Real Estate, LLC. Bright MLS
- $699,9905 bd5 ba3k sqft6149 Downs Ridge Ct, Elkridge, MD 21075For SaleMLS ID #MDHW2069758, Mr. Dag Alemayehu, Samson Properties. Bright MLS
- $545,0005 bd4 ba2.6k sqft8511 Frederick Rd, Ellicott City, MD 21043For SaleMLS ID #MDHW2068836, Christine Zeng, ExecuHome Realty. Bright MLS
- $720,0003 bd2 ba2.1k sqft3760 Jennings Chapel Rd, Woodbine, MD 21797For SaleMLS ID #MDHW2070296, Brandi Dillon, The Agency DC. Bright MLS
- $480,0004 bd4 ba1.8k sqft8803 Stonebrook Ln, Columbia, MD 21046For SaleMLS ID #MDHW2070958, Gigi chandra, Compass. Bright MLS
