Unique Ranch style home! This charmer has so much to offer: Covered front porch, 4 bedrooms, 3 baths, primary suite with private bath and walk-in closet, open floor plan, kitchen center island, main floor laundry, 6 panel solid core doors throughout, and a beautiful pan vault ceiling in the great room. Many updates including: HVAC, vinyl plank flooring in living room, dining room, kitchen and hall, carpet on main level and lower level, finished lower level family room with wet bar, several windows replaced, and a great-sized composite deck with stairs to backyard. Lots of storage space throughout home! Sheetrocked, insulated & heated 3 car garage. Walking distance to city park and schools. Close to the Douglas Trail and school bus stop. Easy access to downtown.
Active
$450,000
5174 Ridgeway Rd NW, Rochester, MN 55901
4beds
2,273sqft
:
Get pre-qualified$2,868/mo
Single Family
Built in 2010
10,454 Square Feet Lot
$446,700 Zestimate®
$198/sqft
$-- HOA
What's special
- 19 days |
- 1,328 |
- 56 |
Likely to sell faster than
Zillow last checked:
Listing updated:
Listed by:
William Doran 507-254-9377,
Elcor Realty of Rochester Inc.
Source: NorthstarMLS as distributed by MLS GRID,MLS#: 7102281
Facts & features
Interior
Bedrooms & bathrooms
- Bedrooms: 4
- Bathrooms: 3
- Full bathrooms: 1
- 3/4 bathrooms: 2
Bedroom
- Level: Main
Bedroom 2
- Level: Main
Bedroom 3
- Level: Lower
Bedroom 4
- Level: Lower
Primary bathroom
- Level: Main
Bathroom
- Level: Main
Bathroom
- Level: Lower
Deck
- Level: Main
Dining room
- Level: Main
Family room
- Level: Lower
Kitchen
- Level: Main
Laundry
- Level: Main
Living room
- Level: Main
Utility room
- Level: Lower
Heating
- Forced Air
Cooling
- Central Air
Appliances
- Included: Dishwasher, Dryer, Gas Water Heater, Microwave, Range, Refrigerator, Stainless Steel Appliance(s), Washer, Water Softener Owned
- Laundry: Main Level
Features
- Basement: Daylight,Drain Tiled,Egress Window(s),Finished,Full,Storage Space,Sump Basket,Sump Pump
- Has fireplace: No
Interior area
- Total structure area: 2,392
- Total interior livable area: 2,273 sqft
- Finished area above ground: 1,206
- Finished area below ground: 1,067
Property
Parking
- Total spaces: 3
- Parking features: Attached, Concrete, Garage Door Opener, Heated Garage, Insulated Garage
- Attached garage spaces: 3
- Has uncovered spaces: Yes
Accessibility
- Accessibility features: None
Features
- Levels: One
- Stories: 1
- Patio & porch: Covered, Deck, Front Porch, Porch
Lot
- Size: 10,454 Square Feet
- Dimensions: 80 x 130
- Features: Corner Lot
Details
- Foundation area: 1850
- Parcel number: 740711075903
- Zoning description: Residential-Single Family
Construction
Type & style
- Home type: SingleFamily
- Property subtype: Single Family
Materials
- Frame
- Foundation: Wood
- Roof: Age Over 8 Years
Condition
- New construction: No
- Year built: 2010
Utilities & green energy
- Electric: Circuit Breakers, 150 Amp Service
- Gas: Natural Gas
- Sewer: City Sewer/Connected
- Water: City Water/Connected
Community & HOA
Community
- Subdivision: Ridgeview Manor 5th
HOA
- Has HOA: No
Location
- Region: Rochester
Financial & listing details
- Price per square foot: $198/sqft
- Tax assessed value: $376,300
- Annual tax amount: $5,114
- Date on market: 7/6/2026
Estimated market value
$446,700
$424,000 - $469,000
$2,595/mo
Price history
| Date | Event | Price |
|---|---|---|
| 7/10/2026 | Listed for sale | $450,000+76.5%$198/sqft |
Source:  NorthstarMLS as distributed by MLS GRID #7102281 Report a problem NorthstarMLS as distributed by MLS GRID #7102281 Report a problem | ||
| 7/30/2018 | Listing removed | $255,000$112/sqft |
Source: RE/MAX Results - Rochester #4088616 Report a problem | ||
| 7/30/2018 | Listed for sale | $255,000-0.4%$112/sqft |
Source: RE/MAX Results - Rochester #4088616 Report a problem | ||
| 7/27/2018 | Sold | $256,000+0.4%$113/sqft |
Source: NorthstarMLS as distributed by MLS GRID #5114610 Report a problem | ||
| 6/18/2018 | Pending sale | $255,000$112/sqft |
Source: RE/MAX Results - Rochester #4088616 Report a problem | ||
| 6/8/2018 | Listed for sale | $255,000+20.3%$112/sqft |
Source: RE/MAX Results - Rochester #4088616 Report a problem | ||
| 8/12/2010 | Sold | $212,000+430%$93/sqft |
Source:  Lake Superior Area Realtors as distributed by MLS GRID #1361741 Report a problem Lake Superior Area Realtors as distributed by MLS GRID #1361741 Report a problem | ||
| 3/24/2010 | Sold | $40,000$18/sqft |
Source: Public Record Report a problem | ||
Public tax history
| Year | Property taxes | Tax assessment |
|---|---|---|
| 2025 | $4,832 +9.6% | $363,600 +6% |
| 2024 | $4,408 | $342,900 -1.8% |
| 2023 | -- | $349,300 +0.8% |
| 2022 | $4,072 +14.5% | $346,600 +17.7% |
| 2021 | $3,556 +2.1% | $294,600 +15% |
| 2020 | $3,484 +7.1% | $256,200 +13.7% |
| 2019 | $3,254 | $225,300 -2.8% |
| 2017 | $3,254 +5.2% | $231,700 +10.6% |
| 2016 | $3,094 | $209,400 +22.8% |
| 2015 | $3,094 +19.6% | $170,500 |
| 2014 | $2,586 +6.9% | $170,500 -1.7% |
| 2012 | $2,420 | $173,500 -10.2% |
| 2011 | -- | $193,300 +685.8% |
| 2010 | $314 +161.7% | $24,600 +161.7% |
| 2008 | $120 | $9,400 |
Find assessor info on the county website
Monthly payment
Est. payment
Payment breakdown
Explore the cost of this home by adjusting the details. Changes won't be saved.Climate risks
Neighborhood: 55901
Nearby schools
GreatSchools rating
- 8/10George W. Gibbs Elementary SchoolGrades: PK-5Distance: 0.9 mi
- 3/10Dakota Middle SchoolGrades: 6-8Distance: 0.2 mi
- 5/10John Marshall Senior High SchoolGrades: 9-12Distance: 4.9 mi
Schools provided by the listing agent
- Elementary: George Gibbs
- Middle: Dakota
- High: John Marshall
Source: NorthstarMLS as distributed by MLS GRID. This data may not be complete. We recommend contacting the local school district to confirm school assignments for this home.
- $506,1003 bd3 ba2.2k sqft5158 Ridgeway Rd NW, Rochester, MN 55901Off Market
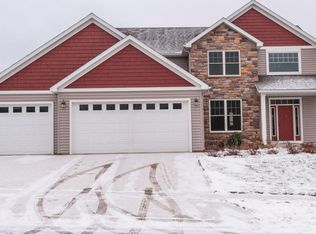
- $404,7004 bd3 ba1.1k sqft5173 Ridgeview Dr NW, Rochester, MN 55901Off Market
- $437,6004 bd3 ba2.3k sqft5206 Ridgeway Rd NW, Rochester, MN 55901Off Market
- $406,3004 bd3 ba2.2k sqft5157 Ridgeview Dr NW, Rochester, MN 55901Off Market
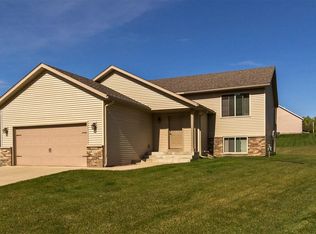
- $527,8004 bd4 ba2.9k sqft5142 Ridgeway Rd NW, Rochester, MN 55901Off Market
- $469,6004 bd3 ba1.2k sqft5175 Ridgeway Rd NW, Rochester, MN 55901Off Market
- $536,1006 bd4 ba3.2k sqft5205 Ridgeview Dr NW, Rochester, MN 55901Off Market
- $413,0004 bd3 ba2.2k sqft5191 Ridgeway Rd NW, Rochester, MN 55901Off Market
A local agent can set up tours, give advice and negotiate with sellers.
Similar homes
- $498,9004 bd3 ba2.6k sqft6201 55th Ave NW, Rochester, MN 55901For Sale

 MLS ID #7089875, Shawn Buryska, Coldwell Banker Realty. NorthstarMLS as distributed by MLS GRID
 - $450,0003 bd3 ba1.9k sqft5692 Cornucopia Ave NW, Rochester, MN 55901For Sale
 MLS ID #7107264, Marcia Gehrt, Real Broker, LLC.. NorthstarMLS as distributed by MLS GRID
 - $429,0004 bd3 ba2.5k sqft3931 Birmingham Ln NW, Rochester, MN 55901For Sale
 MLS ID #7084433, Chad M Skluzacek, Keller Williams Preferred Rlty. NorthstarMLS as distributed by MLS GRID
 - $495,0004 bd3 ba2.7k sqft4682 Arctic Ln NW, Rochester, MN 55901For Sale
 MLS ID #7084906, Ronnie Sokotoff, Dwell Realty Group LLC. NorthstarMLS as distributed by MLS GRID
 - $434,5754 bd2 ba2.6k sqft5092 Talus Ave NW, Rochester, MN 55901For SaleMLS ID #7073110, Robert DeWitz, Plaza Realty of Rochester,Inc.. NorthstarMLS as distributed by MLS GRID
- $424,9004 bd3 ba2.4k sqft4603 5th St NW, Rochester, MN 55901For SaleMLS ID #7088945, Denel Ihde-Sparks, Re/Max Results. NorthstarMLS as distributed by MLS GRID
- $449,0004 bd3 ba3.3k sqft1116 Knoll Ct NW, Rochester, MN 55901For SaleMLS ID #7102560, Robin Gwaltney, Re/Max Results. NorthstarMLS as distributed by MLS GRID
- $479,9005 bd3 ba2.6k sqft2482 Crimson Ridge Cir NW, Rochester, MN 55901For SaleMLS ID #7087812, Tiffany Carey, Re/Max Results. NorthstarMLS as distributed by MLS GRID
- $379,9004 bd2 ba2.2k sqft4022 Villa Rd NW, Rochester, MN 55901For SaleMLS ID #7095421, Robin Gwaltney, Re/Max Results. NorthstarMLS as distributed by MLS GRID
- $339,9004 bd2 ba1.8k sqft5240 Lexington Pl NW, Rochester, MN 55901For SaleMLS ID #7111261, Ben Greene, Epique Realty. NorthstarMLS as distributed by MLS GRID
- $365,0004 bd2 ba2k sqft5920 Belfry Ln NW, Rochester, MN 55901For SaleMLS ID #7096076, Emily Bradley, Compass. NorthstarMLS as distributed by MLS GRID
- $524,9004 bd4 ba3.3k sqft2505 Boulder Ridge Ln NW, Rochester, MN 55901For SaleMLS ID #7101446, Alex Mayer, eXp Realty. NorthstarMLS as distributed by MLS GRID
- $369,7244 bd2 ba1.8k sqft5852 Excalibur Ct NW, Rochester, MN 55901For SaleMLS ID #7090771, Gregory Wildfeuer, Keller Williams Premier Realty. NorthstarMLS as distributed by MLS GRID
- $462,0003 bd3 ba2.1k sqft5211 Gemstone Ln NW, Rochester, MN 55901For SaleMLS ID #7083035, Marcia Gehrt, Real Broker, LLC.. NorthstarMLS as distributed by MLS GRID
- $465,0004 bd3 ba2.5k sqft1948 Hadley Creek Dr NE, Rochester, MN 55906For SaleMLS ID #7104213, Rory Ballard, Dwell Realty Group LLC. NorthstarMLS as distributed by MLS GRID
- $344,5004 bd2 ba1.6k sqft5312 Kingsbury Pl NW, Rochester, MN 55901For SaleMLS ID #7104080, Linda Kae Gates, Re/Max Results. NorthstarMLS as distributed by MLS GRID
- $519,0005 bd3 ba2.7k sqft870 Portsmith Dr NW, Rochester, MN 55901For SaleMLS ID #7083989, Clay Matson, Jewson Realty. NorthstarMLS as distributed by MLS GRID
- $340,0004 bd2 ba1.8k sqft4838 11th Ct NW, Rochester, MN 55901For SaleMLS ID #7094875, Melissa Adams-Goihl, Keller Williams Premier Realty. NorthstarMLS as distributed by MLS GRID
- $374,9004 bd3 ba2.1k sqft3324 Geselle Ln NW, Rochester, MN 55901For SaleMLS ID #7078031, Thomas H Meilander, Edina Realty, Inc.. NorthstarMLS as distributed by MLS GRID
- $449,0003 bd2 ba2.1k sqft5746 Logan St SE, Rochester, MN 55904For SaleMLS ID #7107163, Kristina Wheeler, RE/MAX Advantage Plus. NorthstarMLS as distributed by MLS GRID
