Enjoy peaceful country living in this inviting 2-bedroom, 2-bath home! Featuring a spacious kitchen with plenty of room for cooking and gathering, this property offers comfortable living with the added convenience of excellent storage and workspace. Outside, you'll find a detached garage along with an additional large outbuilding, providing plenty of room for vehicles, equipment, hobbies, or extra storage. The washer and dryer convey with the property, making this home an even greater value. If you're looking for a country setting with room to spread out and plenty of additional storage, this property is worth a look!
For sale
$198,000
5175 Seven Mile Ridge Rd, Apple Grove, WV 25502
2beds
1,176sqft
Single Family Residence
Built in 1965
1.9 Acres Lot
$148,600 Zestimate®
$168/sqft
$-- HOA
What's special
Detached garageAdditional large outbuildingExcellent storage and workspace
- 4 days
- 617
- 18
Likely to sell faster than
Zillow last checked:
Listing updated:
Listed by:
Blair Bumgarner,
The Angie Zimmerman Realty Group 304-675-4939
Source: KVBR,MLS#: 286311 Originating MLS: Kanawha Valley Board of REALTORS
Facts & features
Interior
Bedrooms & bathrooms
- Bedrooms: 2
- Bathrooms: 2
- Full bathrooms: 2
Primary bedroom
- Description: Primary Bedroom
- Level: Main
- Dimensions: 11'4x10'5
Bedroom 2
- Description: Bedroom 2
- Level: Main
- Dimensions: 11'6x9'6
Dining room
- Description: Dining Room
- Level: Main
- Dimensions: 0x0
Kitchen
- Description: Kitchen
- Level: Main
- Dimensions: 19'2x13'4
Living room
- Description: Living Room
- Level: Main
- Dimensions: 19'5x11'11
Utility room
- Description: Utility Room
- Level: Main
- Dimensions: 11'4x9'5
Heating
- Forced Air, Gas, Heat Pump
Cooling
- Central Air
Appliances
- Included: Electric Range, Refrigerator
Features
- Eat-in Kitchen
- Flooring: Carpet, Hardwood, Vinyl
- Windows: Metal, Wood Frames
- Basement: Partial
- Has fireplace: No
Interior area
- Total interior livable area: 1,176 sqft
Property
Parking
- Total spaces: 1
- Parking features: Detached, Garage, One Car Garage
- Garage spaces: 1
Features
- Stories: 1
- Patio & porch: Porch
- Exterior features: Porch, Storage
Lot
- Size: 1.9 Acres
Details
- Additional structures: Barn(s), Outbuilding, Storage
- Parcel number: 020463004400000000
Construction
Type & style
- Home type: SingleFamily
- Architectural style: One Story
- Property subtype: Single Family Residence
Materials
- Frame, Plaster
- Roof: Metal
Condition
- Year built: 1965
Utilities & green energy
- Sewer: Septic Tank
- Water: Public
Community & HOA
Community
- Subdivision: No
HOA
- Has HOA: No
Location
- Region: Apple Grove
Financial & listing details
- Price per square foot: $168/sqft
- Tax assessed value: $90,100
- Annual tax amount: $400
- Date on market: 11/6/2026
Estimated market value
$148,600
$122,000 - $172,000
Not available
Price history
| Date | Event | Price |
|---|---|---|
| 11/6/2026 | Listed for sale | $198,000$168/sqft |
Source:  KVBR #286311 Report a problem | ||
Public tax history
| Year | Property taxes | Tax assessment |
|---|---|---|
| 2026 | $400 +18% | $54,060 +11.1% |
| 2025 | $339 +8.2% | $48,660 +4.6% |
| 2024 | $314 +12.2% | $46,500 +6.6% |
| 2023 | $279 -5.1% | $43,620 -2.8% |
| 2022 | $294 | $44,880 +0.8% |
| 2021 | -- | $44,520 +0.7% |
| 2020 | -- | $44,220 +1.9% |
| 2019 | $266 +4% | $43,380 +2.1% |
| 2018 | $256 +5.4% | $42,480 +1.9% |
| 2017 | $243 +6.6% | $41,700 +4.2% |
| 2016 | $228 -9.8% | $40,020 -3.9% |
| 2015 | $253 -2.3% | $41,640 +0.9% |
| 2014 | $259 +13.1% | $41,280 +2.8% |
| 2013 | $229 | $40,140 +0.9% |
| 2012 | $229 +0.9% | $39,780 +0.6% |
| 2011 | $227 +3.7% | $39,540 +2% |
| 2010 | $219 +7.3% | $38,760 +3.5% |
| 2009 | $204 +8% | $37,440 +3.5% |
| 2008 | $189 +6.4% | $36,180 +3.3% |
| 2007 | $177 +5% | $35,040 +2.8% |
| 2006 | $169 -0.2% | $34,080 +0.4% |
| 2005 | $169 | $33,960 +0.4% |
| 2004 | -- | $33,840 +0.5% |
| 2003 | -- | $33,660 +3.7% |
| 2002 | -- | $32,460 -0.6% |
| 2001 | -- | $32,640 |
Find assessor info on the county website
Monthly payment
Est. payment
Payment breakdown
Explore the cost of this home by adjusting the details. Changes won't be saved.Climate risks
Neighborhood: 25502
Nearby schools
Schools provided by the listing agent
- Elementary: Ashton
- Middle: Hannan
- High: Hannan
Source: KVBR. This data may not be complete. We recommend contacting the local school district to confirm school assignments for this home.
- $126,100-- bd-- ba-- sqft5272 Seven Mile Ridge Rd, Apple Grove, WV 25502Off Market
- $1,680-- bd-- ba-- sqft5015 Seven Mile Ridge Rd, Apple Grove, WV 25502Off Market
- $8,910-- bd-- ba-- sqft3955 Seven Mile Ridge Rd, Apple Grove, WV 25502Off Market
- $168,9003 bd1 ba1.1k sqft394 Potts Chapel Rd, Apple Grove, WV 25502Off Market
Similar homes
- $--4 bd2 ba1.5k sqft10342 State Route 7 S, Gallipolis, OH 45631Auction
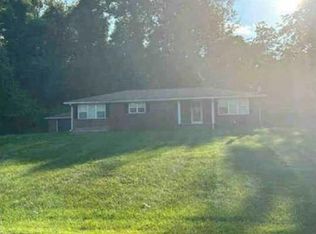 Auction.com 1
- $175,0003 bd2 ba1.2k sqft2394 Tombleson Run Rd, Leon, WV 25123For Sale
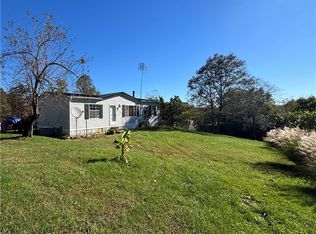 MLS ID #286026, Blair Bumgarner. KVBR
- $175,0002 bd1 ba1.3k sqft1849 Peters Branch Rd, Crown City, OH 45623For Sale
 MLS ID #2435205, Bub Norris, ERA Martin & Associates. Athens County BOR
- $189,9003 bd2 ba1.5k sqft13562 State Route 7, Proctorville, OH 45669For Sale
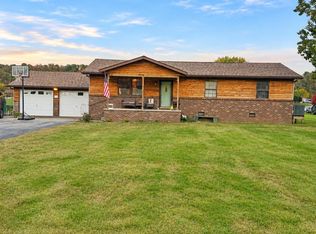
 MLS ID #185342, Melissa Starcher, Old Colony Realtors Huntington. HUNTMLS
- $225,0003 bd2 ba1.5k sqft638 Jay Dr, Gallipolis, OH 45631For SaleMLS ID #184858, Nathan Nibert, Vrg. HUNTMLS
