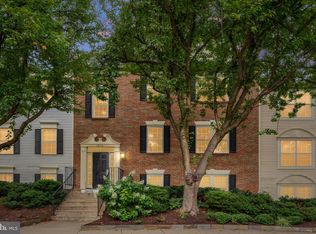
Prepare to be WOWED! Enjoy townhouse-style living in this three- level condo. Interior upgrades include: freshly painted throughout; recessed lighting with smart switches; new carpet on stairs and upper level; bamboo floors on main level. ***Main Level: Fully renovated eat-in kitchen with stainless steel appliances including top-of-the-line KitchenAid counter-depth refrigerator; thoughtfully designed with custom cabinets with granite counters, glass backsplash, and under-cabinet lighting. Kitchen slider leads to rear deck facing evergreen tree line. Living Room with bay window and two-sided fireplace with electric insert and slate hearth. Living room blends into dining room, with cutout opens to kitchen for easy entertaining. Half bath on main level! ***Upper Level: Two HUGE bedrooms with renovated en-suite baths. Upgraded closets and ceiling fans in both rooms! Attic with easy pull-down stairs offering incredible amount of additional storage. ***Lower Level: Full-size washer/dryer. Utility room with shelving. Walk out to rear yard. ***Exterior: Front and back yards for owner design! Rear yard is fully fenced and connected by walk-out on lower level. Rear deck off kitchen is in great shape. Residents get two parking passes for the surface lot. Easy guest parking on community street nearby.
For sale
$450,000
4135 Weeping Willow Ct #143B, Chantilly, VA 20151
2beds
1,294sqft
Townhouse
Built in 1984
-- sqft lot
$445,000 Zestimate®
$348/sqft
$296/mo HOA
What's special
Freshly painted throughoutTop-of-the-line kitchenaid counter-depth refrigeratorUpgraded closetsUnder-cabinet lightingUtility room with shelvingFully renovated eat-in kitchenStainless steel appliances
- 2 days |
- 194 |
- 14 |
Zillow last checked:
Listing updated:
Listed by:
Shelly Porter 703-994-9816,
Century 21 Redwood Realty 703-528-8195
Source: Bright MLS,MLS#: VAFX2334970
Facts & features
Interior
Bedrooms & bathrooms
- Bedrooms: 2
- Bathrooms: 3
- Full bathrooms: 2
- 1/2 bathrooms: 1
- Main level bathrooms: 3
- Main level bedrooms: 2
Heating
- Heat Pump, Programmable Thermostat, Electric, Central
Cooling
- Central Air, Ceiling Fan(s), Attic Fan, Heat Pump, Programmable Thermostat, Electric
Appliances
- Included: Dishwasher, Disposal, Exhaust Fan, Ice Maker, Oven/Range - Electric, Refrigerator, Microwave, Dryer, Stainless Steel Appliance(s), Washer, Water Heater, Electric Water Heater
- Laundry: In Basement, Dryer In Unit, Has Laundry, Hookup, Lower Level, Washer In Unit
Features
- Combination Dining/Living, Primary Bath(s), Air Filter System, Attic, Bathroom - Tub Shower, Bathroom - Walk-In Shower, Built-in Features, Ceiling Fan(s), Floor Plan - Traditional, Eat-in Kitchen, Recessed Lighting, Upgraded Countertops, Wine Storage, Other, Dry Wall
- Flooring: Bamboo, Carpet, Wood
- Doors: Sliding Glass
- Windows: Bay/Bow, Double Pane Windows, Screens, Window Treatments
- Basement: Connecting Stairway,Partial,Rear Entrance,Walk-Out Access,Heated,Interior Entry,Exterior Entry,Shelving
- Number of fireplaces: 1
- Fireplace features: Double Sided, Electric, Insert, Screen
Interior area
- Total structure area: 1,294
- Total interior livable area: 1,294 sqft
- Finished area above ground: 1,294
Property
Parking
- Total spaces: 2
- Parking features: Lighted, Paved, Permit Included, Surface, Parking Lot
Accessibility
- Accessibility features: None
Features
- Levels: Three
- Stories: 3
- Patio & porch: Deck
- Exterior features: Lighting
- Pool features: Community
- Fencing: Privacy,Back Yard,Wood
- Has view: Yes
- View description: Garden, Trees/Woods
Lot
- Features: Backs to Trees, Front Yard, Rear Yard, Suburban
Details
- Additional structures: Above Grade
- Parcel number: 3448 143B
- Zoning: 220
- Special conditions: Standard
Construction
Type & style
- Home type: Townhouse
- Architectural style: Colonial
- Property subtype: Townhouse
Materials
- Metal Siding
- Foundation: Slab
Condition
- Very Good
- New construction: No
- Year built: 1984
Utilities & green energy
- Sewer: Public Sewer
- Water: Public
- Utilities for property: Fiber Optic
Community & HOA
Community
- Security: Exterior Cameras, Smoke Detector(s)
- Condo and coop fee: $296 monthly
- Subdivision: Winding Brook
HOA
- Has HOA: No
- Amenities included: Common Grounds, Pool, Tennis Court(s), Tot Lots/Playground, Reserved/Assigned Parking, Party Room, Basketball Court
- Services included: Pool(s), Sewer, Snow Removal, Trash, Water
Location
- Region: Chantilly
Financial & listing details
- Price per square foot: $348/sqft
- Tax assessed value: $455,540
- Annual tax amount: $5,255
- Date on market: 8/13/2026
- Listing agreement: Exclusive Right To Sell
- Listing terms: Conventional
- Ownership: Condominium
- Road surface type: Black Top
Estimated market value
$445,000
$423,000 - $467,000
$2,419/mo
Price history
| Date | Event | Price |
|---|---|---|
| 8/13/2026 | Listed for sale | $450,000+150%$348/sqft |
Source:  Bright MLS #VAFX2334970 Report a problem Bright MLS #VAFX2334970 Report a problem | ||
| 7/12/2010 | Sold | $180,000+0.1%$139/sqft |
Source: Public Record Report a problem | ||
| 2/18/2010 | Listing removed | $179,900$139/sqft |
Source: Jobin Realty #FX7247390 Report a problem | ||
| 1/30/2010 | Listed for sale | $179,900+2.3%$139/sqft |
Source: Jobin Realty #FX7247390 Report a problem | ||
| 12/26/2002 | Sold | $175,900+91.2%$136/sqft |
Source: Public Record Report a problem | ||
| 1/30/1998 | Sold | $92,000$71/sqft |
Source: Public Record Report a problem | ||
Public tax history
| Year | Property taxes | Tax assessment |
|---|---|---|
| 2025 | $4,702 +6.8% | $406,730 +7% |
| 2024 | $4,404 +5.7% | $380,120 +3% |
| 2023 | $4,165 +0.7% | $369,050 +2% |
| 2022 | $4,137 | $361,810 +13% |
| 2021 | -- | $320,190 +5% |
| 2020 | $3,609 +9.7% | $304,940 +9.7% |
| 2019 | $3,291 +6% | $278,080 +6% |
| 2018 | $3,106 +9.2% | $262,450 +7.1% |
| 2017 | $2,845 +0.2% | $245,040 |
| 2016 | $2,839 +16.3% | $245,040 +12% |
| 2015 | $2,442 +0.2% | $218,790 |
| 2014 | $2,436 | $218,790 +13.5% |
| 2013 | -- | $192,770 |
| 2012 | -- | $192,770 +20% |
| 2011 | -- | $160,640 +12% |
| 2010 | -- | $143,430 -25.8% |
| 2009 | -- | $193,300 -32% |
| 2008 | -- | $284,270 -7.5% |
| 2007 | -- | $307,160 +107.3% |
| 2003 | -- | $148,175 +29.6% |
| 2002 | -- | $114,335 |
Find assessor info on the county website
Monthly payment
Est. payment
Payment breakdown
Explore the cost of this home by adjusting the details. Changes won't be saved.Climate risks
Neighborhood: 20151
Nearby schools
GreatSchools rating
- 2/10Brookfield Elementary SchoolGrades: PK-6Distance: 0.6 mi
- 8/10Franklin Middle SchoolGrades: 7-8Distance: 1.2 mi
- 9/10Chantilly High SchoolGrades: 9-12Distance: 1.2 mi
Schools provided by the listing agent
- Elementary: Brookfield
- Middle: Franklin
- High: Chantilly
- District: Fairfax County Public Schools
Source: Bright MLS. This data may not be complete. We recommend contacting the local school district to confirm school assignments for this home.
- $431,0003 bd2 ba1.3k sqft4133 Weeping Willow Ct #143A, Chantilly, VA 20151Off Market

- $327,0002 bd1 ba1.1k sqft4131 Weeping Willow Ct #143C, Chantilly, VA 20151Off Market

- $434,1003 bd3 ba1.3k sqft4133 Weeping Willow Ct, Chantilly, VA 20151Off Market
- $426,1003 bd2 ba1.3k sqft4141 Weeping Willow Ct, Chantilly, VA 20151Off Market

- $395,1002 bd2 ba1.3k sqft4137 Weeping Willow Ct #144E, Chantilly, VA 20151Off Market
- $328,1002 bd1 ba1.1k sqft4139 Weeping Willow Ct UNIT 144F, Chantilly, VA 20151Off Market
- $452,2003 bd3 ba1.3k sqft4097 Weeping Willow Ct #139A, Chantilly, VA 20151Off Market
- $437,6003 bd2 ba1.2k sqft4095 Weeping Willow Ct #139B, Chantilly, VA 20151Off Market
A local agent can set up tours, give advice and negotiate with sellers.
Similar homes
- $449,9993 bd3 ba1.3k sqft4104 Pleasant Meadow Ct #117B, Chantilly, VA 20151For Sale

 MLS ID #VAFX2328232, Stuart Nesbitt, Nesbitt Realty. Bright MLS
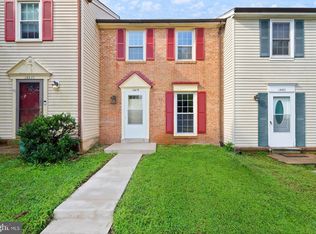
 - $450,0003 bd2 ba1.2k sqft3808 Green Ridge Ct APT 302, Fairfax, VA 22033For Sale
 MLS ID #VAFX2335286, Jen Cook, Berkshire Hathaway HomeServices PenFed Realty. Bright MLS
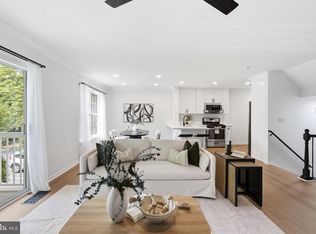
 - $469,9003 bd2 ba1.1k sqft14419 Black Horse Ct, Centreville, VA 20120For Sale
 MLS ID #VAFX2331208, Sohamy Marquina, Real Broker, LLC. Bright MLS
 - $450,0002 bd2 ba1.2k sqftGates Of Fair Lakes Cond, Fairfax, VA 22033For Sale
 MLS ID #VAFX2333408, Christine Song, Samson Properties. Bright MLS
 - $--2 bd2 ba1k sqft14322 Climbing Rose Way APT 102, Centreville, VA 20121AuctionAuction.com 1
- $419,0002 bd2 ba1.2k sqftOxford House, Fairfax, VA 22033For SaleMLS ID #VAFX2334550, Joe Whitney, Whitney Realty & Management. Bright MLS
- $430,0003 bd2 ba1.3k sqft3805 Green Ridge Ct APT 302, Fairfax, VA 22033For SaleMLS ID #VAFX2333046, Jason Park, KW United. Bright MLS
- $529,8883 bd4 ba1.4k sqft14739 Gatwick Sq, Centreville, VA 20120For SaleMLS ID #VAFX2334974, Billy Liao, Greenland Realty, LLC. Bright MLS
- $430,0002 bd2 ba1.2k sqft3804 Ridge Knoll Ct Unit 310A, Fairfax, VA 22033For SaleMLS ID #VAFX2334310, Chris Colgan, Real Broker, LLC. Bright MLS
- $450,0002 bd3 ba1.3k sqftFair Lakes Condo, Fairfax, VA 22033For SaleMLS ID #VAFX2332560, Bhavani Ghanta, Samson Properties. Bright MLS
- $479,0003 bd2 ba1.6k sqft14829 Hancock Ct, Centreville, VA 20120For SaleMLS ID #VAFX2333876, Saul Semidey, Smart Realty, LLC. Bright MLS
- $565,0004 bd2 ba1.3k sqft4622 Flatlick Branch Dr, Chantilly, VA 20151For SaleMLS ID #VAFX2317452, RAMONA CLARK, Samson Properties. Bright MLS
- $450,0002 bd2 ba1.2k sqftGates Of Fair Lakes Cond, Fairfax, VA 22033For SaleMLS ID #VAFX2330544, Artur Guney, EXP Realty, LLC. Bright MLS
- $449,5002 bd3 ba900 sqft14717 Basingstoke Loop, Centreville, VA 20120For SaleMLS ID #VAFX2330002, Scott Soh, S & S Realty & Investment, LLC. Bright MLS
- $492,0003 bd3 ba1.5k sqftEast Gate Condominiums, Chantilly, VA 20152For SaleMLS ID #VALO2131006, Tony Yeh, United Realty, Inc.. Bright MLS
- $549,0003 bd3 ba1.2k sqft14262 Heritage Crossing Ln, Centreville, VA 20120For SaleMLS ID #VAFX2334008, Amir Khan, Fairfax Realty Select. Bright MLS
- $500,0003 bd3 ba1.8k sqft14729 Southwarke Pl, Centreville, VA 20120For SaleMLS ID #VAFX2332904, Chloe Noel, Pearson Smith Realty, LLC. Bright MLS
- $629,0003 bd4 ba1.5k sqft14214 Asher Vw, Centreville, VA 20121For SaleMLS ID #VAFX2332944, Hayley Park, Pacific Realty. Bright MLS
- $485,0003 bd3 ba1.7k sqftLifestyle At Sully Stati, Centreville, VA 20120For SaleMLS ID #VAFX2326910, Missy Roque, Pearson Smith Realty, LLC. Bright MLS
- $458,0003 bd2 ba1.3k sqft12011 Golf Ridge Ct APT 302, Fairfax, VA 22033For SaleMLS ID #VAFX2333856, John Saab, Samson Properties. Bright MLS
