Pictures are of another home. Colors will vary. Grand Opening!! Stunning New GATED COMMUNITY! Welcome to Pace's premier new subdivision offering unmatched convenience and luxury living. This thoughtfully planned neighborhood features a private gated entrance, sidewalks and streetlights throughout, underground utilities, and city sewer. Residents will enjoy a beautiful 3-acre park complete with a splash pad, perfect for families and gatherings. Surrounded by mature trees, the community provides a tranquil setting just minutes from shopping, hospitals, airport, beaches, and military bases. Every home is designed with upgraded finishes and modern comfort in mind. Interiors boast soaring ceilings, granite countertops with undermount sinks, and upgraded cabinetry with soft close drawers, doors and upgraded cabinet hardware. The master suite offers a spa-like retreat with a separate tile shower and freestanding tub. Kitchens come equipped with stainless steel appliances, while large covered front and back porches extend your living space outdoors. All of this Starting in the mid $300's! Ask about our great incentive package! This is more than a neighborhood—it’s a lifestyle, blending natural beauty, convenient location to everything, and refined design. Don’t miss your opportunity to be one of the first homeowners in this exciting new community. WELCOME HOME!
Pending
$395,700
5177 Barnett Rd, Pace, FL 32571
4beds
2,201sqft
:
Get pre-qualified$2,509/mo
Single Family Residence
Built in 2026
0.25 Acres Lot
$-- Zestimate®
$180/sqft
$21/mo HOA
What's special
- 7 days |
- 12 |
- 0 |
Zillow last checked:
Listing updated:
Listed by:
Shawn Helwig 850-797-0076,
HENRY REALTY, INC.
Source: PAR,MLS#: 686216
Facts & features
Interior
Bedrooms & bathrooms
- Bedrooms: 4
- Bathrooms: 2
- Full bathrooms: 2
Primary bedroom
- Level: First
- Area: 240
- Dimensions: 16 x 15
Bedroom
- Level: First
- Area: 120
- Dimensions: 12 x 10
Bedroom 1
- Level: First
- Area: 110
- Dimensions: 11 x 10
Bedroom 2
- Level: First
- Area: 120
- Dimensions: 12 x 10
Dining room
- Level: First
- Area: 132
- Dimensions: 12 x 11
Kitchen
- Level: First
- Area: 195
- Dimensions: 15 x 13
Living room
- Level: First
- Area: 288
- Dimensions: 18 x 16
Heating
- Central
Cooling
- Central Air, Ceiling Fan(s)
Appliances
- Included: Hybrid Water Heater, Dishwasher, Disposal, Microwave
- Laundry: Inside, W/D Hookups
Features
- Baseboards, Ceiling Fan(s), High Ceilings, Recessed Lighting
- Flooring: Simulated Wood
- Windows: Double Pane Windows, Shutters
- Has basement: No
Interior area
- Total structure area: 2,201
- Total interior livable area: 2,201 sqft
Property
Parking
- Total spaces: 2
- Parking features: 2 Car Garage, Oversized, Garage Door Opener
- Garage spaces: 2
Features
- Levels: One
- Stories: 1
- Patio & porch: Covered
- Exterior features: Rain Gutters
- Pool features: None
Lot
- Size: 0.25 Acres
- Dimensions: 80x135
- Features: Corner Lot, Interior Lot
Details
- Parcel number: 271n29300900a000330
- Zoning description: Res Single
Construction
Type & style
- Home type: SingleFamily
- Architectural style: Craftsman
- Property subtype: Single Family Residence
Materials
- Frame
- Foundation: Slab
- Roof: Shingle
Condition
- Under Construction
- New construction: Yes
- Year built: 2026
Details
- Warranty included: Yes
Utilities & green energy
- Electric: Circuit Breakers
- Sewer: Public Sewer
- Water: Public
- Utilities for property: Cable Available, Underground Utilities
Green energy
- Energy efficient items: Heat Pump, Insulation, Insulated Walls
Community & HOA
Community
- Features: Gated, Picnic Area, Sidewalks
- Security: Smoke Detector(s)
- Subdivision: Pace Commons
HOA
- Has HOA: Yes
- Services included: Association
- HOA fee: $250 annually
Location
- Region: Pace
Financial & listing details
- Price per square foot: $180/sqft
- Price range: $395.7K - $395.7K
- Date on market: 7/21/2026
- Road surface type: Paved
Estimated market value
Not available
Estimated sales range
Not available
Not available
Price history
| Date | Event | Price |
|---|---|---|
| 7/21/2026 | Pending sale | $395,700$180/sqft |
Source:  PAR #686216 Report a problem PAR #686216 Report a problem | ||
Public tax history
Tax history is unavailable.
Monthly payment
Est. payment
Payment breakdown
Explore the cost of this home by adjusting the details. Changes won't be saved.Climate risks
Neighborhood: 32571
Nearby schools
GreatSchools rating
- 4/10Bennett C Russell Elementary SchoolGrades: PK-5Distance: 0.8 mi
- 7/10Avalon Middle SchoolGrades: 6-8Distance: 0.7 mi
- 6/10Pace High SchoolGrades: 9-12Distance: 3.8 mi
Schools provided by the listing agent
- Elementary: Bennett C Russell
- Middle: AVALON
- High: Pace
Source: PAR. This data may not be complete. We recommend contacting the local school district to confirm school assignments for this home.
- $425,9005 bd3 ba2.7k sqft5231 Barnett Rd, Pace, FL 32571Sold
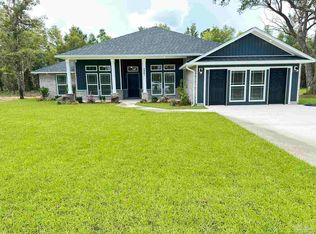
- $441,7005 bd3 ba2.7k sqft5172 Barnett Rd, Pace, FL 32571Pending
- $435,9004 bd3 ba2.6k sqft5184 Barnett Rd, Pace, FL 32571Pending
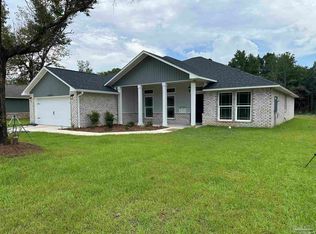
- $436,7004 bd3 ba2.6k sqft5189 Barnett Rd, Milton, FL 32571Pending
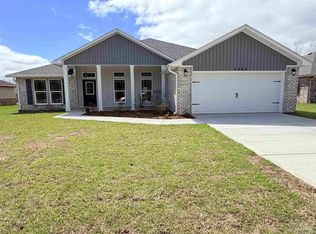
- $415,2004 bd2 ba2.2k sqft5195 Barnett Rd, Pace, FL 32571Pending
- $441,7005 bd3 ba2.7k sqft5183 Barnett Rd, Pace, FL 32571Pending
- $389,9004 bd2 ba2.2k sqft5214 Barnett Rd, Pace, FL 32571Sold
- $437,4005 bd3 ba2.7k sqft5201 Barnett Rd, Pace, FL 32571Sold
A local agent can set up tours, give advice and negotiate with sellers.
A local lender can help you make sure your offer is ready when you are.
Similar homes
- $399,9004 bd2 ba1.8k sqft4847 Aleff Rd, Pace, FL 32571New Construction
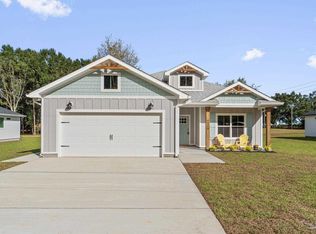 MLS ID #686077, Taylor Dover Bryan, Woodlands & Homes, LLC. PAR
 - $349,9004 bd3 ba2k sqft4856 Jennifer Ln, Pace, FL 32571For Sale
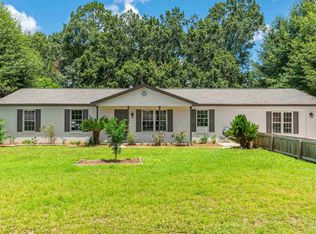 MLS ID #686346, Naomi Akers, DEWISE REALTY, L L C. PAR
 - $359,0004 bd2 ba2.1k sqft5710 Peach Dr, Pace, FL 32571For Sale
 NextHome
 - $429,9004 bd3 ba1.9k sqft4853 Aleff Rd, Pace, FL 32571New Construction
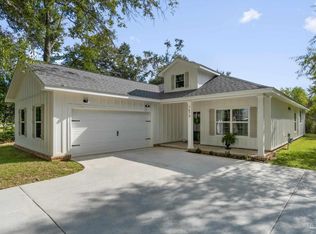 MLS ID #686073, Taylor Dover Bryan, Woodlands & Homes, LLC. PAR
 - $350,0004 bd2 ba2.1k sqft5137 Peach Dr, Pace, FL 32571For Sale
 MLS ID #1005500, Jessica R Paz Lombardi, simpliHOM. ECAOR
 - $399,0003 bd2 ba1.9k sqft5514 Kauffman Rd, Milton, FL 32583For SaleMLS ID #685185, Kathleen Batterton, Levin Rinke Realty. PAR
- $362,9004 bd3 ba2.2k sqft5876 Tripletail Dr, Milton, FL 32583New ConstructionMLS ID #686486, Olesya Chatraw, D R Horton Realty of NW Florida, LLC. PAR
- $366,9004 bd3 ba2.2k sqft5892 Tripletail Dr, Milton, FL 32583New ConstructionMLS ID #686485, Olesya Chatraw, D R Horton Realty of NW Florida, LLC. PAR
- $355,0004 bd2 ba2.2k sqft5560 Guinevere Ln, Milton, FL 32583For SaleMLS ID #1006620, Karen E Byrd, Merrifield & Pilcher Realty. ECAOR
- $380,0003 bd3 ba1.5k sqft4867 Aleff Rd, Pace, FL 32571For SaleMLS ID #682168, Becky Holcomb, DEWISE REALTY, L L C. PAR
- $335,0003 bd2 ba1.8k sqft4203 Celtic Cir, Milton, FL 32571For SaleMLS ID #685014, Jason Mcguire, REMAX Select Partners. PAR
- $304,0004 bd2 ba1.8k sqft4381 Tiger Oak Ct, Pace, FL 32571For SaleMLS ID #686042, Bruce Baker, REMAX Select Partners. PAR
- $489,9004 bd4 ba2.4k sqft4242 Regency Dr, Pace, FL 32571New ConstructionMLS ID #686100, Taylor Dover Bryan, Woodlands & Homes, LLC. PAR
- $346,9005 bd3 ba2k sqft5888 Tripletail Dr, Milton, FL 32583New ConstructionMLS ID #686488, Olesya Chatraw, D R Horton Realty of NW Florida, LLC. PAR
- $321,9004 bd2 ba1.7k sqft5879 Tripletail Dr, Milton, FL 32583New ConstructionMLS ID #686487, Olesya Chatraw, D R Horton Realty of NW Florida, LLC. PAR
- $297,5004 bd2 ba1.7k sqft5615 Tristan Ct, Milton, FL 32583For SaleMLS ID #685676, Angela Nguyen, The Realty Vault. PAR
- $284,0003 bd2 ba1.4k sqft4351 Castille Ct, Pace, FL 32571For SaleMLS ID #686256, John Rickenbacker, Iii, KELLER WILLIAMS REALTY EMERALD COAST WEST BRANCH. PAR
- $452,0004 bd3 ba2k sqft4298 Watkins St, Pace, FL 32571New ConstructionMLS ID #683486, Ian Mcconnell, Coldwell Banker Realty. PAR
- $265,0003 bd2 ba1.2k sqft4808 Patriot Dr, Pace, FL 32571For SaleMLS ID #686244, Peggy Branch, Connell & Company Realty Inc.. PAR
- $459,0004 bd3 ba2.1k sqft4304 Watkins St, Pace, FL 32571New ConstructionMLS ID #684800, Lydia Mcconnell, Coldwell Banker Realty. PAR
