Skip main navigation
Active
  • $289,000

    5177 Valleymere Rd #22, Rock Hill, SC 29732

    4beds
    2,128sqft
    Manufactured Home
    Built in 2021
    1.16 Acres Lot
    $-- Zestimate®
    $136/sqft
    $-- HOA

    What's special

    Indoor wood-burning fireplaceOutdoor fireplaceNew side deckStylish new cabinetryFresh paintBright modern lookBrand-new flooring throughout
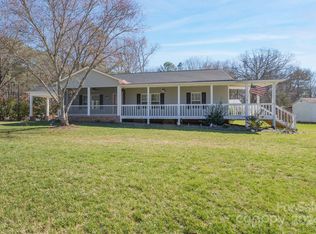
    Welcome home to this beautifully refreshed, move-in-ready property offering the space, freedom, and modern updates buyers are looking for! With over 2,000 square feet situated on a generous 1.16-acre lot with NO HOA, this home delivers the perfect blend of comfort, flexibility, privacy, and style. From the moment you step inside, you will appreciate the fresh, clean, and inviting feel created by thoughtful updates from top to bottom. The interior has been beautifully enhanced with brand-new flooring throughout, fresh paint, stylish new cabinetry, updated bathroom vanities, new lighting fixtures, and a bright, modern look that makes every room feel warm and welcoming. The kitchen shines with new stainless steel appliances and updated finishes, offering an attractive and functional space for everyday living, gathering, and entertaining. Enjoy the cozy charm of an indoor wood-burning fireplace, then extend your living space outdoors with an outdoor fireplace that sets the scene for relaxing evenings, weekend get-togethers, and memorable moments under the stars. The private backyard offers incredible potential to create your own custom outdoor retreat, garden, play area, entertaining space, or beautifully landscaped escape. Additional features include a new side deck, detached carport/shed, and plenty of room for storage, hobbies, parking, and outdoor enjoyment. With over an acre of land, no HOA restrictions, and so many major updates already completed, this home is ready for its next owner to move in, settle in, and make it shine even more. A refreshed home with space, privacy, charm, and possibility — this one is a must-see!
    1 day
    |
    273
    |
    28
    |

    Zillow last checked:

    Listing updated:

    Listing Provided by:

    Sheryl Love sheryl@1LoveHome.com,

    NorthGroup Real Estate LLC

    Source: Canopy MLS as distributed by MLS GRID,MLS#: 4386686MLS Logo

      Facts & features

      Interior

      Bedrooms & bathrooms
      • Bedrooms: 4
      • Bathrooms: 2
      • Full bathrooms: 2
      • Main level bedrooms: 4
      Primary bedroom
      • Level: Main
      Bedroom s
      • Level: Main
      Bathroom full
      • Level: Main
      Breakfast
      • Level: Main
      Den
      • Level: Main
      Kitchen
      • Level: Main
      Laundry
      • Level: Main
      Living room
      • Level: Main
      Heating
      • Electric, Forced Air
      Cooling
      • Central Air
      Appliances
      • Included: Dishwasher, Electric Oven, Electric Range, Microwave, Refrigerator
      • Laundry: Electric Dryer Hookup, Washer Hookup
      Features
      • Has basement: No
      • Fireplace features: Outside, Wood Burning
      Interior area
      • Total structure area: 2,128
      • Total interior livable area: 2,128 sqft
      • Finished area above ground: 2,128
      • Finished area below ground: 0

      Property

      Parking
      • Total spaces: 6
      • Parking features: Detached Carport
      • Has carport: Yes
      • Covered spaces: 2
      • Uncovered spaces: 4
      • Details: Carport/Shed Detached
      Features
      • Levels: One
      • Stories: 1
      • Entry location: Main
      • Patio & porch: Deck, Front Porch, Side Porch
      • Fencing: Fenced,Partial,Privacy
      Lot
      • Size: 1.16 Acres
      Details
      • Additional structures: Shed(s)
      • Parcel number: 4980000068
      • Zoning: RC-II
      • Special conditions: Standard

      Construction

      Type & style
      • Home type: MobileManufactured
      • Architectural style: Traditional
      • Property subtype: Manufactured Home
      Materials
      • Vinyl
      • Foundation: Permanent
      Condition
      • New construction: No
      • Year built: 2021

      Utilities & green energy

      • Sewer: Septic Installed
      • Water: Well

      Community & HOA

      Community
      • Subdivision: Valleymere
      Location
      • Region: Rock Hill

      Financial & listing details

      • Price per square foot: $136/sqft
      • Tax assessed value: $81,000
      • Date on market: 5/29/2026
      • Cumulative days on market: 1 day
      • Listing terms: Cash,Conventional
      • Road surface type: Dirt, Gravel

        Estimated market value

        Not available

        Estimated sales range

        Not available

        Not available

        Price history

        DateEventPrice
        5/29/2026Listed for sale$289,000$136/sqft
        Source: Canopy MLS as distributed by MLS GRID #4386686 Report a problem

        Public tax history

        Tax history is unavailable.

        Monthly payment

        Estimated monthly payment$1,822
        All calculations are estimates and provided by Zillow, Inc. for informational purposes only. Actual amounts may vary.
        HOA fees may include property taxes on listings classified as Co-Ops. Contact the listing agent and/or owner for fee details.
        Mortgage interest rates are dependent on a number of factors, including credit score, down payment, and repayment length. Interest rate data provided by Zillow Group Marketplace, Inc. as of 1/1/1970 from various mortgage lenders with which we have lead or other similar arrangements; the Estimated Payment is an average of those rates.
        See how much you could borrow to make a competitive offer.

        Climate risks

        Neighborhood: 29732

        Getting around

        19 / 100
        Car-Dependent
        23 / 100
        Somewhat Bikeable

        Nearby schools

        GreatSchools rating

        A local agent can set up tours, give advice and negotiate with sellers.

        Browse local experts

        Similar homes

        Skip to the end of the carouselSkip to the beginning of the carousel